

841 Harvey Avenue, Oak Park, Illinois 60304


$370,000
|
For Sale
|
|
| Status: | Pending |
| Sqft: | 1,120 |
| Cost/Sqft: | $330 |
| Beds: | 3 |
| Baths: | 3 |
| Year Built: | 1909 |
| Property Taxes: | $4,965 |
| Days On Market: | 14 |
| Lot Size: | 0,00 |
Description
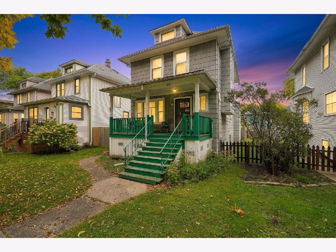
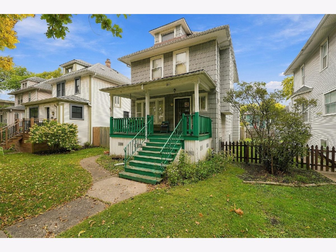
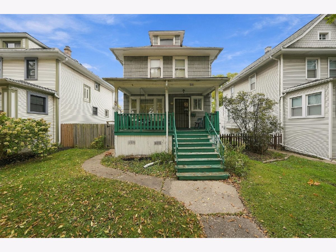
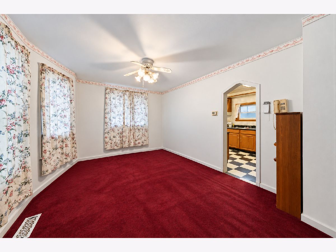
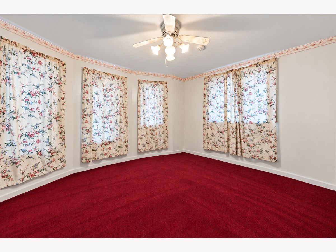
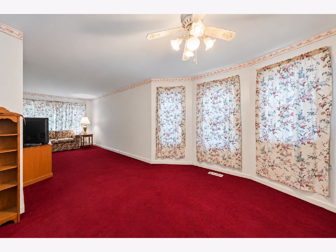
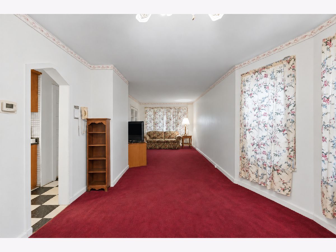
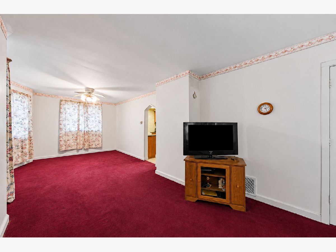
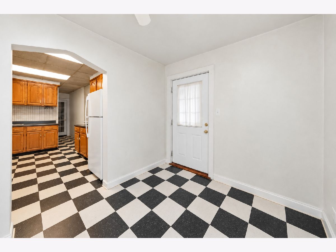
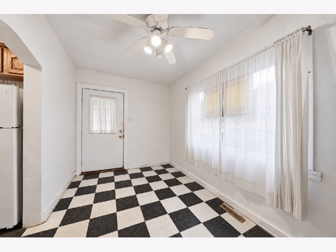
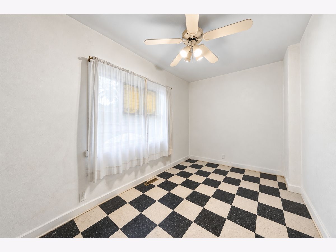
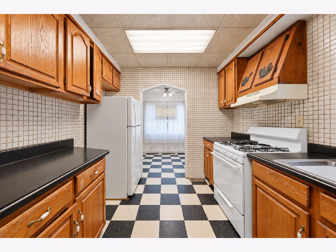
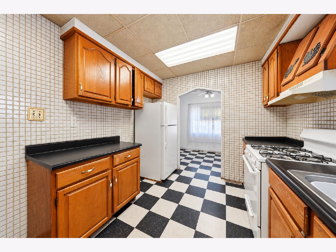
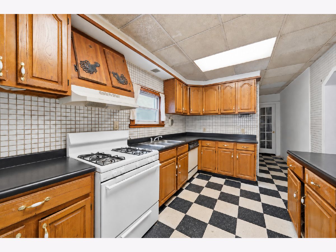
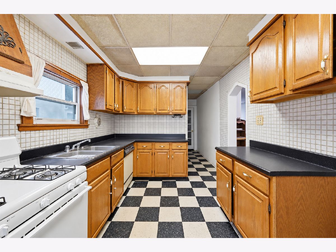
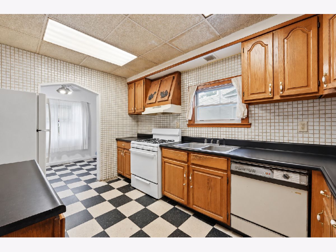
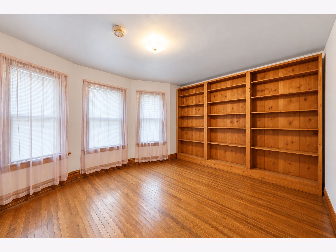
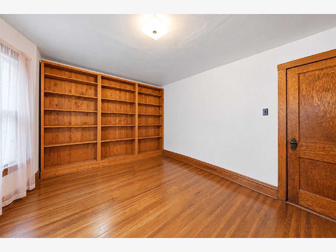
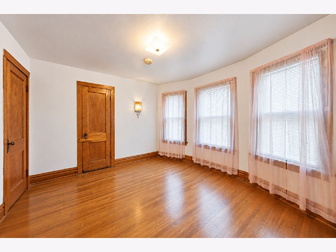
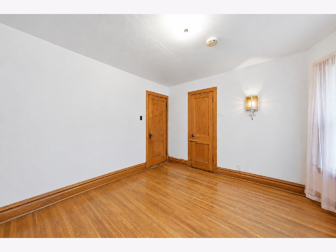
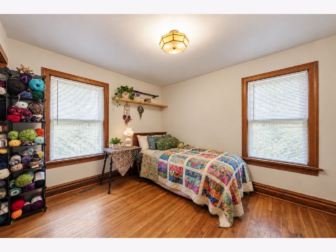
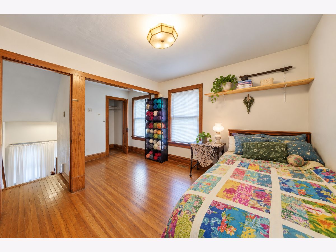
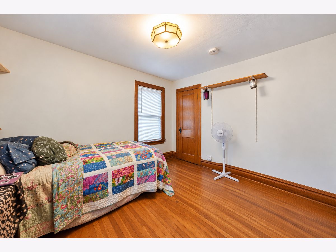
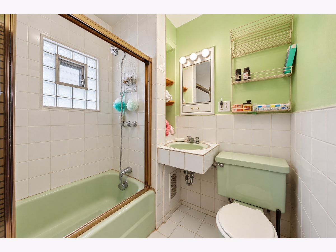
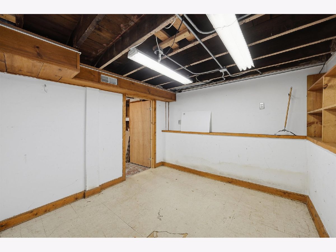
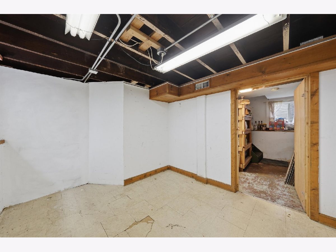
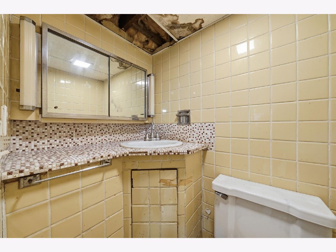
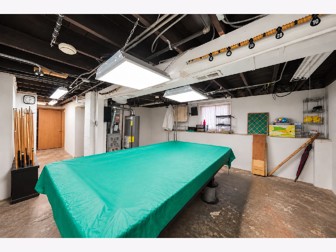
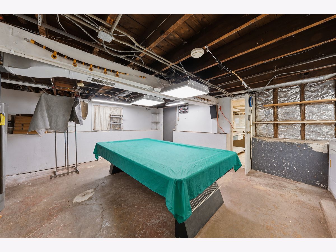
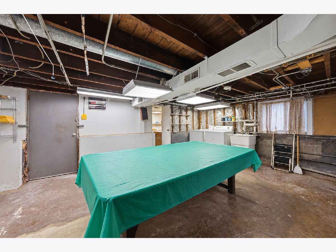
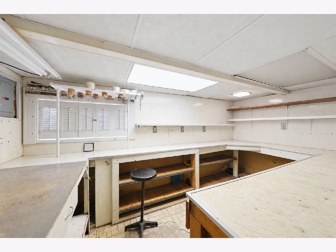
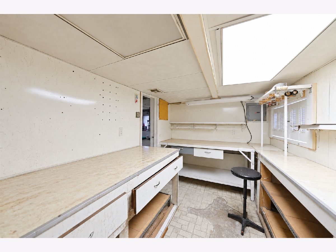
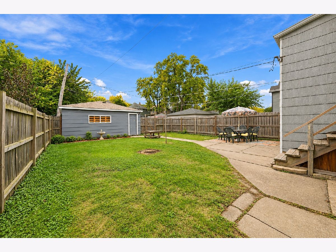
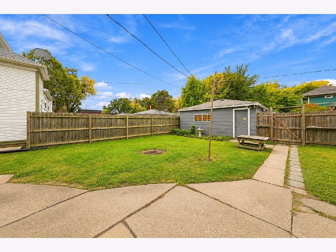
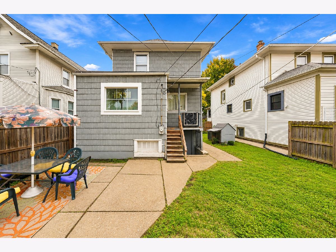
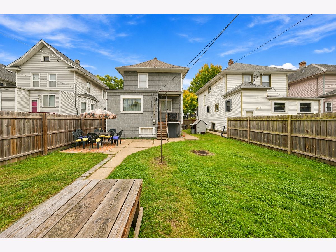
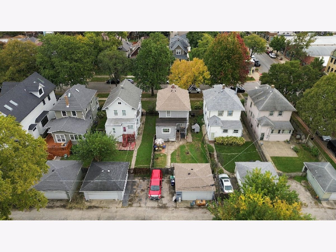
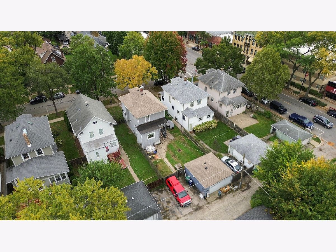
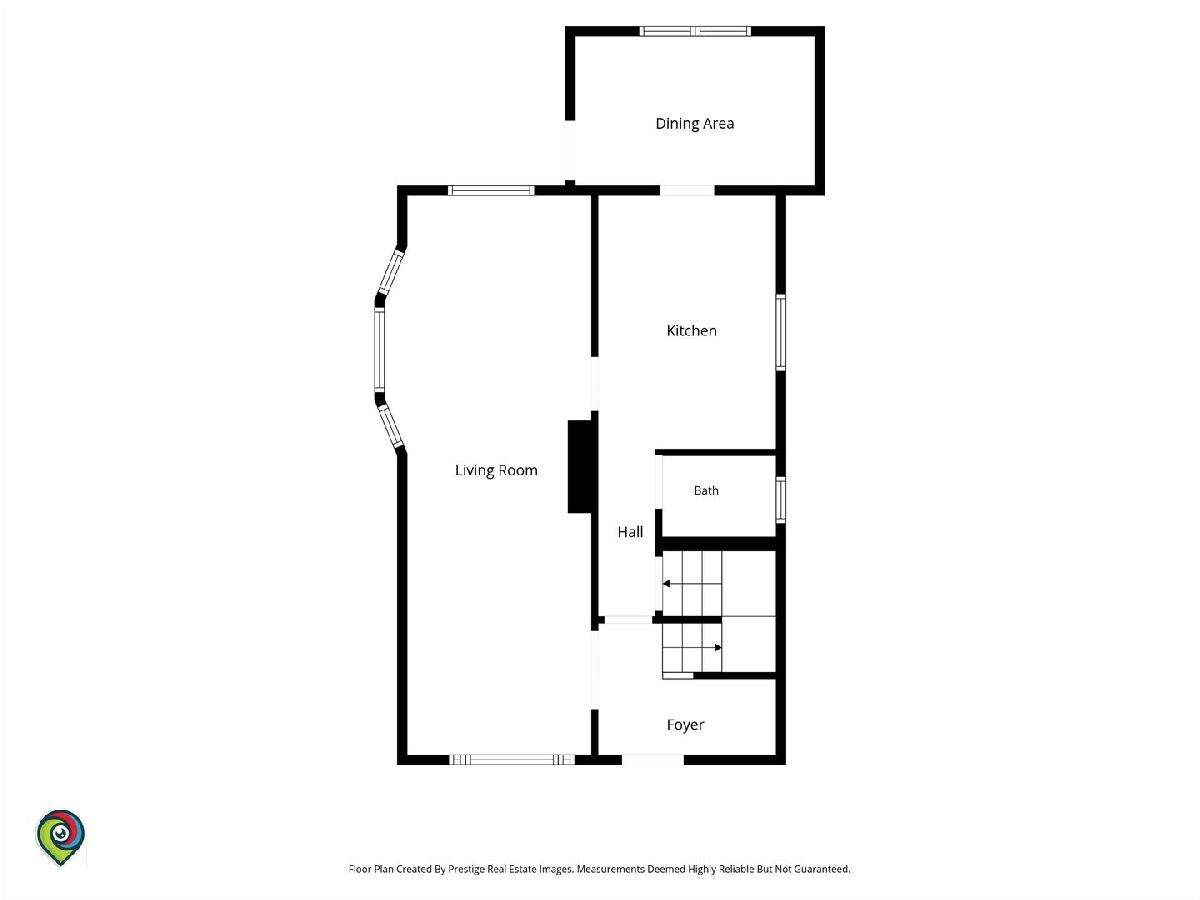
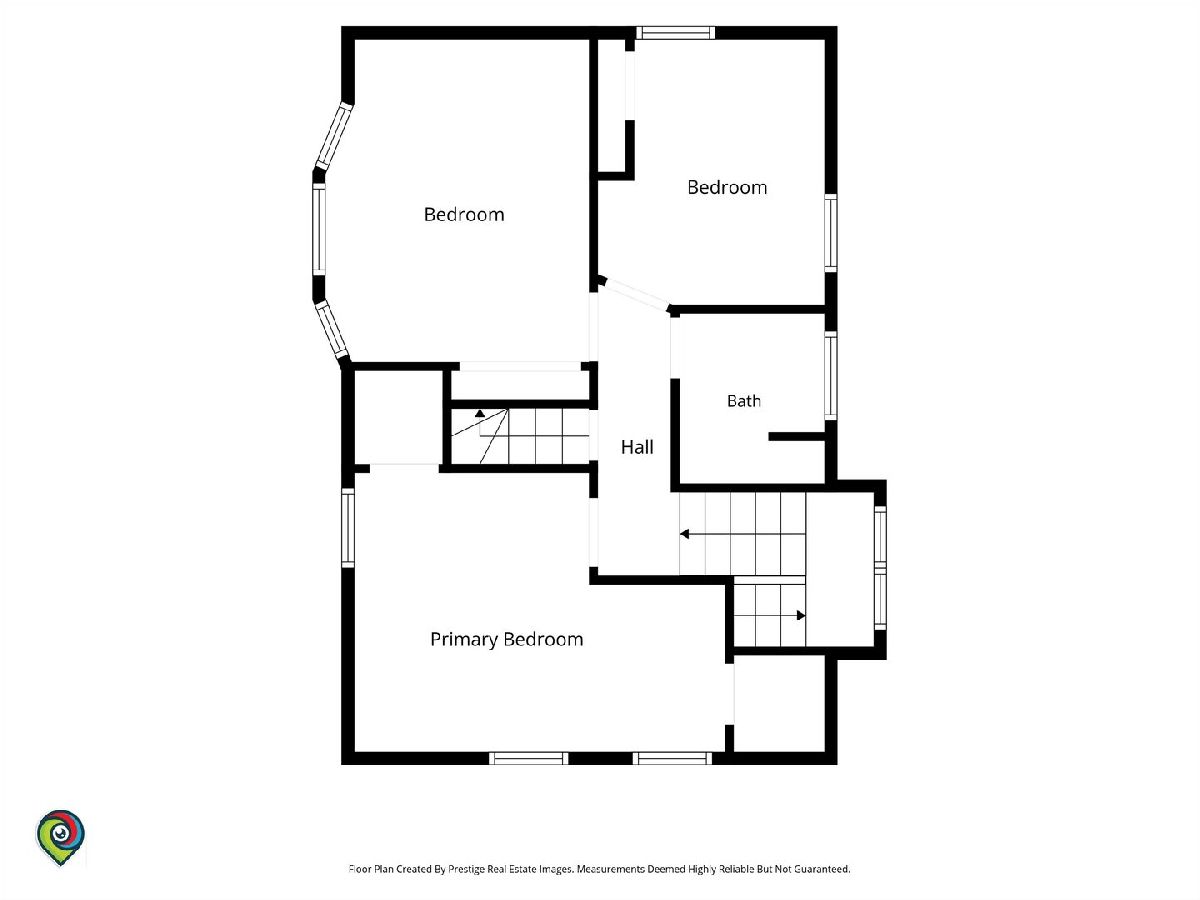
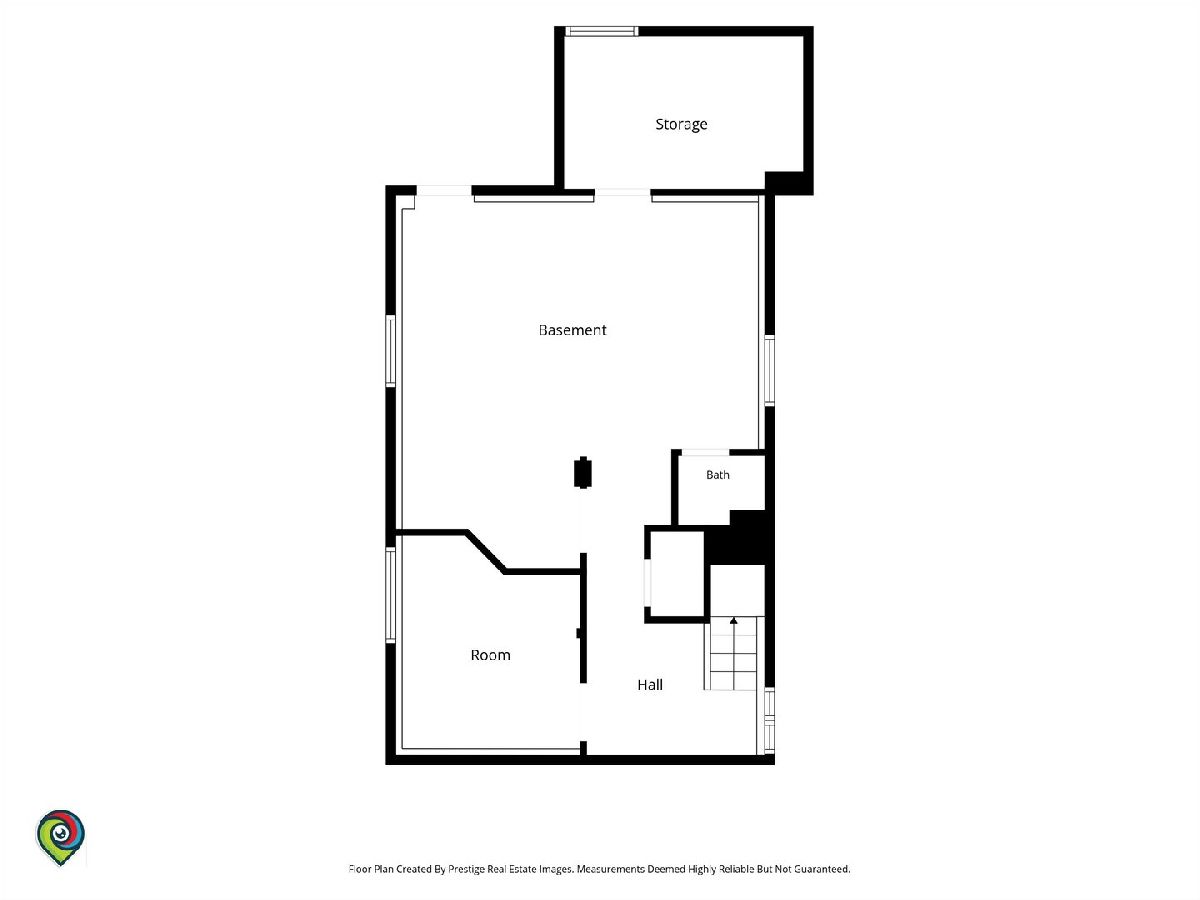
Located in Oak Park, this home has been owned by the same family for approximately 50 years and offers an opportunity for its next owner to make it their own. The second floor features three bedrooms and a full bathroom, while the main level includes a living room, separate dining room, kitchen, enclosed porch area, and an additional bathroom. The basement provides additional space with potential for future finishing or expansion. Situated on a wide lot in an established residential neighborhood, the property is conveniently located near parks, schools, restaurants, shopping, public transportation, and the South Oak Park Avenue business district, with easy access to I-290. A great opportunity to own a longtime family home in Oak Park with room to update and personalize.
Property Specifics
| Single Family | |
| — | |
| — | |
| 1909 | |
| Unfinished, Full | |
| Vinyl Siding | |
| Asphalt | |
| — | |
| No | |
| — |
| Cook | |
| — | |
| — / Not Applicable | |
| None | |
| Public | |
| Public Sewer | |
| None | |
| Gas | |
| 12786298 | |
| 16171260340000 |
Nearby Schools
| NAME: | DISTRICT: | DISTANCE: | |
|---|---|---|---|
|
High School
Oak Park & River Forest High Sch |
200 | Not in DB | |
Property History
| DATE: | EVENT: | PRICE: | SOURCE: |
|---|---|---|---|
| 27 Oct, 2026 | Under contract | $370,000 | MRED MLS |
| 15 Oct, 2026 | Listed for sale | $370,000 | MRED MLS |
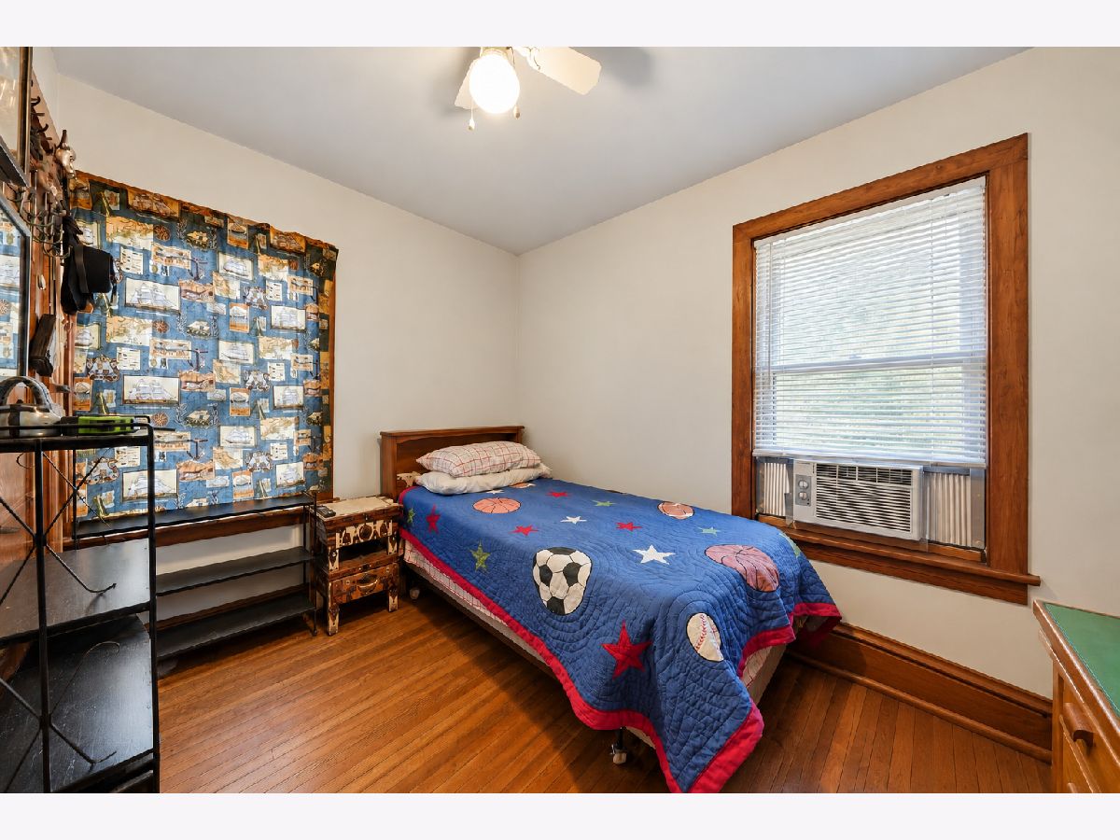
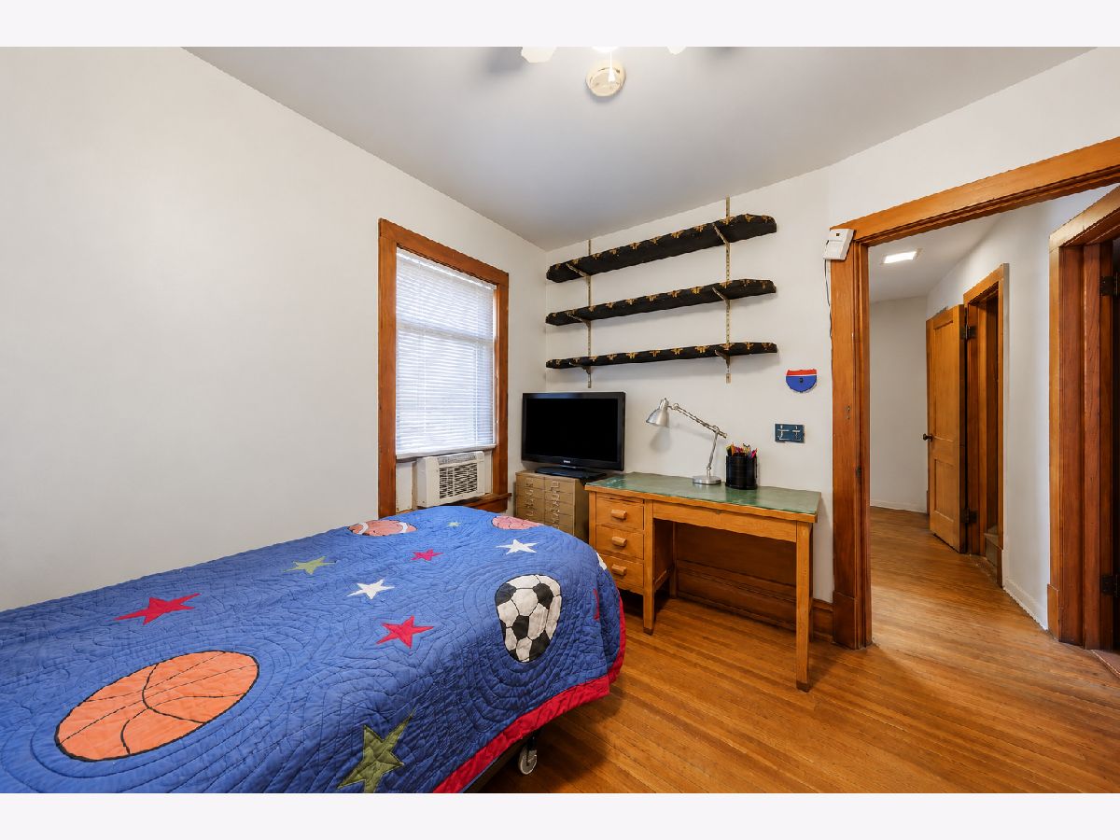
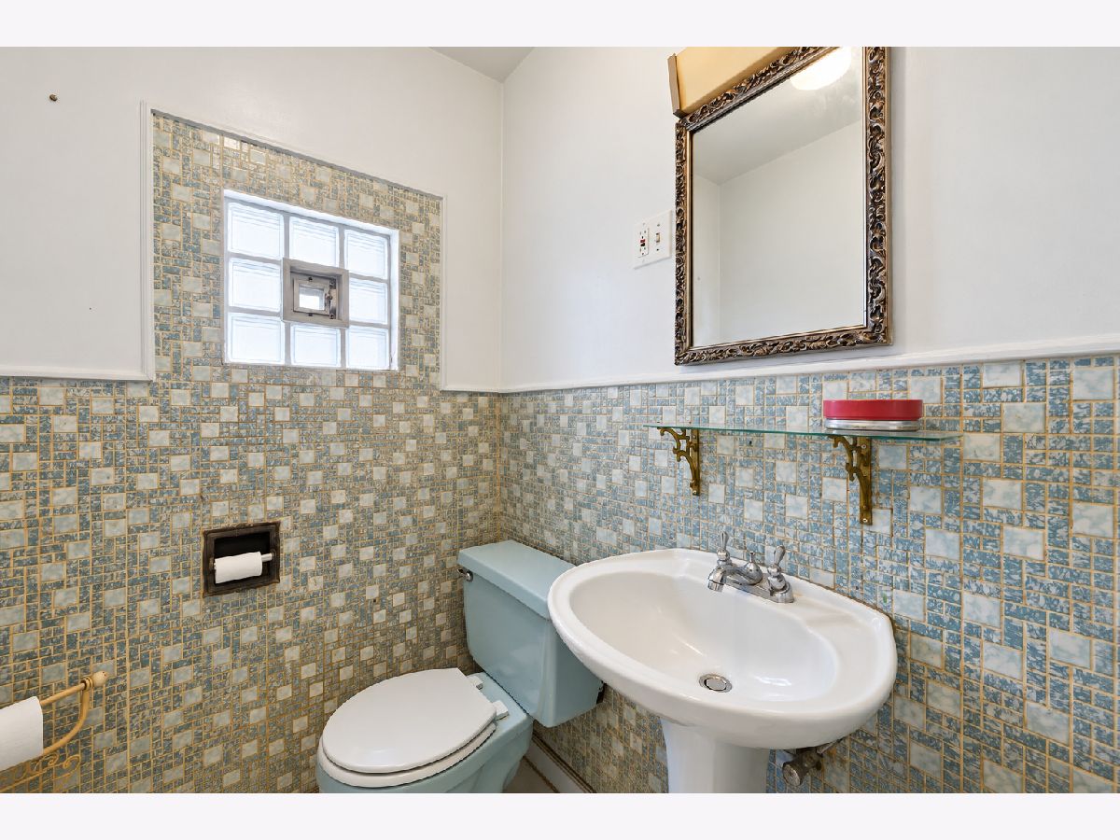
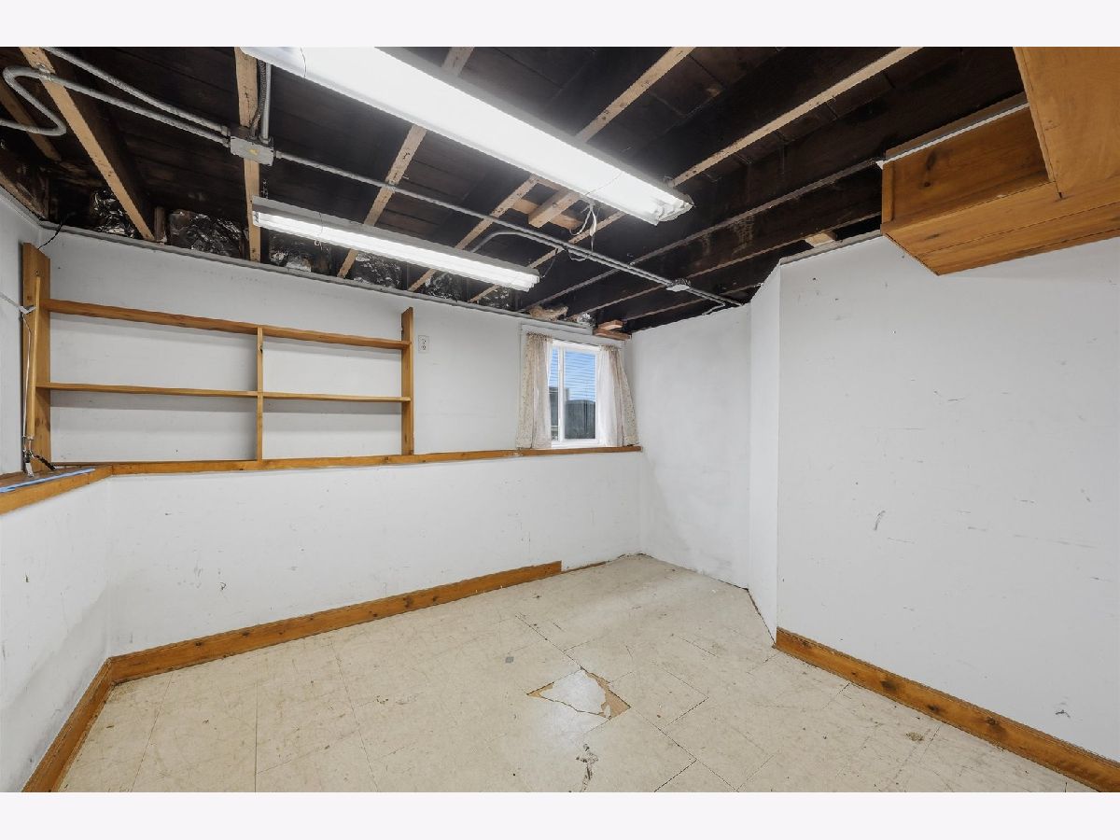
Room Specifics
Total Bedrooms: 3
Bedrooms Above Ground: 3
Bedrooms Below Ground: 0
Dimensions: 16X12
Floor Type: —
Dimensions: 13X11
Floor Type: —
Dimensions: 11X9
Floor Type: —
Full Bathrooms: 3
Bathroom Amenities: —
Bathroom in Basement: 1
Dimensions: 13X8
Floor Type: —
Dimensions: 9X13
Floor Type: —
Dimensions: 11X28
Floor Type: —
Dimensions: 19X18
Floor Type: —
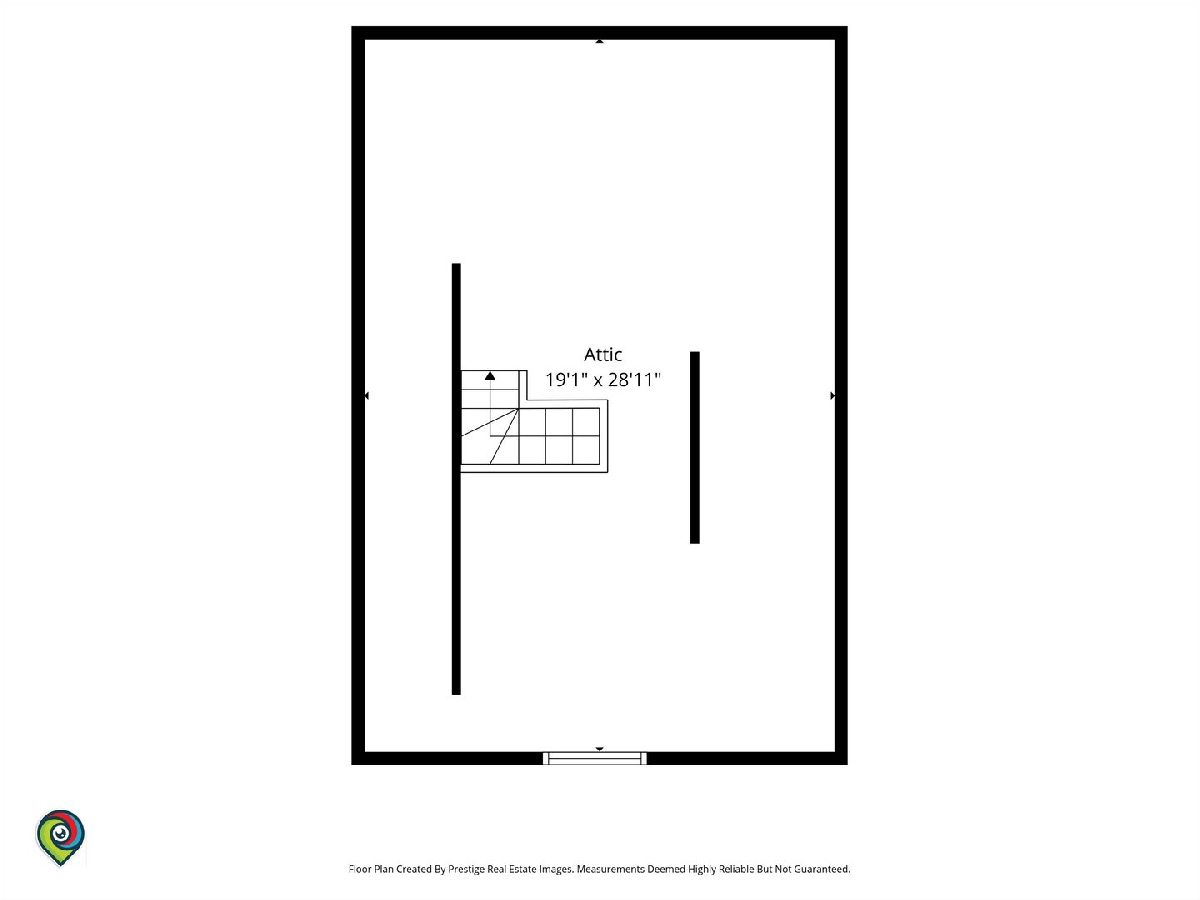
Rooms: Foyer, Bonus Room, Attic, Storage
Name: Foyer
Dimensions: 9X6
Floor Type: —
Name: Bonus Room
Dimensions: 11X9
Floor Type: —
Name: Attic
Dimensions: 19X28
Floor Type: —
Name: Storage
Dimensions: 13X7
Floor Type: —
Other Specifics
| 2 | |
| Concrete Perimeter | |
| Garage Owned, Detached, Off Alley, Garage | |
| — | |
| — | |
| — | |
| — | |
| — | |
| 37x125 | |
| — | |
| None | |
| — | |
| — | |
| Not in DB | |
| — | |
| — | |
| — |
Tax History
| Year | Property Taxes |
|---|---|
| 2026 | $4,965 |
Contact Agent
Nearby Similar Homes
Nearby Sold Comparables

Contact Agent
Listing Provided By
Luna Realty Group
