

1102 Ogelthorpe, Normal, Illinois 61761
$143,595
|
Sold
|
|
| Status: | Closed |
| Sqft: | 1,111 |
| Cost/Sqft: | $130 |
| Beds: | 3 |
| Baths: | 2 |
| Year Built: | 2008 |
| Property Taxes: | $2,739 |
| Days On Market: | 3805 |
| Lot Size: | 0,00 |
Description
Great opportunity in popular Savannah Green! This one-owner, beautifuly maintained ranch boasts FOUR bedrooms and TWO full bathrooms, living room up, family room and rec room down (with full wet bar and extra fridge -- staying) completed in '13 with high-quality craftsmanship that really shows, laundry conveniently located on main level, modern kitchen with lots of cabinets and counterspace, ceramic tile and stainless appliances, large fully-fenced yard, expanded deck for entertaining, two-car garage gorgeous landscaping, and so much more... With ALL appliances remaining, this is the PERFECT home ownership entry point for first-time buyers. This place has EVERYTHING! Homes in Savannah Green have been moving very quickly this year and, as you can see, this is one of the nicest in the neighborhood and still affordably priced! Call agent TODAY, before it's gone! Agent Owned
Property Specifics
| Single Family | |
| — | |
| Ranch | |
| 2008 | |
| Full | |
| Vinyl Siding | |
| — | |
| — | |
| No | |
| — |
| Mc Lean | |
| Savannah Green | |
| — / — | |
| — | |
| Public | |
| Public Sewer | |
| Central Air | |
| Forced Air, Natural Gas | |
| 10243482 | |
| 1422453016 |
Nearby Schools
| NAME: | DISTRICT: | DISTANCE: | |
|---|---|---|---|
|
Grade School
Fairview Elementary |
5 | — | |
|
Middle School
Chiddix Jr High |
5 | Not in DB | |
|
High School
Normal Community High School |
5 | Not in DB | |
Property History
| DATE: | EVENT: | PRICE: | SOURCE: |
|---|---|---|---|
| 14 May, 2008 | Sold | $129,900 | MRED MLS |
| 21 Apr, 2008 | Under contract | $129,900 | MRED MLS |
| 18 Oct, 2007 | Listed for sale | $129,900 | MRED MLS |
| 12 Aug, 2016 | Sold | $143,595 | MRED MLS |
| 16 Jun, 2016 | Under contract | $144,900 | MRED MLS |
| 1 Jun, 2016 | Listed for sale | $144,900 | MRED MLS |
Room Specifics
Total Bedrooms: 4
Bedrooms Above Ground: 3
Bedrooms Below Ground: 1
Dimensions: —
Floor Type: Carpet
Dimensions: —
Floor Type: Carpet
Dimensions: —
Floor Type: Wood Laminate
Full Bathrooms: 2
Bathroom Amenities: —
Bathroom in Basement: —
Dimensions: —
Floor Type: Carpet
Dimensions: —
Floor Type: Ceramic Tile
Dimensions: —
Floor Type: Carpet
Dimensions: —
Floor Type: Wood Laminate
Rooms: Other Room
Other Specifics
| 2 | |
| — | |
| Garage | |
| — | |
| — | |
| — | |
| Deck, Porch | |
| Fenced Yard, Landscaped | |
| 48X118 | |
| — | |
| — | |
| Bar-Wet | |
| Dishwasher, Refrigerator, Range, Washer, Dryer, Microwave | |
| Not in DB | |
| — | |
| — | |
| — |
Tax History
| Year | Property Taxes |
|---|---|
| 2016 | $2,739 |
Contact Agent
Nearby Similar Homes


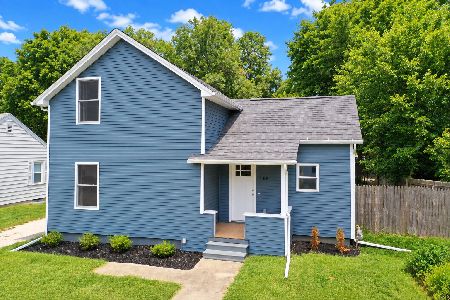
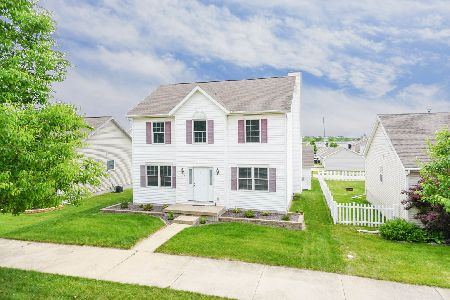
Nearby Sold Comparables

Contact Agent
Listing Provided By
Keller Williams Revolution
