

1102 Pitner Avenue, Evanston, Illinois 60202
Sorry, we are updating photos, please update this page in 15 minutes
$440,000
|
Sold
|
|
| Status: | Closed |
| Sqft: | 2,111 |
| Cost/Sqft: | $217 |
| Beds: | 4 |
| Baths: | 2 |
| Year Built: | — |
| Property Taxes: | $8,053 |
| Days On Market: | 2538 |
| Lot Size: | 0,00 |
Description
Fabulous Farmhouse on corner lot in Hot emerging West Evanston neighborhood. This home has been renovated down to the studs, treated like new construction. Sunny main level with hardwood flooring. Living room is open to a gorgeous new kitchen with custom white cabinets, stainless steel appliances and white quartz counter tops. Room for table or island. Main floor master bedroom with huge walk in closet.Hall bath. Second fl is carpeted and has three bedrooms and large hall bath.Finished walk out basement with large rec room, mud room, half bath and laundry. Large deck off kitchen overlooks huge yard with XXL 2 car garage. Move in ready. Full gut rehab by well respected builder.
Property Specifics
| Single Family | |
| — | |
| Farmhouse | |
| — | |
| Full | |
| Frame | |
| Asphalt | |
| — | |
| No | |
| — |
| Cook | |
| — | |
| 0 / Not Applicable | |
| None | |
| Lake Michigan, Public | |
| Public Sewer | |
| Central Air | |
| Natural Gas, Forced Air | |
| 10582017 | |
| 10241050220000 |
Nearby Schools
| NAME: | DISTRICT: | DISTANCE: | |
|---|---|---|---|
|
Grade School
Walker Elementary School |
65 | — | |
|
Middle School
Chute Middle School |
65 | Not in DB | |
|
High School
Evanston Twp High School |
202 | Not in DB | |
Property History
| DATE: | EVENT: | PRICE: | SOURCE: |
|---|---|---|---|
| 22 Jan, 2020 | Sold | $440,000 | MRED MLS |
| 8 Dec, 2019 | Under contract | $459,000 | MRED MLS |
| 26 Nov, 2019 | Listed for sale | $459,000 | MRED MLS |
Sorry, we are updating photos, please update this page in 15 minutes
Room Specifics
All Bedroom Info:
Total Bedrooms: 4
Bedrooms Above Ground: 4
Bedrooms Below Ground: 0
Total Bedrooms: 4
Bedrooms Above Ground: 4
Bedrooms Below Ground: 0
Second Bedroom Info:
Dimensions: —
Location: —Dimensions: —
Floor Type: Carpet
Third Bedroom Info:
Dimensions: —
Location: —Dimensions: —
Floor Type: Carpet
Fourth Bedroom Info:
Dimensions: —
Location: —Dimensions: —
Floor Type: Carpet
Bathroom Info:
Full Bathrooms: 2
Partial Bathrooms: 0Full Bathrooms: 2
Bathroom Amenities: —
Bathroom in Basement: 0
Dining Room Info:
Dimensions: —
Location: —Dimensions: —
Floor Type: Hardwood
Kitchen Info:
Dimensions: —
Location: —Dimensions: —
Floor Type: Hardwood
Features: Eating Area-Table Space
Laundry Room Info:
Dimensions: —
Location: —Dimensions: —
Floor Type: Ceramic Tile
Living Room Info:
Dimensions: —
Location: —Dimensions: —
Floor Type: Hardwood
Family Room Info:
Dimensions: —
Location: —Dimensions: —
Floor Type: Carpet
Additional Rooms Info:
Rooms: No additional rooms
Basement: FullRooms: No additional rooms
Other Specifics
| 2 | |
| Brick/Mortar | |
| Garage | |
| — | |
| — | |
| — | |
| Deck | |
| Corner Lot | |
| 44 X 170 | |
| — | |
| None | |
| Hardwood Floors, First Floor Bedroom, First Floor Full Bath, Walk-In Closet(s) | |
| Range, Microwave, Dishwasher, Refrigerator, Washer, Dryer, Disposal, Stainless Steel Appliance(s) | |
| Not in DB | |
| — | |
| — | |
| — |
Tax History
| Year | Property Taxes |
|---|---|
| 2020 | $8,053 |
Contact Agent
Nearby Similar Homes
1336 Fowler Avenue, Evanston, Illinois 60201
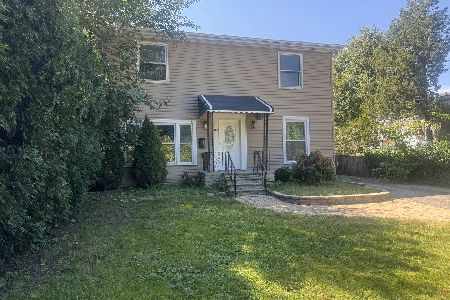
For Sale
$440,000
6 beds / 2.0 baths / 0 ft2
Single Family / Built: 1940
3
2124 Seward Street, Evanston, Illinois 60202
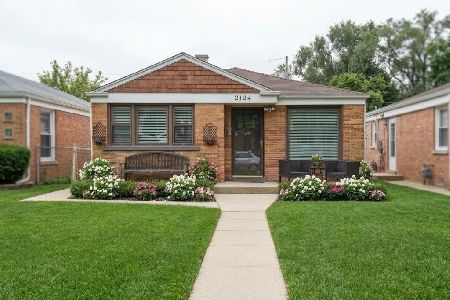
For Sale
$430,000
3 beds / 1.0 baths / 1,145 ft2
Single Family / Built: 1953
37
1823 Greenwood Street, Evanston, Illinois 60201
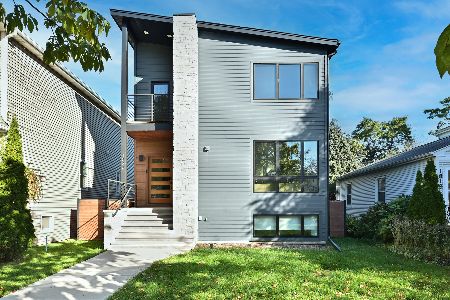
For Sale
$1,450,000
5 beds / 3.1 baths / 4,142 ft2
Single Family / Built: 2023
12
2009 Keeney Street, Evanston, Illinois 60202
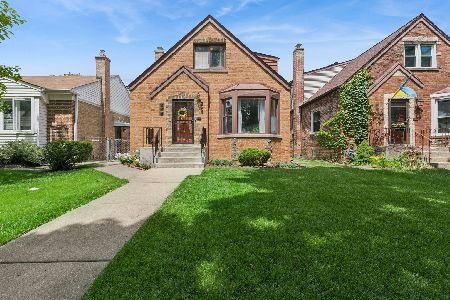
For Sale
$575,000
3 beds / 2.0 baths / 1,866 ft2
Single Family / Built: 1950
25
9024 Ewing Avenue, Evanston, Illinois 60203
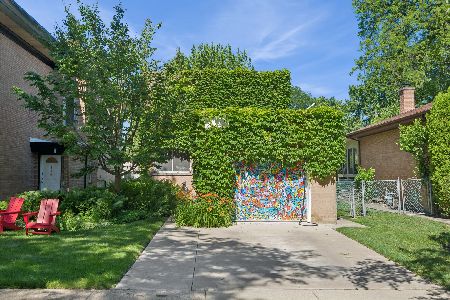
For Sale
$497,000
3 beds / 1.1 baths / 1,276 ft2
Single Family / Built: 1955
24
Nearby Sold Comparables
1044 Pitner Avenue, Evanston, Illinois 60202
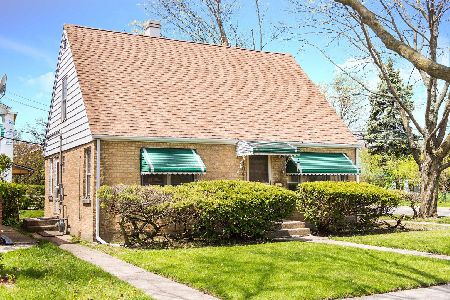
Sold
$249,998
4 beds / 2.0 baths / 1,302 ft2
Single Family / Built: 1953
2375
2312 Greenleaf Street, Evanston, Illinois 60202

Sold
$729,000
4 beds / 4.0 baths / 1,977 ft2
Single Family / Built: 1955
2208
1036 Pitner Avenue, Evanston, Illinois 60202

Sold
$272,400
3 beds / 1.0 baths / 1,073 ft2
Single Family / Built: 1957
3201
1036 Pitner Avenue, Evanston, Illinois 60202
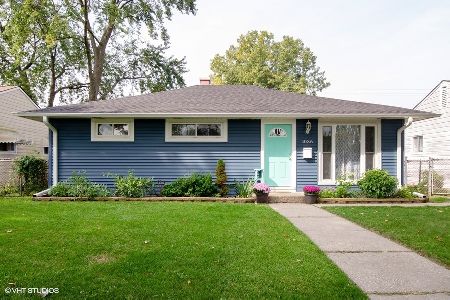
Sold
$350,000
3 beds / 1.0 baths / 1,073 ft2
Single Family / Built: 1957
1710
2314 Greenleaf Street, Evanston, Illinois 60202
Sold
$225,000
3 beds / 1.0 baths / 0 ft2
Single Family / Built: 1956
3727
2323 Greenleaf Street, Evanston, Illinois 60202
Sold
$175,000
3 beds / 1.0 baths / 0 ft2
Single Family / Built: 1956
4806
Contact Agent
Listing Provided By
Dream Town Realty
