

11022 Cape Cod Lane, Huntley, Illinois 60142
Sorry, we are updating photos, please update this page in 15 minutes
$155,000
|
Sold
|
|
| Status: | Closed |
| Sqft: | 0 |
| Cost/Sqft: | — |
| Beds: | 2 |
| Baths: | 2 |
| Year Built: | 2002 |
| Property Taxes: | $3,113 |
| Days On Market: | 6735 |
| Lot Size: | 0,00 |
Description
2 STORY TOWNHOME BACKING TO OPEN AREA. SOLD IN CURRENT AS-IS CONDITION. NO REPAIRS, WARRANTIES, OR INSPECTIONS PROVIDED BY SELLER. PROOF OF FUNDS OR PRE-APPROVAL LETTER MUST ACCOMPANY ALL OFFERS. PRORATE TAXES AT 100%. SELLER WILL NOT PAY FOR OR PROVIDE A SURVEY.
Property Specifics
| Condos/Townhomes | |
| — | |
| — | |
| 2002 | |
| None | |
| Aluminum/Vinyl/Steel Siding, Brick | |
| Asphalt | |
| YELLOWSTON | |
| No | |
| — |
| Mc Henry | |
| — | |
| 83 / — | |
| Insurance, Exterior Maintenance, Lawn Care, Snow Removal | |
| Public | |
| Public Sewer | |
| Central Air | |
| Natural Gas, Forced Air | |
| 06896793 | |
| 1834305055 |
Property History
| DATE: | EVENT: | PRICE: | SOURCE: |
|---|---|---|---|
| 30 Jun, 2008 | Sold | $155,000 | MRED MLS |
| 27 May, 2008 | Under contract | $155,000 | MRED MLS |
| 15 May, 2008 | Listed for sale | $155,000 | MRED MLS |
| 29 Apr, 2015 | Sold | $138,000 | MRED MLS |
| 10 Mar, 2015 | Under contract | $149,000 | MRED MLS |
| — | Last price change | $154,900 | MRED MLS |
| 24 Jul, 2014 | Listed for sale | $154,900 | MRED MLS |
| 25 Mar, 2016 | Under contract | $0 | MRED MLS |
| 18 Mar, 2016 | Listed for sale | $0 | MRED MLS |
| 21 Nov, 2017 | Under contract | $0 | MRED MLS |
| 9 Nov, 2017 | Listed for sale | $0 | MRED MLS |
| 17 Jun, 2021 | Sold | $185,000 | MRED MLS |
| 18 Apr, 2021 | Under contract | $179,900 | MRED MLS |
| 14 Apr, 2021 | Listed for sale | $179,900 | MRED MLS |
Sorry, we are updating photos, please update this page in 15 minutes
Room Specifics
All Bedroom Info:
Total Bedrooms: 2
Bedrooms Above Ground: 2
Bedrooms Below Ground: 0
Total Bedrooms: 2
Bedrooms Above Ground: 2
Bedrooms Below Ground: 0
Second Bedroom Info:
Dimensions: —
Location: —Dimensions: —
Floor Type: Carpet
Bathroom Info:
Full Bathrooms: 2
Partial Bathrooms: 1Full Bathrooms: 2
Bathroom Amenities: —
Bathroom in Basement: 0
Dining Room Info:
Dimensions: —
Location: —Dimensions: —
Floor Type: Carpet
Kitchen Info:
Dimensions: —
Location: —Dimensions: —
Floor Type: Vinyl
Features: Eating Area-Breakfast Bar, Eating Area-Table Space, Pantry-Closet
Living Room Info:
Dimensions: —
Location: —Dimensions: —
Floor Type: Carpet
Additional Rooms Info:
Rooms: Loft, Utility Room-2nd Floor
Basement: NoneRooms: Loft, Utility Room-2nd Floor
Other Specifics
| 2 | |
| Concrete Perimeter | |
| Garage | |
| — | |
| — | |
| — | |
| Patio, Storms/Screens | |
| Common Grounds, Cul-De-Sac | |
| COMMON | |
| — | |
| Full | |
| Vaulted/Cathedral Ceilings, Laundry Hook-Up in Unit | |
| Range, Dishwasher, Refrigerator, Washer, Dryer, Disposal | |
| Not in DB | |
| — | |
| — | |
| — |
Tax History
| Year | Property Taxes |
|---|---|
| 2008 | $3,113 |
| 2015 | $4,391 |
| 2021 | $3,416 |
Contact Agent
Nearby Similar Homes
11020 Cape Cod Lane, Huntley, Illinois 60142
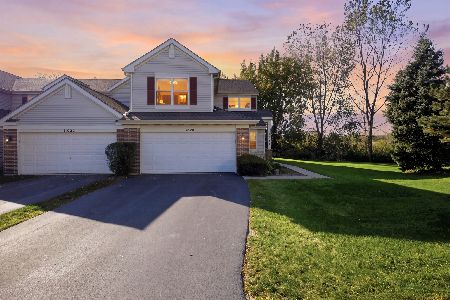
For Sale
$275,000
2 beds / 2.1 baths / 1,576 ft2
Condos/Townhomes / Built: 2002
16
Nearby Sold Comparables
11022 Cape Cod Lane, Huntley, Illinois 60142

Sold
$149,000
2 beds / 1.1 baths / 1,260 ft2
Condos/Townhomes / Built: 2002
4474
11030 Cape Cod Lane, Huntley, Illinois 60142
Sold
$172,900
2 beds / 2.1 baths / 1,576 ft2
Condos/Townhomes / Built: 2002
3816
Contact Agent
Listing Provided By
RE/MAX One Team
