

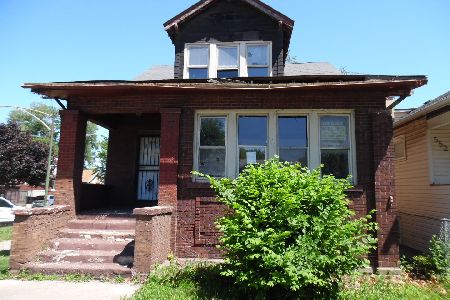
11026 Lowe Avenue, Roseland, Chicago, Illinois 60628
Subdivision > Sheldon Heights
Sorry, we are updating photos, please update this page in 15 minutes
$127,000
|
Sold
|
|
| Status: | Closed |
| Sqft: | 1,159 |
| Cost/Sqft: | $110 |
| Beds: | 3 |
| Baths: | 2 |
| Year Built: | 1923 |
| Property Taxes: | $1,837 |
| Days On Market: | 3261 |
| Lot Size: | 0,00 |
Description
Stunning 3-bedroom ranch style home with walk up attic. The attic could be finished with 1 more bedrooms. Large living room with lovely large window. Original stain glass is built-in. Formal dining room with mirrors. Beautiful kitchen has it all,, Granite tops, new cabinets, all appliance, table space, plus the back porch is finished with additional table space and T.V. area and sliding patio door to back deck. Both baths have been updated. The basement is completely finished with many living areas and game areas. Windows have the rolling shutters, perfect for the Winter. New windows. Fenced yard. 2-car garage with side drive.
Property Specifics
| Single Family | |
| — | |
| Ranch | |
| 1923 | |
| Full | |
| Aluminum Siding | |
| Asphalt | |
| — | |
| No | |
| — |
| Cook | |
| Sheldon Heights | |
| 0 / Not Applicable | |
| None | |
| Lake Michigan, Public | |
| Public Sewer | |
| Central Air | |
| Natural Gas, Forced Air | |
| 09811791 | |
| 25163230160000 |
Property History
| DATE: | EVENT: | PRICE: | SOURCE: |
|---|---|---|---|
| 13 Jul, 2018 | Sold | $127,000 | MRED MLS |
| 2 May, 2018 | Under contract | $127,000 | MRED MLS |
| — | Last price change | $127,900 | MRED MLS |
| 2 Dec, 2017 | Listed for sale | $139,900 | MRED MLS |
Sorry, we are updating photos, please update this page in 15 minutes
Room Specifics
All Bedroom Info:
Total Bedrooms: 3
Bedrooms Above Ground: 3
Bedrooms Below Ground: 0
Total Bedrooms: 3
Bedrooms Above Ground: 3
Bedrooms Below Ground: 0
Second Bedroom Info:
Dimensions: —
Location: —Dimensions: —
Floor Type: Hardwood
Third Bedroom Info:
Dimensions: —
Location: —Dimensions: —
Floor Type: Carpet
Bathroom Info:
Full Bathrooms: 2
Partial Bathrooms: 1Full Bathrooms: 2
Bathroom Amenities: —
Bathroom in Basement: 1
Dining Room Info:
Dimensions: —
Location: —Dimensions: —
Floor Type: Hardwood
Kitchen Info:
Dimensions: —
Location: —Dimensions: —
Floor Type: Ceramic Tile
Features: Eating Area-Table Space
Laundry Room Info:
Dimensions: —
Location: —Dimensions: —
Floor Type: Other
Living Room Info:
Dimensions: —
Location: —Dimensions: —
Floor Type: Hardwood
Family Room Info:
Dimensions: —
Location: —Dimensions: —
Floor Type: Other
Additional Rooms Info:
Rooms: Game Room
Basement: FullRooms: Game Room
Other Specifics
| 2.5 | |
| Concrete Perimeter | |
| Garage | |
| — | |
| — | |
| — | |
| Deck, Patio, Porch, Storms/Screens | |
| Fenced Yard | |
| 50 X 125 | |
| Interior Stair,Unfinished | |
| None | |
| Hardwood Floors, First Floor Bedroom, First Floor Full Bath | |
| Range, Microwave, Dishwasher, Refrigerator, Washer, Dryer, Stainless Steel Appliance(s) | |
| Not in DB | |
| Sidewalks, Street Lights | |
| — | |
| — |
Tax History
| Year | Property Taxes |
|---|---|
| 2018 | $1,837 |
Contact Agent
Nearby Similar Homes
638 111th Street, Chicago, Illinois 60628
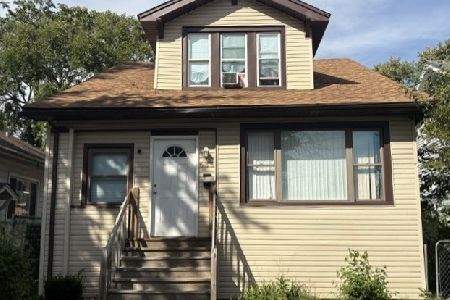
For Sale
$0
4 beds / 2.0 baths / 1,038 ft2
Single Family / Built: 1923
21
654 111th Street, Chicago, Illinois 60628
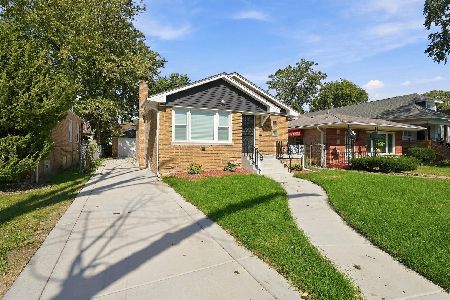
For Sale
$274,000
3 beds / 2.0 baths / 2,100 ft2
Single Family / Built: 1955
28
616 111th Street, Chicago, Illinois 60628
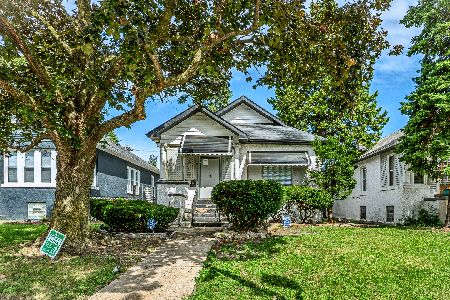
Foreclosure
$99,900
3 beds / 2.0 baths / 1,044 ft2
Single Family / Built: 1923
43
Chicago, Illinois 60628

Foreclosure
$149,500
4 beds / 2.1 baths / 1,575 ft2
Single Family / Built: 1925
108
11110 Union Avenue, Chicago, Illinois 60628
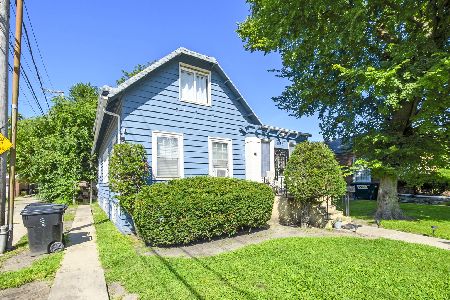
For Sale
$230,000
5 beds / 2.0 baths / 2,000 ft2
Single Family / Built: 1923
72
556 111th Street, Chicago, Illinois 60628
For Sale
$39,000
3 beds / 2.0 baths / 1,662 ft2
Single Family / Built: 1919
156
Nearby Sold Comparables
11040 Lowe Avenue, Chicago, Illinois 60628

Sold
$29,500
4 beds / 2.0 baths / 1,240 ft2
Single Family / Built: 1920
3642
11027 Union Street, Chicago, Illinois 60628
Sold
$147,000
3 beds / 2.0 baths / 1,210 ft2
Single Family / Built: 1923
7281
648 111th Street, Chicago, Illinois 60628

Sold
$164,900
3 beds / 1.2 baths / 1,196 ft2
Single Family / Built: 1962
1864
11006 Lowe Avenue, Chicago, Illinois 60628
Sold
$44,900
3 beds / 1.1 baths / 1,080 ft2
Single Family / Built: 1937
4410
11006 Lowe Avenue, Chicago, Illinois 60628
Sold
$189,500
3 beds / 2.1 baths / 1,080 ft2
Single Family / Built: 1937
3090
11015 Union Avenue, Chicago, Illinois 60628
Sold
$124,900
3 beds / 1.1 baths / 1,351 ft2
Single Family / Built: 1960
5769
Contact Agent
Listing Provided By
Coldwell Banker Residential
