

1103 Championship Drive, Elgin, Illinois 60123
Subdivision > Bowes Creek Country Club
Sorry, we are updating photos, please update this page in 15 minutes
$362,000
|
Sold
|
|
| Status: | Closed |
| Sqft: | 4,150 |
| Cost/Sqft: | $93 |
| Beds: | 4 |
| Baths: | 4 |
| Year Built: | 2007 |
| Property Taxes: | $15,961 |
| Days On Market: | 5224 |
| Lot Size: | 0,00 |
Description
Amazing Toll Brothers home with dual staircase and grand foyer. Gourmet kitchen with stainless steel appliances, granite countertops, large table area and hardwood flooring. Master suite has 4 walk-in closets, private sitting room, built-in vanity and luxurious master bath! Two story foyer and family room with gorgeous catwalk and fireplace! Large open office and 3 car garage! Over 4100 square feet!!
Property Specifics
| Single Family | |
| — | |
| — | |
| 2007 | |
| Full | |
| Vinyl Siding, Brick | |
| Asphalt | |
| — | |
| No | |
| — |
| Kane | |
| Bowes Creek Country Club | |
| 410 / Annual | |
| None | |
| Public | |
| Public Sewer | |
| Central Air | |
| Natural Gas, Forced Air | |
| 08114055 | |
| 0525432011 |
Property History
| DATE: | EVENT: | PRICE: | SOURCE: |
|---|---|---|---|
| 17 Dec, 2012 | Sold | $362,000 | MRED MLS |
| 12 Nov, 2012 | Under contract | $384,000 | MRED MLS |
| — | Last price change | $389,000 | MRED MLS |
| 13 Jul, 2012 | Listed for sale | $405,000 | MRED MLS |
| 31 Aug, 2020 | Sold | $378,000 | MRED MLS |
| 24 Jul, 2020 | Under contract | $384,900 | MRED MLS |
| — | Last price change | $389,900 | MRED MLS |
| 17 Apr, 2020 | Listed for sale | $389,900 | MRED MLS |
Sorry, we are updating photos, please update this page in 15 minutes
Room Specifics
All Bedroom Info:
Total Bedrooms: 4
Bedrooms Above Ground: 4
Bedrooms Below Ground: 0
Total Bedrooms: 4
Bedrooms Above Ground: 4
Bedrooms Below Ground: 0
Second Bedroom Info:
Dimensions: —
Location: —Dimensions: —
Floor Type: Carpet
Third Bedroom Info:
Dimensions: —
Location: —Dimensions: —
Floor Type: Carpet
Fourth Bedroom Info:
Dimensions: —
Location: —Dimensions: —
Floor Type: Carpet
Bathroom Info:
Full Bathrooms: 4
Partial Bathrooms: 1Full Bathrooms: 4
Bathroom Amenities: Whirlpool, Separate Shower, Double Sink
Bathroom in Basement: 0
Dining Room Info:
Dimensions: —
Location: —Dimensions: —
Floor Type: Carpet
Kitchen Info:
Dimensions: —
Location: —Dimensions: —
Floor Type: Hardwood
Features: Eating Area-Breakfast Bar, Eating Area-Table Space
Living Room Info:
Dimensions: —
Location: —Dimensions: —
Floor Type: Carpet
Family Room Info:
Dimensions: —
Location: —Dimensions: —
Floor Type: Carpet
Additional Rooms Info:
Rooms: Office, Sitting Room
Basement: FullRooms: Office, Sitting Room
Other Specifics
| 3 | |
| Concrete Perimeter | |
| Garage | |
| — | |
| — | |
| — | |
| — | |
| Cul-De-Sac | |
| 85 X 182 X 89 X 154 | |
| — | |
| Full | |
| Vaulted/Cathedral Ceilings, Hardwood Floors, First Floor Laundry | |
| — | |
| Not in DB | |
| Sidewalks, Street Lights, Street Paved | |
| — | |
| Wood Burning, Gas Starter |
Tax History
| Year | Property Taxes |
|---|---|
| 2012 | $15,961 |
| 2020 | $14,099 |
Contact Agent
Nearby Similar Homes
Nearby Sold Comparables
1103 Championship Drive, Elgin, Illinois 60123
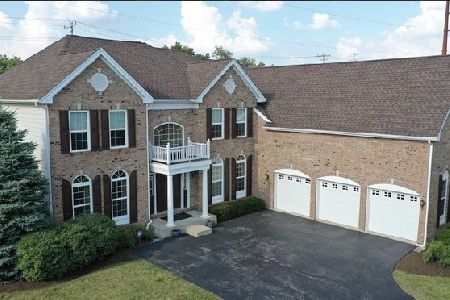
Sold
$384,900
4 beds / 3.1 baths / 4,150 ft2
Single Family / Built: 2007
2389
1101 Championship Drive, Elgin, Illinois 60124

Sold
$400,000
4 beds / 3.1 baths / 3,293 ft2
Single Family / Built: 2007
3860
1101 Championship Drive, Elgin, Illinois 60124
Sold
$398,777
4 beds / 3.1 baths / 3,293 ft2
Single Family / Built: 2007
2475
1101 Championship Drive, Elgin, Illinois 60124
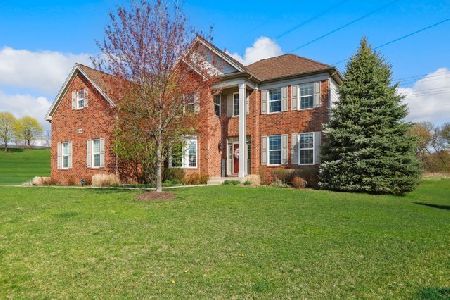
Sold
$434,900
4 beds / 3.1 baths / 3,293 ft2
Single Family / Built: 2007
2032
1105 Championship Drive, Elgin, Illinois 60124
Sold
$389,000
4 beds / 3.1 baths / 3,277 ft2
Single Family / Built: 2007
2616
1107 Championship Drive, Elgin, Illinois 60124
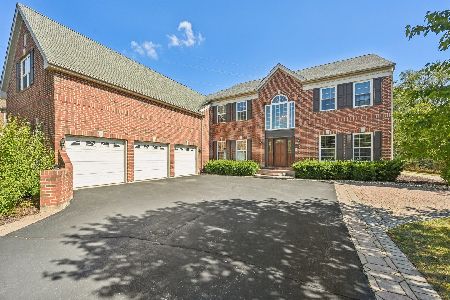
Sold
$589,999
4 beds / 3.1 baths / 4,223 ft2
Single Family / Built: 2007
762
Contact Agent
Listing Provided By
Baird & Warner
