

1103 Coler Avenue, Urbana, Illinois 61801


$132,500
|
Sold
|
|
| Status: | Closed |
| Sqft: | 1,055 |
| Cost/Sqft: | $121 |
| Beds: | 3 |
| Baths: | 1 |
| Year Built: | 1955 |
| Property Taxes: | $2,679 |
| Days On Market: | 76 |
| Lot Size: | 0,19 |
Description
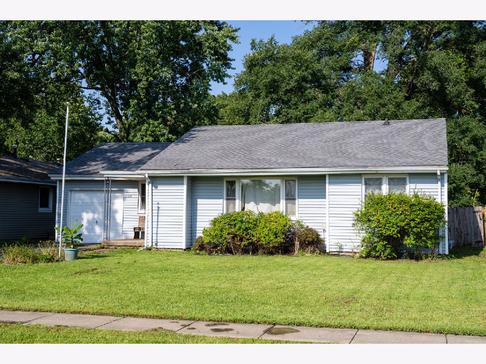
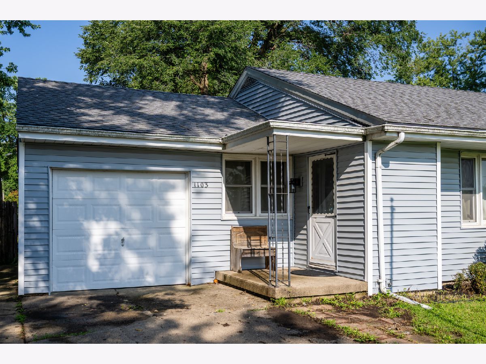
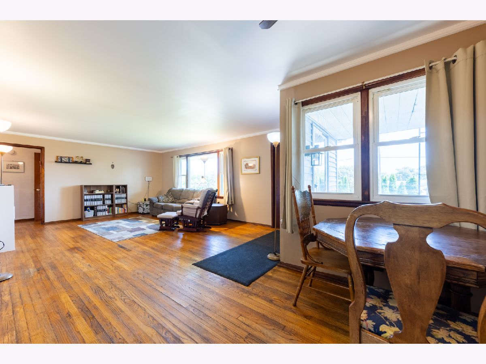
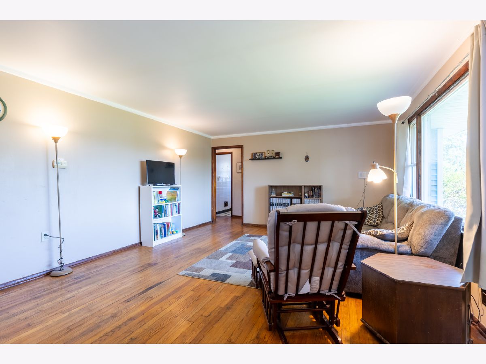
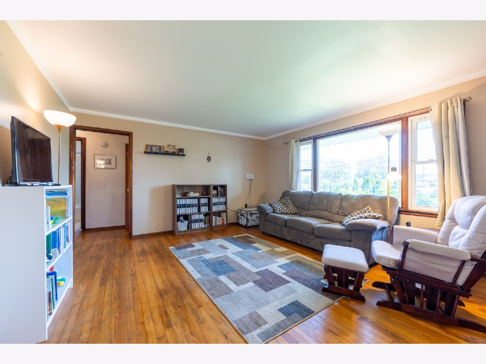
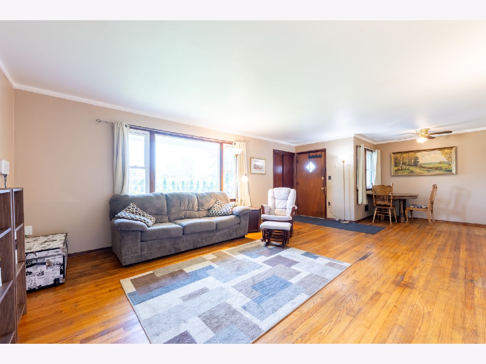
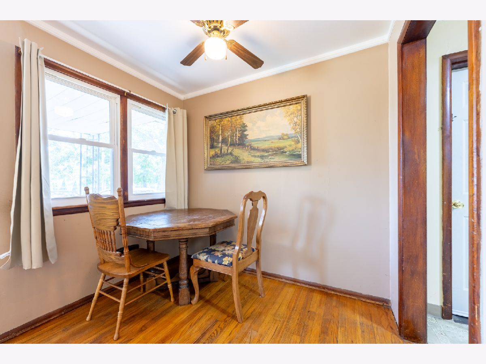
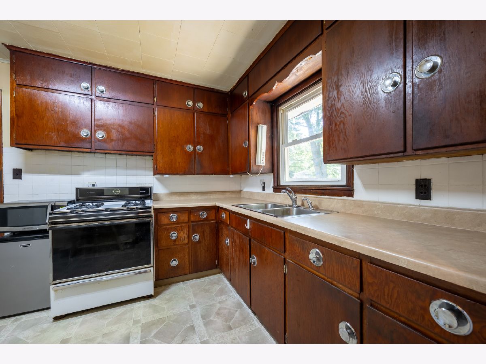
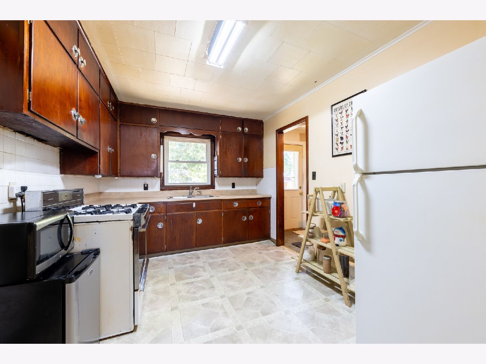
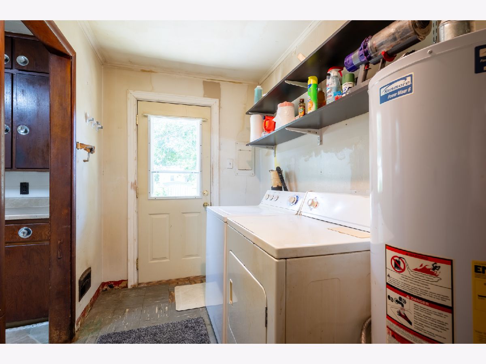
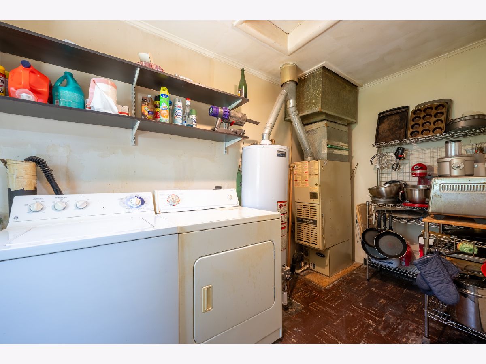
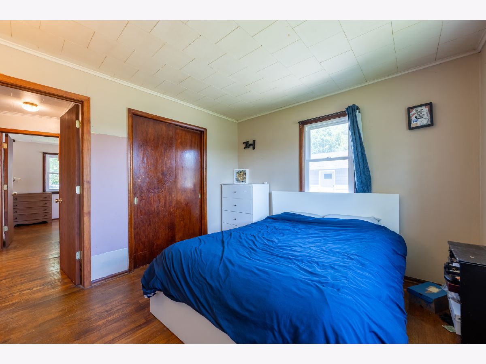
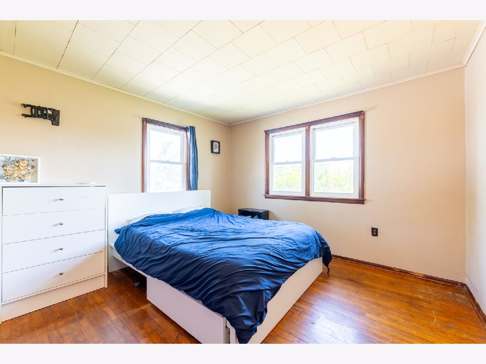
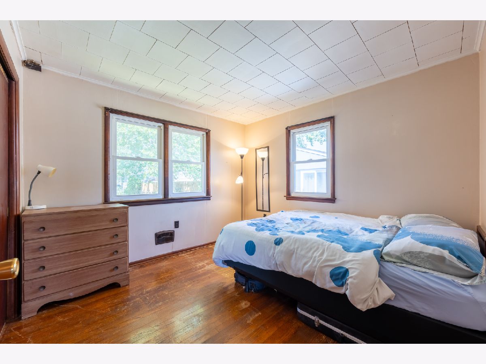
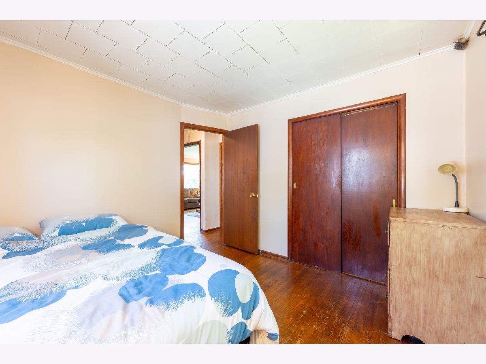
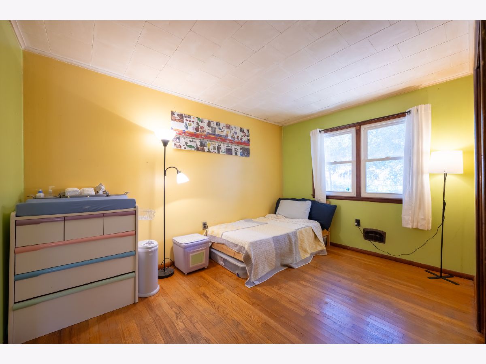
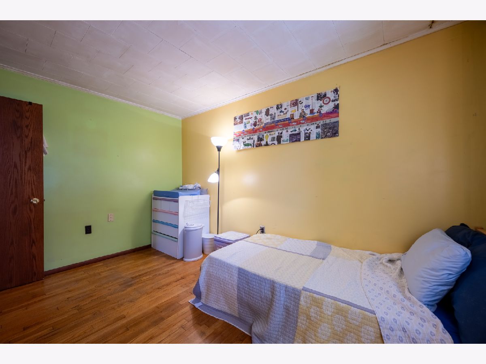
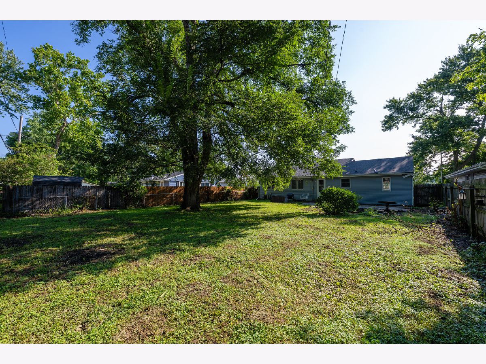
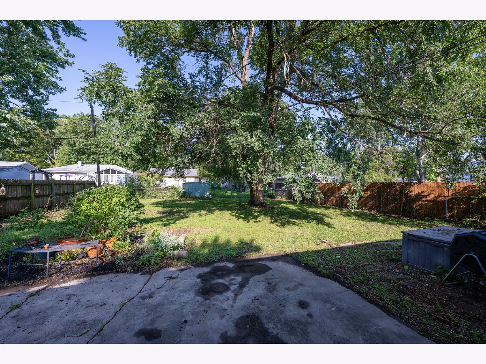
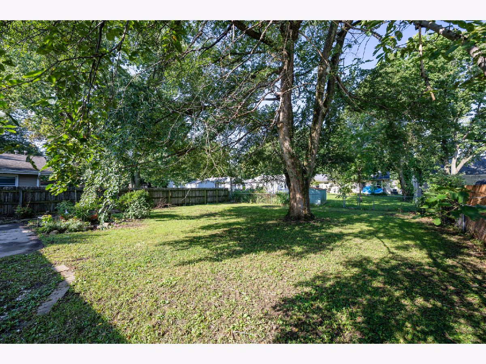
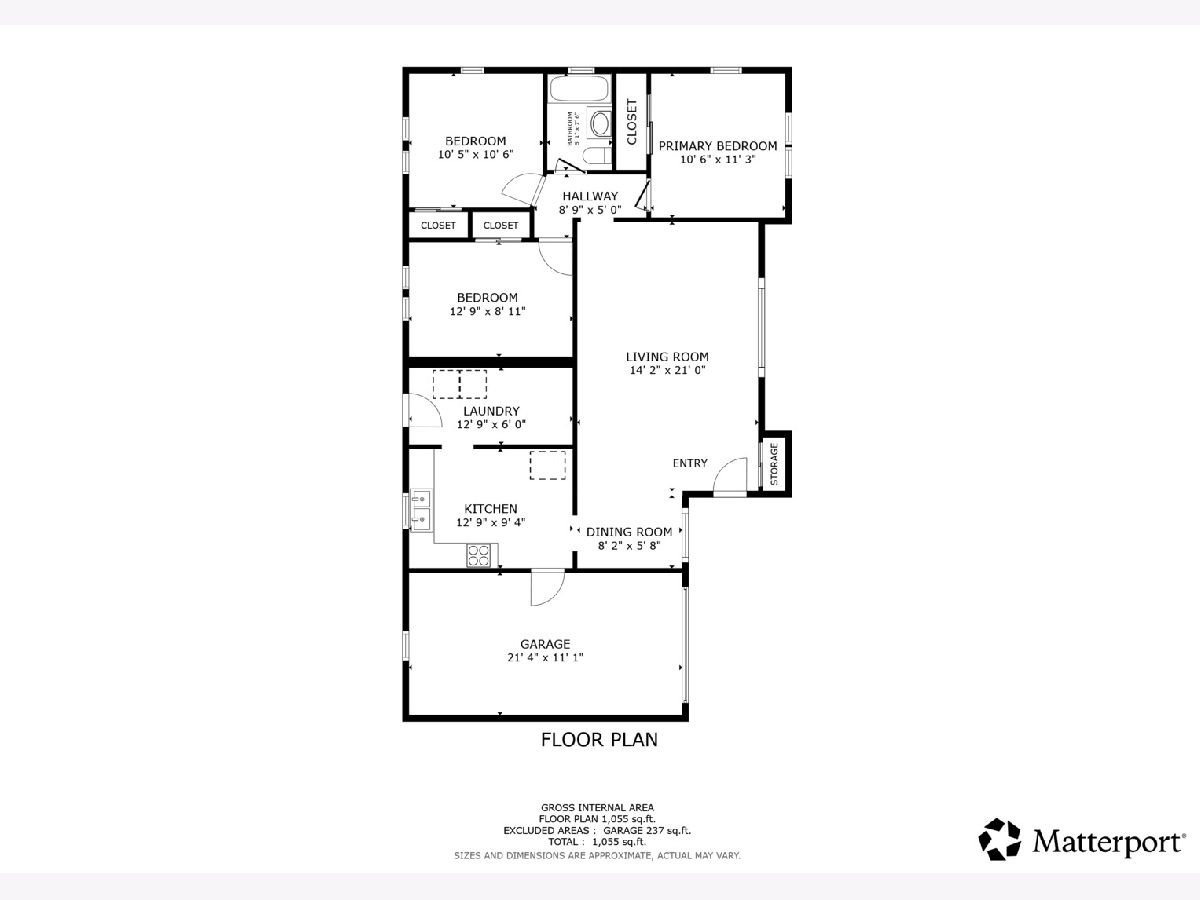
This home offers a rare combination of affordability, convenient location, and features! The incredibly efficient layout looks and lives larger than its square footage would suggest. The front door opens into a 21'x14' living room with a large east-facing window, offering plenty of space for gatherings. Casual dining has its own spot just outside the kitchen. The walk-in laundry and utility room has plenty of space to also serve as a pantry and provides access to the large fenced backyard. The living room and all three bedrooms feature original hardwood floors. Roof and siding were replaced in 2021, and the house features modern vinyl windows. See HD photo gallery and 3D immersive virtual tour!
Property Specifics
| Single Family | |
| — | |
| Ranch | |
| 1955 | |
| Crawl Space | |
| Vinyl Siding | |
| — | |
| — | |
| No | |
| 0.19 |
| Champaign | |
| — | |
| — / Not Applicable | |
| None | |
| Public | |
| Public Sewer | |
| Central Air | |
| Gas | |
| 12727593 | |
| 912108153030 |
Nearby Schools
| NAME: | DISTRICT: | DISTANCE: | |
|---|---|---|---|
|
Grade School
Martin Luther King Jr Elementary |
116 | — | |
|
Middle School
Urbana Middle School |
116 | Not in DB | |
|
High School
Urbana High School |
116 | Not in DB | |
Property History
| DATE: | EVENT: | PRICE: | SOURCE: |
|---|---|---|---|
| 3 Aug, 2018 | Sold | $76,500 | MRED MLS |
| 7 Jul, 2018 | Under contract | $79,900 | MRED MLS |
| 2 Jul, 2018 | Listed for sale | $79,900 | MRED MLS |
| 21 Oct, 2026 | Sold | $132,500 | MRED MLS |
| 11 Sep, 2026 | Under contract | $127,900 | MRED MLS |
| 4 Sep, 2026 | Listed for sale | $127,900 | MRED MLS |
Room Specifics
All Bedroom Info:
Total Bedrooms: 3
Bedrooms Above Ground: 3
Bedrooms Below Ground: 0
Total Bedrooms: 3
Bedrooms Above Ground: 3
Bedrooms Below Ground: 0
Master Bedroom Info:
Dimensions: 11X11
Location: —Dimensions: 11X11
Floor Type: Hardwood
Second Bedroom Info:
Dimensions: 11X10
Location: —Dimensions: 11X10
Floor Type: Hardwood
Third Bedroom Info:
Dimensions: 13X9
Location: —Dimensions: 13X9
Floor Type: Hardwood
Bathroom Info:
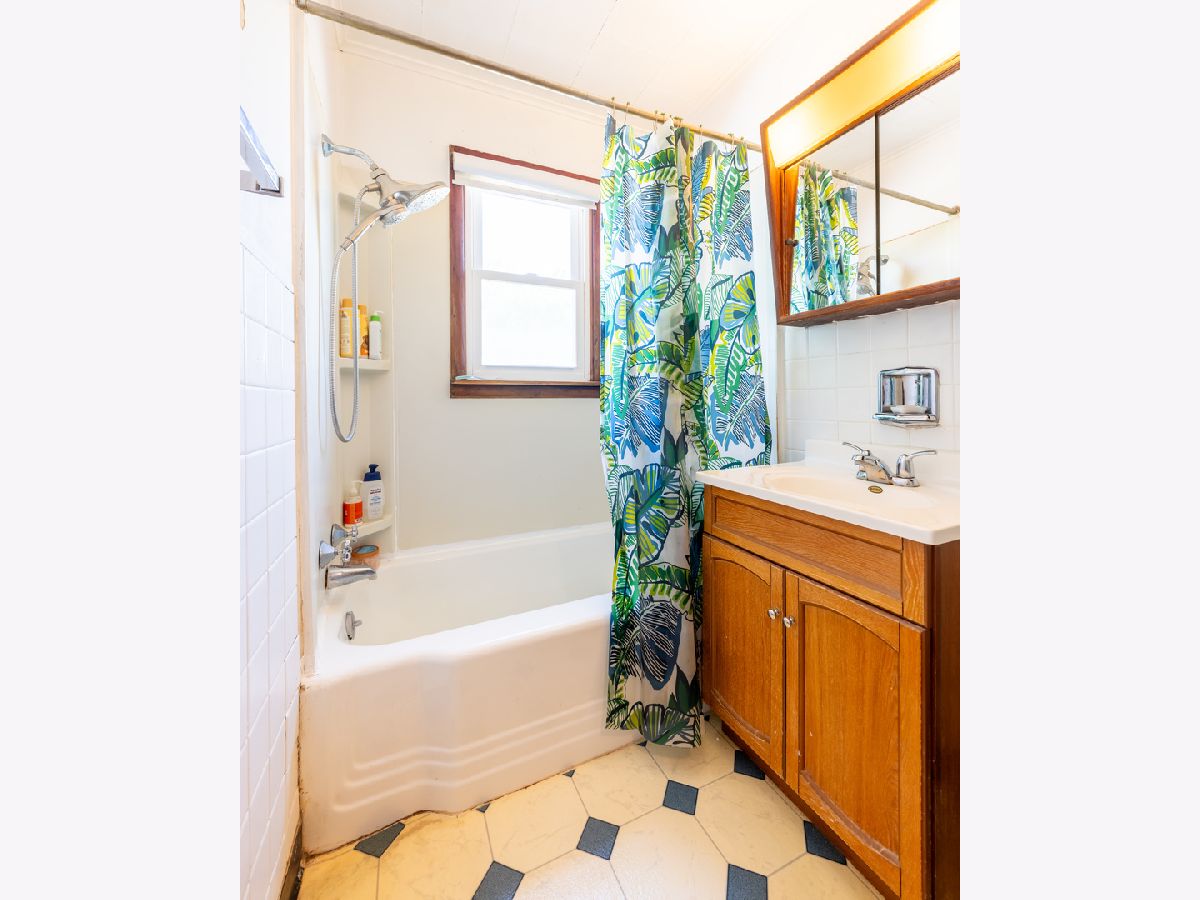
Full Bathrooms: 1
Partial Bathrooms: 0Full Bathrooms: 1
Bathroom Amenities: —
Bathroom in Basement: 0
Kitchen Info:
Dimensions: 13X9
Location: —Dimensions: 13X9
Floor Type: —
Laundry Room Info:
Dimensions: 13X6
Location: —Dimensions: 13X6
Floor Type: —
Living Room Info:
Dimensions: 21X14
Location: —Dimensions: 21X14
Floor Type: Hardwood
Additional Rooms Info:
Rooms: No additional rooms
Basement: Crawl SpaceRooms: No additional rooms
Other Specifics
| 1 | |
| — | |
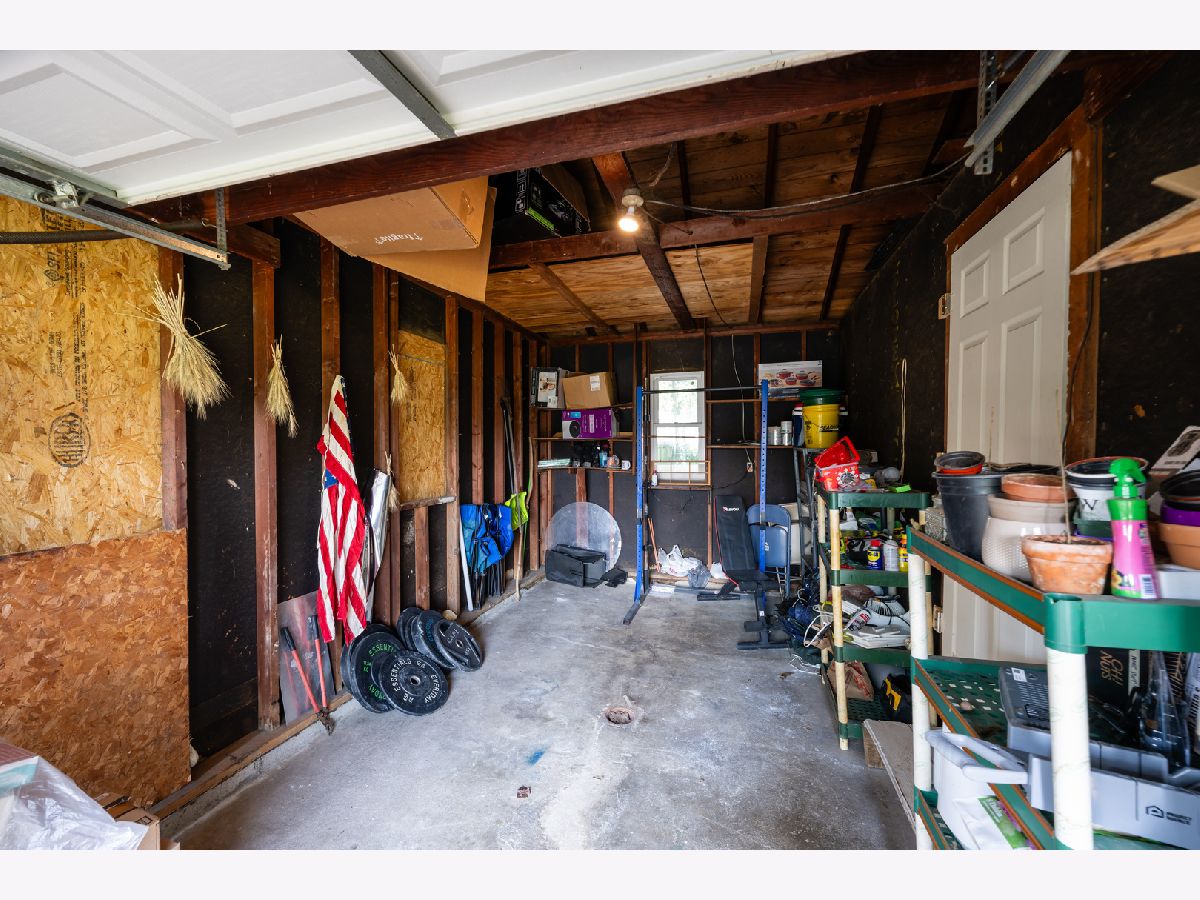
| Attached, Garage | |
| Main Level, In Unit | |
| Hardwood | |
| — | |
| Fenced | |
| — | |
| — | |
| 60 X 136.5 | |
| — | |
| None | |
| 1st Floor Bedroom, 1st Floor Full Bath | |
| Range, Refrigerator, Washer, Dryer | |
| Not in DB | |
| Park, Sidewalks | |
| — | |
| — |
Tax History
| Year | Property Taxes |
|---|---|
| 2018 | $1,294 |
| 2026 | $2,679 |
Contact Agent
Nearby Similar Homes
801 Busey Avenue, Urbana, Illinois 61801
For Sale
$199,000
2 beds / 1.1 baths / 1,100 ft2
Single Family / Built: 1935
40
1206 Lincoln Avenue, Urbana, Illinois 61801
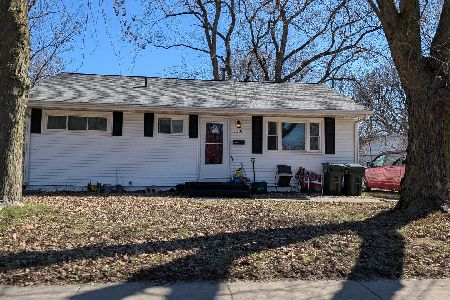
For Sale
$125,000
3 beds / 1.0 baths / 864 ft2
Single Family / Built: 1956
239
309 Coler Avenue, Urbana, Illinois 61801
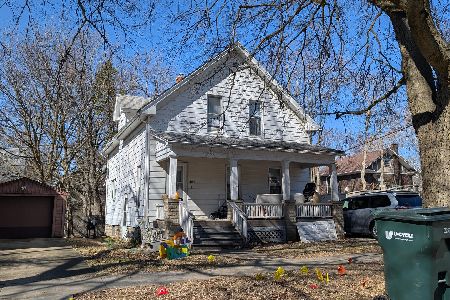
For Sale
$199,000
4 beds / 2.0 baths / 1,471 ft2
Single Family / Built: 1908
237
1208 Church Street, Urbana, Illinois 61801
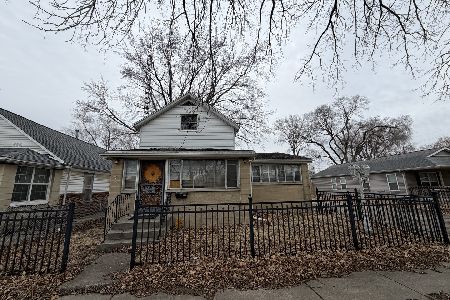
For Sale
$99,000
3 beds / 1.1 baths / 1,425 ft2
Single Family / Built: 1899
265
Nearby Sold Comparables
1103 Coler Avenue, Urbana, Illinois 61801

Sold
$79,900
3 beds / 1.0 baths / 1,093 ft2
Single Family / Built: 1955
3062
1009 Coler Ave, Urbana, Illinois 61801
Sold
$75,000
3 beds / 2.0 baths / 970 ft2
Single Family / Built: —
4513
1109 Coler Ave, Urbana, Illinois 61801
Sold
$45,000
3 beds / 1.0 baths / 1,088 ft2
Single Family / Built: 1955
4909
1104 Busey Avenue, Urbana, Illinois 61801

Sold
$140,000
3 beds / 1.0 baths / 970 ft2
Single Family / Built: 1956
1323
Contact Agent
Listing Provided By
RE/MAX REALTY ASSOCIATES-CHA
