

1103 Crescent Avenue, Park Ridge, Illinois 60068


$514,500
|
Sold
|
|
| Status: | Closed |
| Sqft: | 2,500 |
| Cost/Sqft: | $238 |
| Beds: | 3 |
| Baths: | 2 |
| Year Built: | 1926 |
| Property Taxes: | $12,765 |
| Days On Market: | 615 |
| Lot Size: | 0,00 |
Description
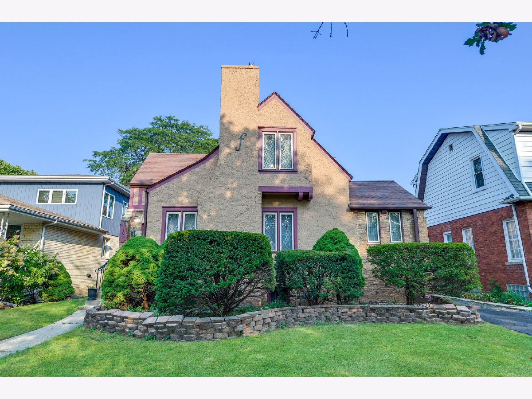
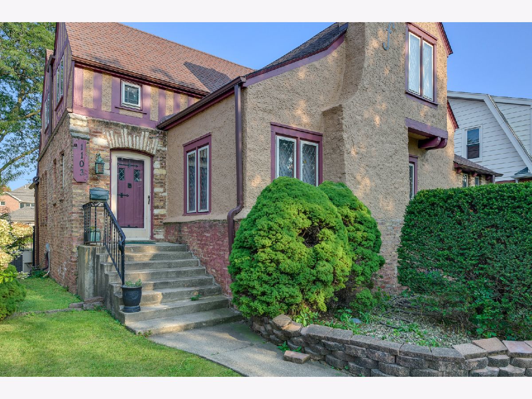
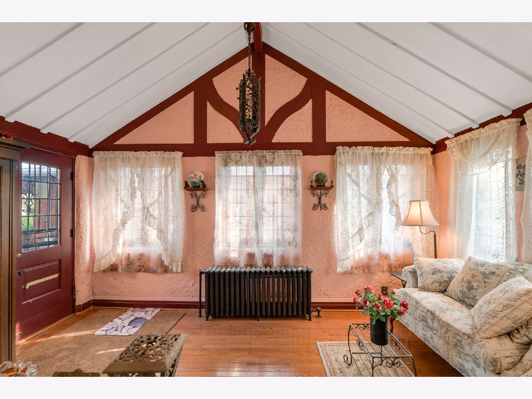
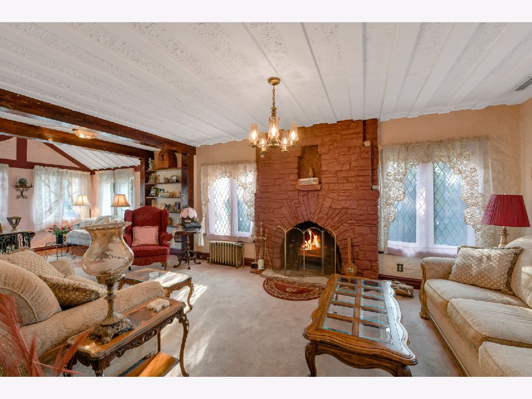
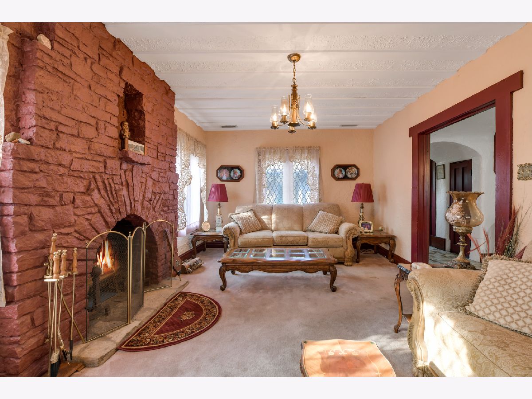
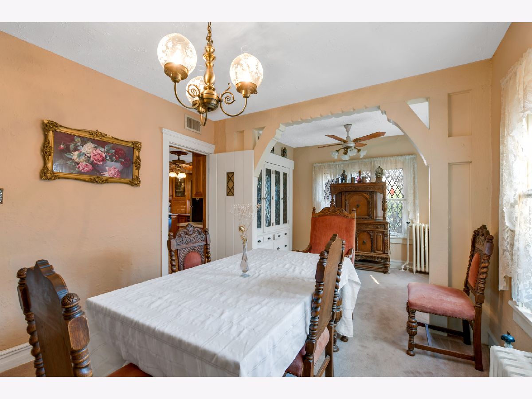

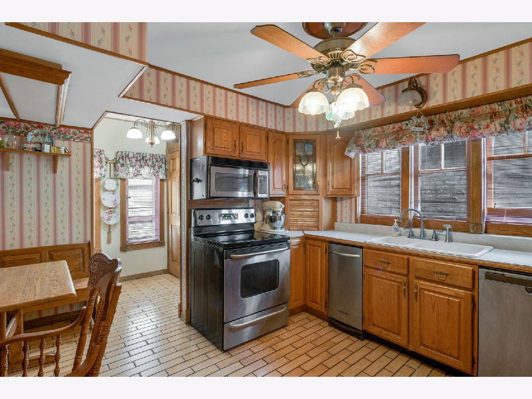
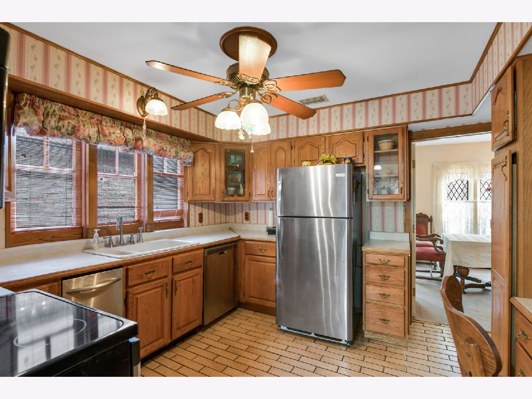
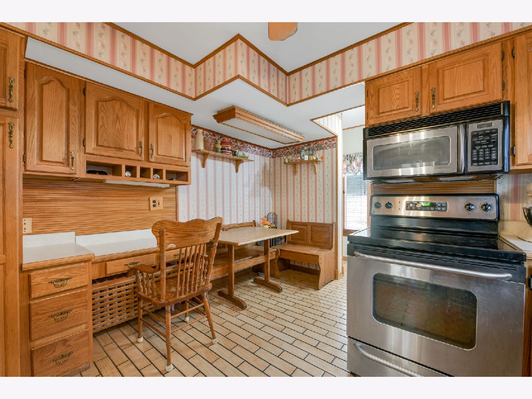
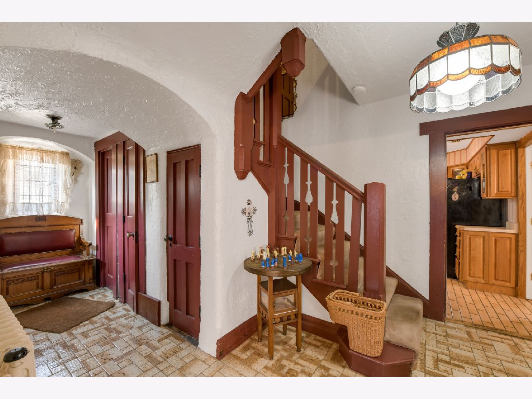
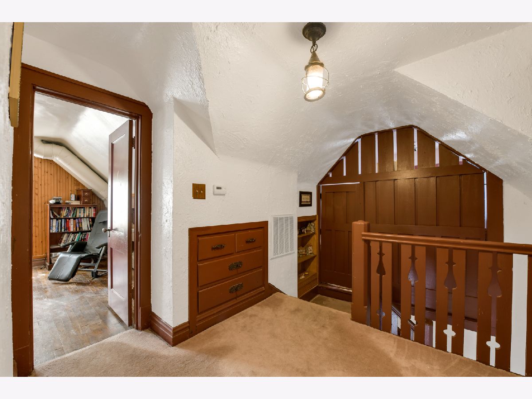

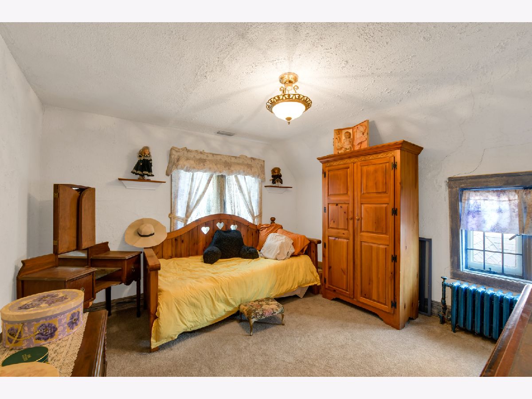
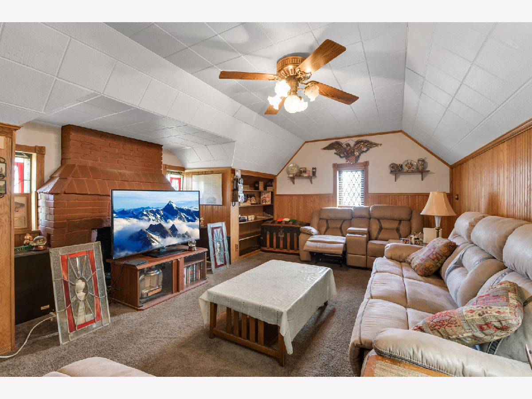

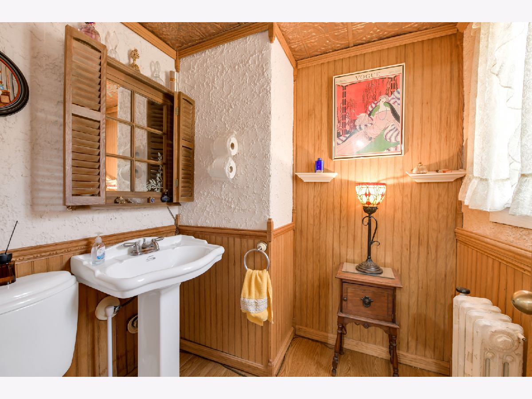
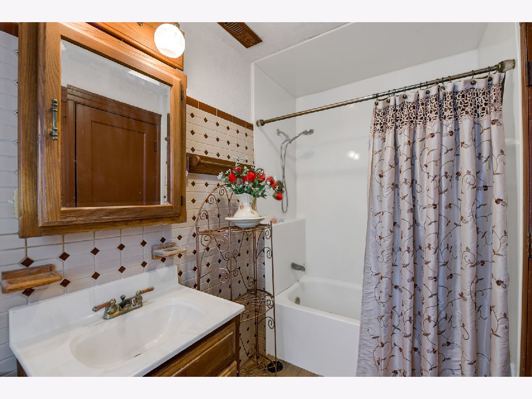
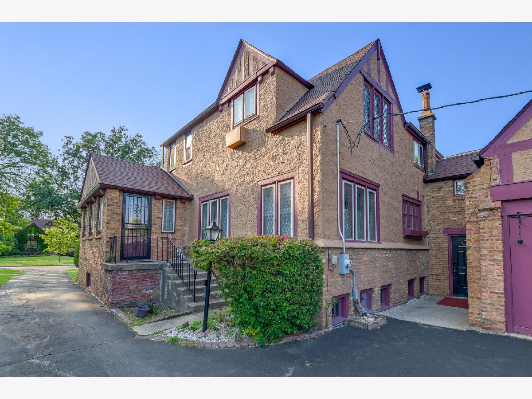
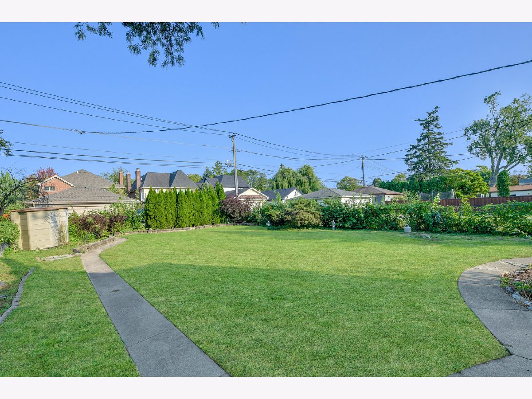

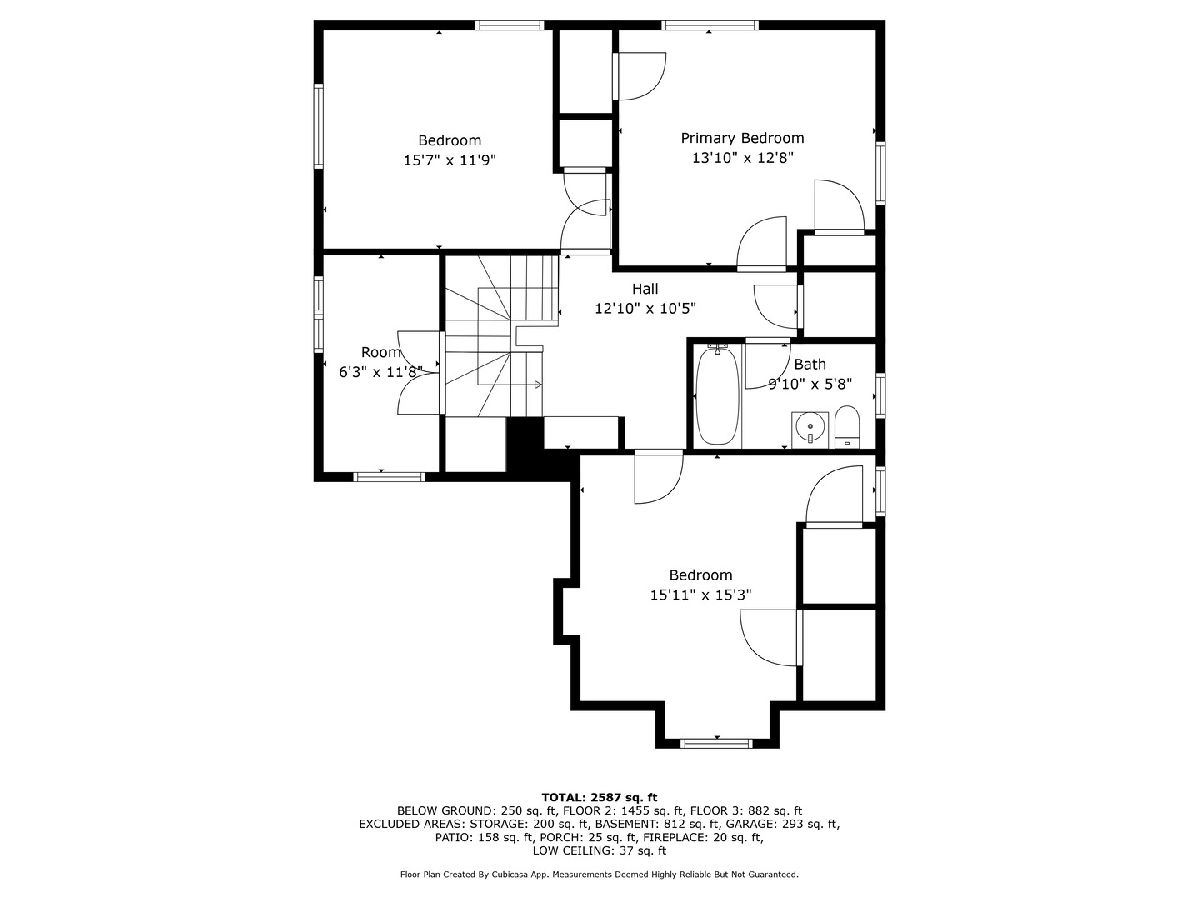

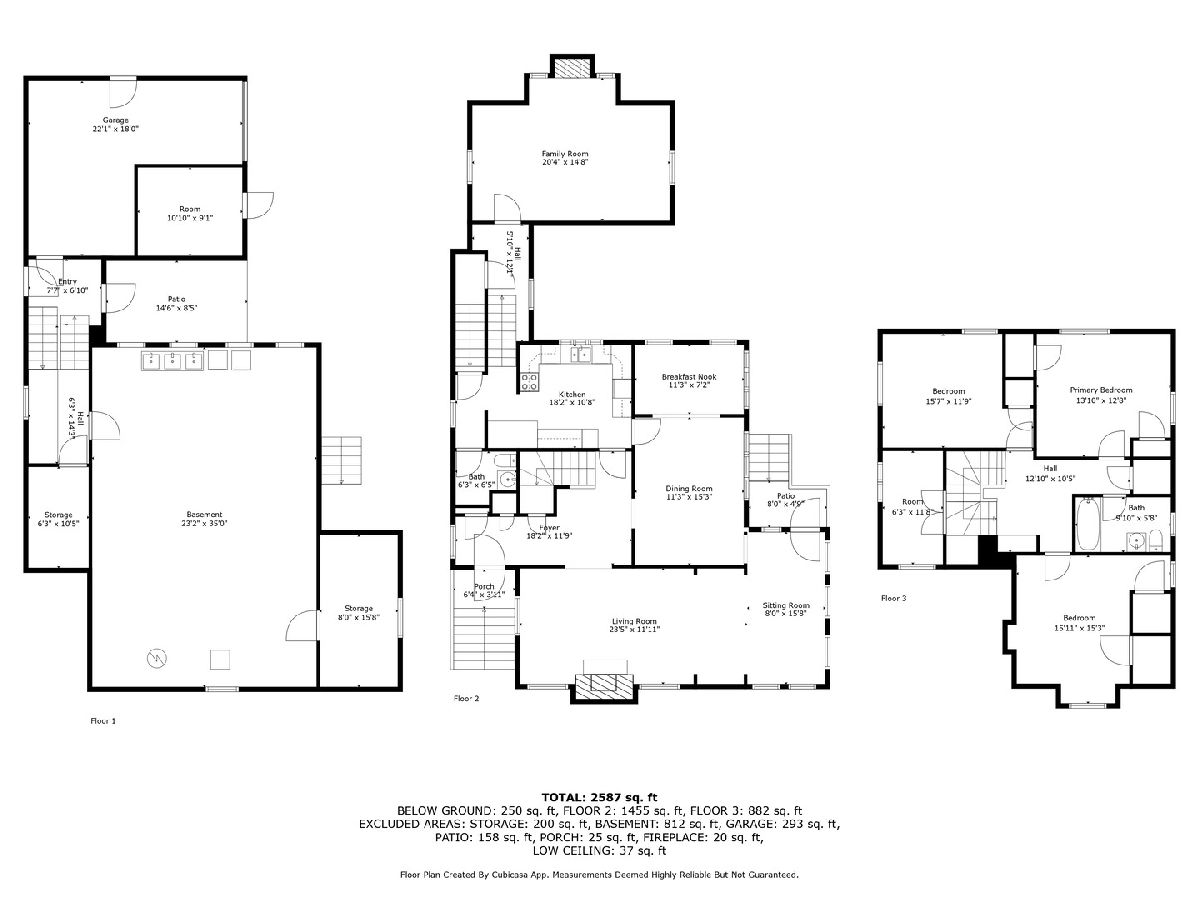
Vintage brick and stucco English Tudor!! 50'x177' lot!! Leaded stained glass windows and 2 wood-burning fireplaces!! Living room, dining room, sitting room, and fully equipped kitchen, half bath, plus unique mezzanine family room, which has the second fireplace, the first being in the living room. Attractive open tiered staircase leads up to three bedrooms, office, full bath, and plenty of closet and storage space!! Vestibule upon entering front door leads into a rare and inviting floor plan, which also carries through to the second floor, really classic design and architectural accents!! Full unfinished basement has laundry area, storage, utility area, and plenty of room leftover for any ideas you may have for a rec room, etc. Patio, garage and shed, side drive, and wide open backyard for BBQ and sporting events!! Roof 12 yrs, hot water furnace 8 yrs, hot water tank 4 yrs. Charm abounds in this affordable home on great Park Ridge block!! Convenient to all amenities, including commuter train lines, I-90/294, 10min to O'Hare International Airport, Chicago Loop, Lakefront, north and northwest suburbs, Luther General Hospital, retail, nightlife, tons of restaurant options, and more!! Being sold as-is and shown. Seller is a Licensed Real Estate Broker in the State of Illinois.
Property Specifics
| Single Family | |
| — | |
| — | |
| 1926 | |
| — | |
| ENGLISH TUDOR | |
| No | |
| — |
| Cook | |
| — | |
| — / Not Applicable | |
| — | |
| — | |
| — | |
| 12275930 | |
| 09354190260000 |
Nearby Schools
| NAME: | DISTRICT: | DISTANCE: | |
|---|---|---|---|
|
Grade School
Theodore Roosevelt Elementary Sc |
64 | — | |
|
Middle School
Lincoln Middle School |
64 | Not in DB | |
|
High School
Maine South High School |
207 | Not in DB | |
Property History
| DATE: | EVENT: | PRICE: | SOURCE: |
|---|---|---|---|
| 15 Apr, 2025 | Sold | $514,500 | MRED MLS |
| 20 Feb, 2025 | Under contract | $595,000 | MRED MLS |
| 22 Jan, 2025 | Listed for sale | $595,000 | MRED MLS |
Room Specifics
Total Bedrooms: 3
Bedrooms Above Ground: 3
Bedrooms Below Ground: 0
Dimensions: —
Floor Type: —
Dimensions: —
Floor Type: —
Full Bathrooms: 2
Bathroom Amenities: —
Bathroom in Basement: 0
Rooms: —
Basement Description: —
Other Specifics
| 2 | |
| — | |
| — | |
| — | |
| — | |
| 50 X 177 | |
| — | |
| — | |
| — | |
| — | |
| Not in DB | |
| — | |
| — | |
| — | |
| — |
Tax History
| Year | Property Taxes |
|---|---|
| 2025 | $12,765 |
Contact Agent
Nearby Similar Homes
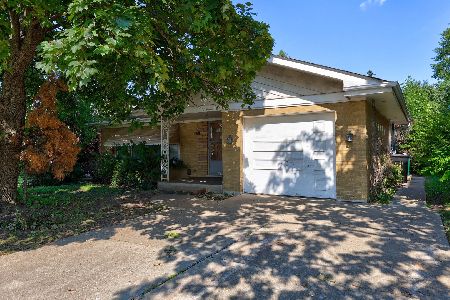

Nearby Sold Comparables

Contact Agent
Listing Provided By
Pontarelli Associates
