

1103 Elmwood, Wilmette, Illinois 60091
Subdivision > Cage
Sorry, we are updating photos, please update this page in 15 minutes
$1,229,500
|
Sold
|
|
| Status: | Closed |
| Sqft: | 0 |
| Cost/Sqft: | — |
| Beds: | 4 |
| Baths: | 4 |
| Year Built: | 1904 |
| Property Taxes: | $20,818 |
| Days On Market: | 5326 |
| Lot Size: | 0,21 |
Description
Pristine, updated 4BR/3.1BA home in "CAGE". This special home features formal LR and DR, office w/built-ins, gourmet kit w/breakfast area, high end appliances, bright FR with French doors to lush landscaped yard. Serene master suite plus 2 additional BR's on second floor - one with tandem room. Great third floor suite with BR and BA. Finished lower level. Newer garage. Most windows have been replaced. Perfection!
Property Specifics
| Single Family | |
| — | |
| — | |
| 1904 | |
| Full | |
| Frame | |
| — | |
| — | |
| No | |
| 0.21 |
| Cook | |
| Cage | |
| 0 / Not Applicable | |
| None | |
| Lake Michigan | |
| Public Sewer, Sewer-Storm | |
| Central Air | |
| Natural Gas, Forced Air, Sep Heating Systems - 2+, Indv Controls, Zoned | |
| 08032761 | |
| 05273150100000 |
Nearby Schools
| NAME: | DISTRICT: | DISTANCE: | |
|---|---|---|---|
|
Grade School
Central Elementary School |
39 | — | |
|
Middle School
Wilmette Junior High School |
39 | Not in DB | |
|
High School
New Trier Twp H.s. Northfield/wi |
203 | Not in DB | |
Property History
| DATE: | EVENT: | PRICE: | SOURCE: |
|---|---|---|---|
| 23 Jul, 2012 | Sold | $1,229,500 | MRED MLS |
| 25 Apr, 2012 | Under contract | $1,299,000 | MRED MLS |
| 2 Apr, 2012 | Listed for sale | $1,299,000 | MRED MLS |
| 19 Oct, 2026 | Listed for sale | $2,399,000 | MRED MLS |
Sorry, we are updating photos, please update this page in 15 minutes
Room Specifics
All Bedroom Info:
Total Bedrooms: 4
Bedrooms Above Ground: 4
Bedrooms Below Ground: 0
Total Bedrooms: 4
Bedrooms Above Ground: 4
Bedrooms Below Ground: 0
Second Bedroom Info:
Dimensions: —
Location: —Dimensions: —
Floor Type: Hardwood
Third Bedroom Info:
Dimensions: —
Location: —Dimensions: —
Floor Type: Hardwood
Bathroom Info:
Full Bathrooms: 4
Partial Bathrooms: 1Full Bathrooms: 4
Bathroom Amenities: Double Sink
Bathroom in Basement: 1
Dining Room Info:
Dimensions: —
Location: —Dimensions: —
Floor Type: Hardwood
Kitchen Info:
Dimensions: —
Location: —Dimensions: —
Floor Type: Hardwood
Features: Eating Area-Table Space, Pantry-Closet
Living Room Info:
Dimensions: —
Location: —Dimensions: —
Floor Type: Hardwood
Family Room Info:
Dimensions: —
Location: —Dimensions: —
Floor Type: Hardwood
Additional Rooms Info:
Rooms: Bonus Room, Breakfast Room, Foyer, Office, Recreation Room, Tandem Room
Basement: FullRooms: Bonus Room, Breakfast Room, Foyer, Office, Recreation Room, Tandem Room
Other Specifics
| 2 | |
| — | |
| Garage | |
| — | |
| — | |
| — | |
| — | |
| Fenced Yard, Landscaped | |
| 50 X 183 | |
| Finished,Full,Interior Stair | |
| Full | |
| Vaulted/Cathedral Ceilings, Skylight(s), Hardwood Floors | |
| Double Oven, Microwave, Dishwasher, Refrigerator, Washer, Dryer, Disposal | |
| Not in DB | |
| — | |
| — | |
| Wood Burning, Gas Log, Gas Starter |
Tax History
| Year | Property Taxes |
|---|---|
| 2012 | $20,818 |
| 2026 | $29,252 |
Contact Agent
Nearby Similar Homes

304 Cumnor Road, Kenilworth, Illinois 60043
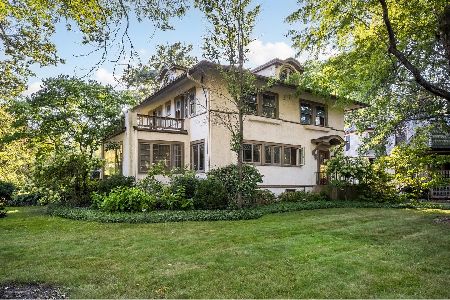
For Sale
$1,850,000
5 beds / 4.2 baths / 0 ft2
Single Family / Built: 1911
48
Nearby Sold Comparables
1115 Elmwood Avenue, Wilmette, Illinois 60091
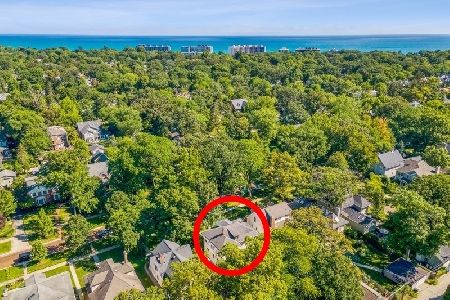
Sold
$1,200,000
5 beds / 2.1 baths / 2,856 ft2
Single Family / Built: 1914
1489
1115 Elmwood Avenue, Wilmette, Illinois 60091

Sold
$3,050,000
5 beds / 5.1 baths / 5,800 ft2
Single Family / Built: 2024
962
1100 Forest Avenue, Wilmette, Illinois 60091

Sold
$1,750,000
5 beds / 4.1 baths / 0 ft2
Single Family / Built: 2000
7195
1100 Forest Avenue, Wilmette, Illinois 60091
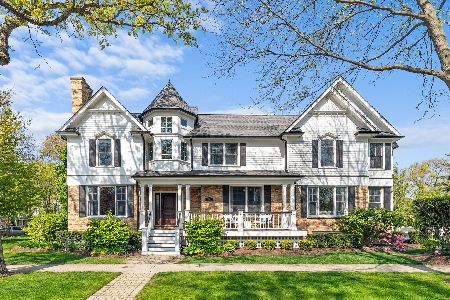
Sold
$2,750,000
4 beds / 4.1 baths / 5,179 ft2
Single Family / Built: 2000
531
1024 11th Street, Wilmette, Illinois 60091
Sold
$1,750,000
5 beds / 5.1 baths / 3,600 ft2
Single Family / Built: 2015
4142
Contact Agent
Listing Provided By
The Hudson Company
