

1103 Euclid Avenue, Arlington Heights, Illinois 60005
Sorry, we are updating photos, please update this page in 15 minutes
$313,000
|
Sold
|
|
| Status: | Closed |
| Sqft: | 1,834 |
| Cost/Sqft: | $177 |
| Beds: | 3 |
| Baths: | 3 |
| Year Built: | 1954 |
| Property Taxes: | $5,507 |
| Days On Market: | 4395 |
| Lot Size: | 0,27 |
Description
Updated, fabulous ranch which is commuter's dream come true! Beautiful hrdwd flrs, sunny eat-in KIT w/ss appls,granite counters,overlooking back garden along w/generous eat-in table space,FR w/volume ceilings & built-ins. Large & secluded MSTR suite w/WIC. BSMT is HUGE!Rec Rm perfect for family fun! Large storage space for all your needs. Generous backyard w/deck & patio & perfect for BBQ's.Steps to park & more!
Property Specifics
| Single Family | |
| — | |
| — | |
| 1954 | |
| Full | |
| Vinyl Siding, Brick | |
| Asphalt | |
| — | |
| No | |
| 0.27 |
| Cook | |
| — | |
| 0 / Not Applicable | |
| None | |
| Lake Michigan, Public | |
| Public Sewer | |
| Central Air | |
| Natural Gas, Forced Air | |
| 08752206 | |
| 03303020300000 |
Nearby Schools
| NAME: | DISTRICT: | DISTANCE: | |
|---|---|---|---|
|
Grade School
Westgate Elementary School |
25 | — | |
|
Middle School
South Middle School |
25 | Not in DB | |
|
High School
Rolling Meadows High School |
214 | Not in DB | |
Property History
| DATE: | EVENT: | PRICE: | SOURCE: |
|---|---|---|---|
| 15 Apr, 2015 | Sold | $313,000 | MRED MLS |
| 17 Feb, 2015 | Under contract | $325,000 | MRED MLS |
| 13 Oct, 2014 | Listed for sale | $325,000 | MRED MLS |
| 12 Apr, 2019 | Sold | $280,000 | MRED MLS |
| 21 Mar, 2019 | Under contract | $290,000 | MRED MLS |
| 15 Mar, 2019 | Listed for sale | $290,000 | MRED MLS |
Some photos of this home have been virtually staged.
Sorry, we are updating photos, please update this page in 15 minutesRoom Specifics
All Bedroom Info:
Total Bedrooms: 3
Bedrooms Above Ground: 3
Bedrooms Below Ground: 0
Total Bedrooms: 3
Bedrooms Above Ground: 3
Bedrooms Below Ground: 0
Second Bedroom Info:
Dimensions: —
Location: —Dimensions: —
Floor Type: Hardwood
Third Bedroom Info:
Dimensions: —
Location: —Dimensions: —
Floor Type: Hardwood
Bathroom Info:
Full Bathrooms: 3
Partial Bathrooms: 0Full Bathrooms: 3
Bathroom Amenities: —
Bathroom in Basement: 1
Kitchen Info:
Dimensions: —
Location: —Dimensions: —
Floor Type: Ceramic Tile
Features: Eating Area-Table Space
Living Room Info:
Dimensions: —
Location: —Dimensions: —
Floor Type: Hardwood
Family Room Info:
Dimensions: —
Location: —Dimensions: —
Floor Type: Carpet
Additional Rooms Info:
Rooms: Eating Area, Foyer, Mud Room, Recreation Room, Storage
Basement: FullRooms: Eating Area, Foyer, Mud Room, Recreation Room, Storage
Other Specifics
| 2 | |
| — | |
| Garage | |
| — | |
| — | |
| — | |
| Deck, Patio | |
| — | |
| 99X125 | |
| — | |
| Full | |
| Vaulted/Cathedral Ceilings, Hardwood Floors | |
| Range, Microwave, Dishwasher, Refrigerator, Washer, Dryer, Stainless Steel Appliance(s) | |
| Not in DB | |
| — | |
| — | |
| — |
Tax History
| Year | Property Taxes |
|---|---|
| 2015 | $5,507 |
| 2019 | $8,061 |
Contact Agent
Nearby Similar Homes
307 Patton Avenue, Arlington Heights, Illinois 60005
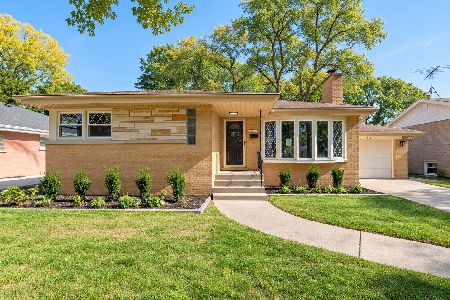
For Sale
$599,500
3 beds / 2.0 baths / 1,276 ft2
Single Family / Built: 1957
3
Arlington Heights, Illinois 60005
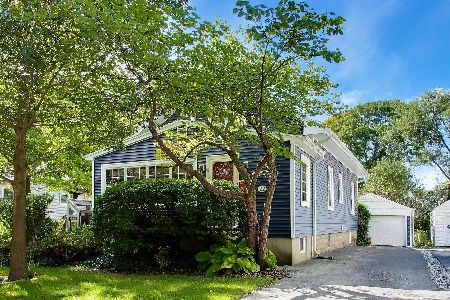
For Sale
$595,000
3 beds / 2.0 baths / 1,766 ft2
Single Family / Built: 1923
16
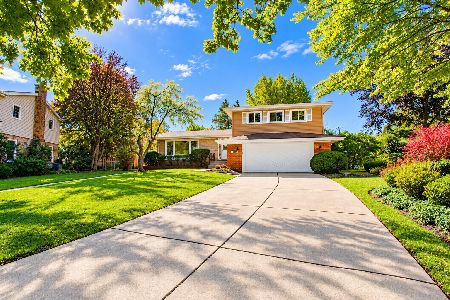
1419 Saint James Place, Arlington Heights, Illinois 60005

For Sale
$449,900
3 beds / 2.0 baths / 1,055 ft2
Single Family / Built: 1955
4
931 Fernandez Avenue, Arlington Heights, Illinois 60004
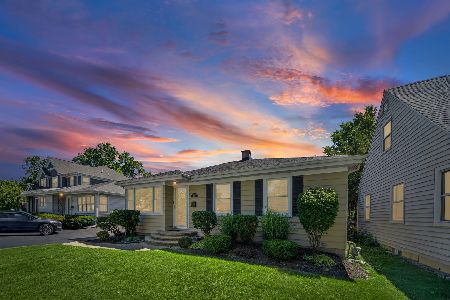
For Sale
$459,998
2 beds / 1.1 baths / 1,674 ft2
Single Family / Built: 1955
24
1702 Oakton Street, Arlington Heights, Illinois 60004

For Sale
$379,000
3 beds / 1.0 baths / 1,066 ft2
Single Family / Built: 1954
12
Nearby Sold Comparables
1011 Euclid Avenue, Arlington Heights, Illinois 60005
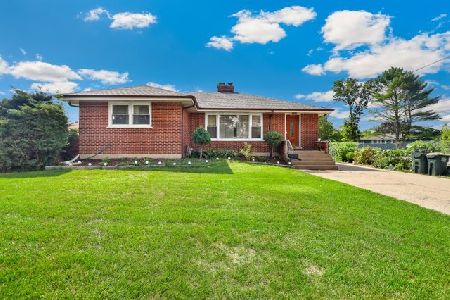
Sold
$374,900
3 beds / 3.0 baths / 1,341 ft2
Single Family / Built: 1959
1510
418 Kennicott, Arlington Heights, Illinois 60005

Sold
$329,500
3 beds / 2.0 baths / 0 ft2
Single Family / Built: 1964
7341
1004 Euclid Avenue, Arlington Heights, Illinois 60005
Sold
$124,000
4 beds / 2.0 baths / 1,962 ft2
Single Family / Built: 1951
4588
1016 Euclid Avenue, Arlington Heights, Illinois 60005

Sold
$470,000
5 beds / 4.0 baths / 0 ft2
Single Family / Built: 1951
2174
1016 Euclid Avenue, Arlington Heights, Illinois 60005
Sold
$349,900
5 beds / 3.0 baths / 0 ft2
Single Family / Built: —
6074
409 Patton Avenue, Arlington Heights, Illinois 60005
Sold
$299,900
3 beds / 2.0 baths / 1,972 ft2
Single Family / Built: 1957
2927
Contact Agent
Listing Provided By
@properties
