

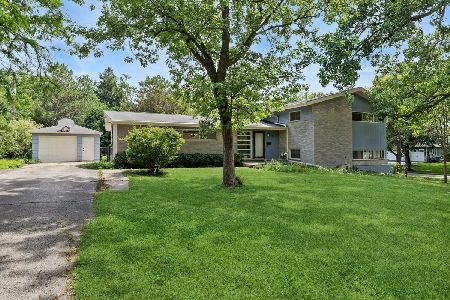
1103 Hillcrest Avenue, Highland Park, Illinois 60035
Sorry, we are updating photos, please update this page in 15 minutes
$415,000
|
Sold
|
|
| Status: | Closed |
| Sqft: | 0 |
| Cost/Sqft: | — |
| Beds: | 4 |
| Baths: | 2 |
| Year Built: | 1927 |
| Property Taxes: | $7,271 |
| Days On Market: | 6341 |
| Lot Size: | 0,00 |
Description
Absolutely charming English Tudor tucked away in a quiet corner of Highland Park. Meticulously maintained & updated. Wonderful original details complement new. LR w/ stone fireplace, planked vaulted ceiling. Arched doorways, refinished hardwood throughout. DR w/ floor to ceiling windows. New roof, windows, butler's pantry. Fenced yard, wrap around deck. Peace, tranquility & restful prof. landscaped gardens await
Property Specifics
| Single Family | |
| — | |
| Tudor | |
| 1927 | |
| Full | |
| Aluminum/Vinyl/Steel Siding, Brick, Stone | |
| — | |
| TUDOR | |
| No | |
| — |
| Lake | |
| — | |
| 0 / Not Applicable | |
| None | |
| Lake Michigan | |
| Public Sewer | |
| Window/Wall Units - 2 | |
| Natural Gas, Steam | |
| 07245819 | |
| 16284060090000 |
Nearby Schools
| NAME: | DISTRICT: | DISTANCE: | |
|---|---|---|---|
|
Grade School
Kipling Elementary School |
109 | — | |
|
Middle School
Alan B Shepard Middle School |
109 | Not in DB | |
|
High School
Highland Park High School |
113 | Not in DB | |
Property History
| DATE: | EVENT: | PRICE: | SOURCE: |
|---|---|---|---|
| 27 Aug, 2009 | Sold | $415,000 | MRED MLS |
| 3 Aug, 2009 | Under contract | $421,718 | MRED MLS |
| — | Last price change | $429,718 | MRED MLS |
| 15 Jun, 2009 | Listed for sale | $429,718 | MRED MLS |
Sorry, we are updating photos, please update this page in 15 minutes
Room Specifics
All Bedroom Info:
Total Bedrooms: 4
Bedrooms Above Ground: 4
Bedrooms Below Ground: 0
Total Bedrooms: 4
Bedrooms Above Ground: 4
Bedrooms Below Ground: 0
Second Bedroom Info:
Dimensions: —
Location: —Dimensions: —
Floor Type: Hardwood
Third Bedroom Info:
Dimensions: —
Location: —Dimensions: —
Floor Type: Hardwood
Fourth Bedroom Info:
Dimensions: —
Location: —Dimensions: —
Floor Type: Hardwood
Bathroom Info:
Full Bathrooms: 2
Partial Bathrooms: —Full Bathrooms: 2
Bathroom Amenities: —
Bathroom in Basement: 0
Dining Room Info:
Dimensions: —
Location: —Dimensions: —
Floor Type: Hardwood
Kitchen Info:
Dimensions: —
Location: —Dimensions: —
Floor Type: Ceramic Tile
Laundry Room Info:
Dimensions: —
Location: —Dimensions: —
Floor Type: Other
Living Room Info:
Dimensions: —
Location: —Dimensions: —
Floor Type: Hardwood
Additional Rooms Info:
Rooms: Eating Area, Recreation Room
Basement: FullRooms: Eating Area, Recreation Room
Other Specifics
| 1 | |
| Concrete Perimeter | |
| Garage | |
| — | |
| — | |
| — | |
| — | |
| Fenced Yard, Landscaped, Wooded | |
| 55 X 130 | |
| Unfinished | |
| None | |
| — | |
| Range, Microwave, Dishwasher, Refrigerator, Disposal | |
| Not in DB | |
| — | |
| — | |
| Wood Burning |
Tax History
| Year | Property Taxes |
|---|---|
| 2009 | $7,271 |
Contact Agent
Nearby Similar Homes
972 Coventry Lane, Highland Park, Illinois 60035
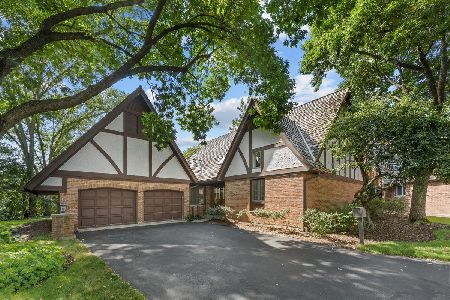
For Sale
$750,000
2 beds / 3.1 baths / 2,394 ft2
Single Family / Built: 1988
48
1230 Ferndale Avenue, Highland Park, Illinois 60035

For Sale
$509,000
2 beds / 2.0 baths / 1,190 ft2
Single Family / Built: 1928
123
1746 Richfield Avenue, Highland Park, Illinois 60035
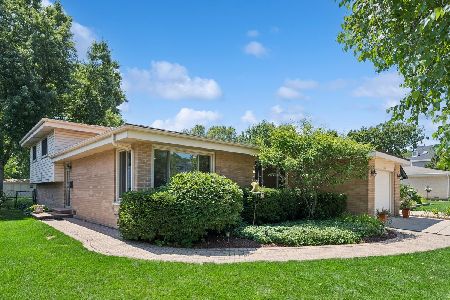
For Sale
$549,000
3 beds / 2.0 baths / 1,308 ft2
Single Family / Built: 1962
36
1235 Ferndale Avenue, Highland Park, Illinois 60035

For Sale
$625,000
4 beds / 2.0 baths / 1,822 ft2
Single Family / Built: 1953
18
1398 Sunnyside Avenue, Highland Park, Illinois 60035

For Sale
$2,195,000
5 beds / 5.1 baths / 5,025 ft2
Single Family / Built: 2026
23
1795 Alexandra Lane, Deerfield, Illinois 60015
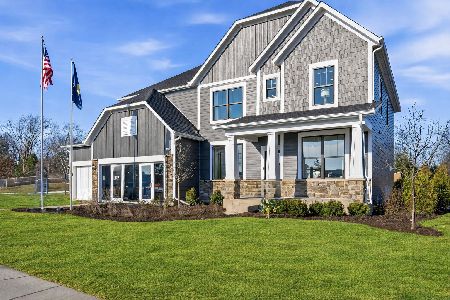
For Sale
$1,224,003
5 beds / 3.1 baths / 3,422 ft2
Single Family / Built: 2026
19
Nearby Sold Comparables
1091 Hillcrest Avenue, Highland Park, Illinois 60035

Sold
$299,000
4 beds / 2.0 baths / 1,771 ft2
Single Family / Built: 1954
5225
1091 Hillcrest Avenue, Highland Park, Illinois 60035
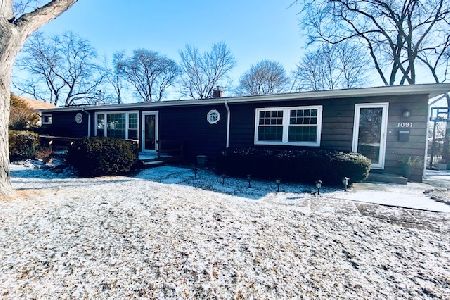
Sold
$499,000
4 beds / 2.0 baths / 1,771 ft2
Single Family / Built: 1954
1705
1140 Ridge Road, Highland Park, Illinois 60035

Sold
$649,000
3 beds / 2.1 baths / 2,248 ft2
Single Family / Built: 1955
346
1090 Hillcrest Avenue, Highland Park, Illinois 60035
Sold
$469,900
4 beds / 2.1 baths / 2,025 ft2
Single Family / Built: 1978
4978
1958 Castlewood Road, Highland Park, Illinois 60035
Sold
$269,900
3 beds / 2.0 baths / 0 ft2
Single Family / Built: —
6319
1958 Castlewood Road, Highland Park, Illinois 60035
Sold
$525,000
3 beds / 2.0 baths / 2,751 ft2
Single Family / Built: 1956
103
Contact Agent
Listing Provided By
Keller Williams Premier Realty
