

1103 Hunt Club Drive, Mount Prospect, Illinois 60056
Subdivision > Hunt Club On The Lake
Sorry, we are updating photos, please update this page in 15 minutes
$74,500
|
Sold
|
|
| Status: | Closed |
| Sqft: | 0 |
| Cost/Sqft: | — |
| Beds: | 2 |
| Baths: | 2 |
| Year Built: | 1976 |
| Property Taxes: | $435 |
| Days On Market: | 5220 |
| Lot Size: | 0,00 |
Description
NOT A SHORT SALE OR FORECLOSURE - JUST PRICED FOR A FAST SALE! SPACIOUS ROOMS AND GREAT CLOSETS! LARGE BALCONY,UNDERGROUND GARAGE INCL. TERRIFIC LOCATION CLOSE TO PUBLIC TRANSPORTATION AND SHOPPING. CAN CLOSE QUICKLY. VERY MOTIVATED SELLER.
Property Specifics
| Condos/Townhomes | |
| 4 | |
| — | |
| 1976 | |
| None | |
| Brick | |
| Asphalt | |
| — | |
| No | |
| — |
| Cook | |
| Hunt Club On The Lake | |
| 309 / Monthly | |
| Water, Insurance, Clubhouse, Pool, Exterior Maintenance, Lawn Care, Scavenger, Snow Removal | |
| Lake Michigan | |
| Public Sewer | |
| Central Air | |
| Electric, Forced Air | |
| 08115442 | |
| 08144010711081 |
Nearby Schools
| NAME: | DISTRICT: | DISTANCE: | |
|---|---|---|---|
|
Grade School
Robert Frost Elementary School |
59 | — | |
|
Middle School
Friendship Junior High School |
59 | Not in DB | |
|
High School
Prospect High School |
214 | Not in DB | |
Property History
| DATE: | EVENT: | PRICE: | SOURCE: |
|---|---|---|---|
| 29 Aug, 2012 | Sold | $74,500 | MRED MLS |
| 24 Jul, 2012 | Under contract | $79,900 | MRED MLS |
| 16 Jul, 2012 | Listed for sale | $79,900 | MRED MLS |
| 6 Dec, 2016 | Sold | $161,000 | MRED MLS |
| 25 Oct, 2016 | Under contract | $159,900 | MRED MLS |
| 22 Oct, 2016 | Listed for sale | $159,900 | MRED MLS |
Sorry, we are updating photos, please update this page in 15 minutes
Room Specifics
All Bedroom Info:
Total Bedrooms: 2
Bedrooms Above Ground: 2
Bedrooms Below Ground: 0
Total Bedrooms: 2
Bedrooms Above Ground: 2
Bedrooms Below Ground: 0
Second Bedroom Info:
Dimensions: —
Location: —Dimensions: —
Floor Type: Carpet
Bathroom Info:
Full Bathrooms: 2
Partial Bathrooms: 0Full Bathrooms: 2
Bathroom Amenities: —
Bathroom in Basement: 0
Dining Room Info:
Dimensions: —
Location: —Dimensions: —
Floor Type: Carpet
Kitchen Info:
Dimensions: —
Location: —Dimensions: —
Floor Type: Vinyl
Features: Eating Area-Table Space
Living Room Info:
Dimensions: —
Location: —Dimensions: —
Floor Type: Carpet
Additional Rooms Info:
Rooms: No additional rooms
Basement: NoneRooms: No additional rooms
Other Specifics
| 1 | |
| Concrete Perimeter | |
| Garage, Space/s | |
| — | |
| — | |
| — | |
| Balcony, Storms/Screens | |
| Cul-De-Sac | |
| INTEGRAL | |
| — | |
| Full | |
| Laundry Hook-Up in Unit, Storage | |
| Range, Refrigerator | |
| Not in DB | |
| — | |
| Elevator(s), Security Door Lock(s) | |
| — |
Tax History
| Year | Property Taxes |
|---|---|
| 2012 | $435 |
| 2016 | $2,827 |
Contact Agent
Nearby Similar Homes
1038 Hunt Club Drive, Mount Prospect, Illinois 60056
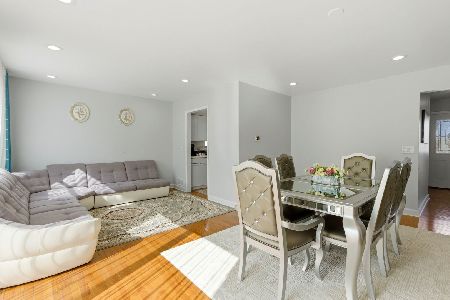
For Sale
$419,900
3 beds / 2.1 baths / 1,530 ft2
Condos/Townhomes / Built: 1978
43
502 Huntington Commons Road, Mount Prospect, Illinois 60056
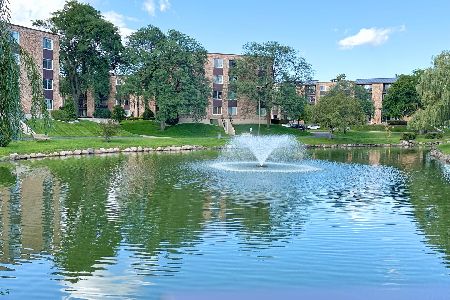
For Sale
$267,900
2 beds / 2.0 baths / 1,150 ft2
Condos/Townhomes / Built: —
9
502 Huntington Commons Road, Mount Prospect, Illinois 60056
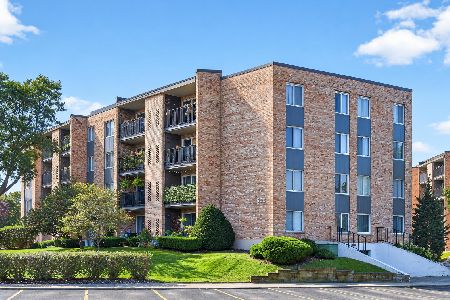
For Sale
$269,000
2 beds / 2.0 baths / 1,150 ft2
Condos/Townhomes / Built: 1976
23
502 Huntington Commons Road, Mount Prospect, Illinois 60056
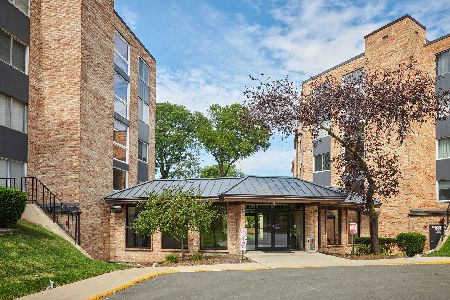
For Sale
$239,900
2 beds / 2.0 baths / 0 ft2
Condos/Townhomes / Built: 1976
39
625 Huntington Commons Road, Mount Prospect, Illinois 60056
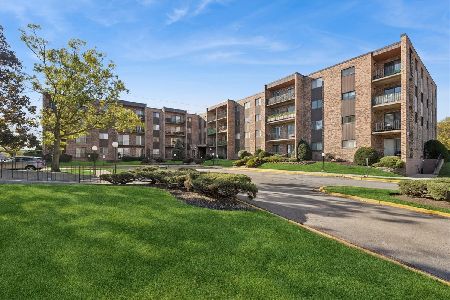
For Sale
$220,000
2 beds / 2.0 baths / 1,104 ft2
Condos/Townhomes / Built: 1982
4
791 Kathleen Drive, Des Plaines, Illinois 60016
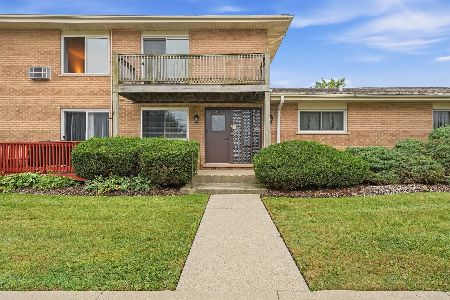
For Sale
$165,000
1 beds / 1.0 baths / 650 ft2
Condos/Townhomes / Built: 1960
15
Nearby Sold Comparables
1103 Hunt Club Dr, Mount Prospect, Illinois 60056

Sold
$155,000
1 beds / 1.0 baths / 0 ft2
Condos/Townhomes / Built: 1973
7487
1103 Hunt Club Drive, Mount Prospect, Illinois 60056
Sold
$119,900
2 beds / 2.0 baths / 0 ft2
Condos/Townhomes / Built: 1976
5941
Mount Prospect, Illinois 60056
Sold
$99,900
2 beds / 2.0 baths / 0 ft2
Condos/Townhomes / Built: —
5812
1103 Hunt Club Drive, Mount Prospect, Illinois 60056
Sold
$105,000
2 beds / 2.0 baths / 0 ft2
Condos/Townhomes / Built: 1976
5813
1103 Hunt Club Drive, Mount Prospect, Illinois 60056
Sold
$87,000
2 beds / 2.0 baths / 0 ft2
Condos/Townhomes / Built: 1974
5636
1103 Hunt Club Drive, Mount Prospect, Illinois 60056
Sold
$79,000
3 beds / 2.0 baths / 0 ft2
Condos/Townhomes / Built: 1975
5628
Contact Agent
Listing Provided By
Berkshire Hathaway HomeServices Starck Real Estate
