

1103 Springfield Avenue, Champaign, Illinois 61821


$145,000
|
Sold
|
|
| Status: | Closed |
| Sqft: | 945 |
| Cost/Sqft: | $154 |
| Beds: | 2 |
| Baths: | 2 |
| Year Built: | 1952 |
| Property Taxes: | $3,643 |
| Days On Market: | 2235 |
| Lot Size: | 0,14 |
Description
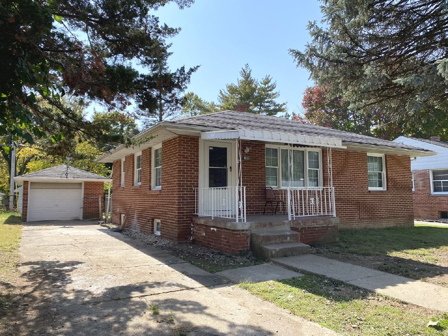
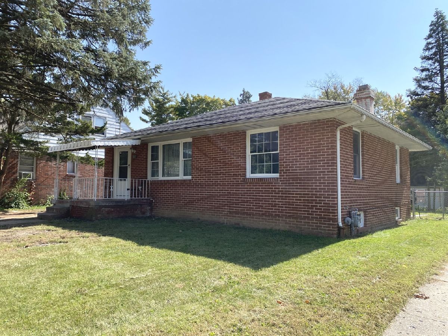
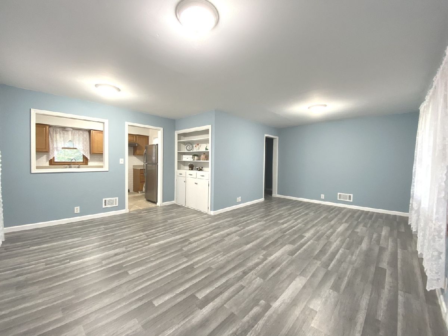
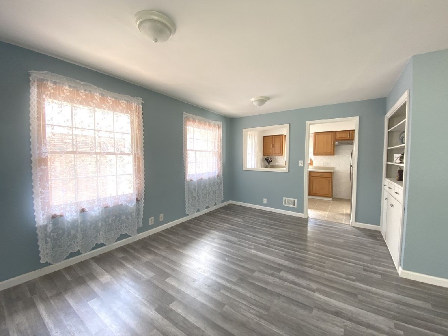
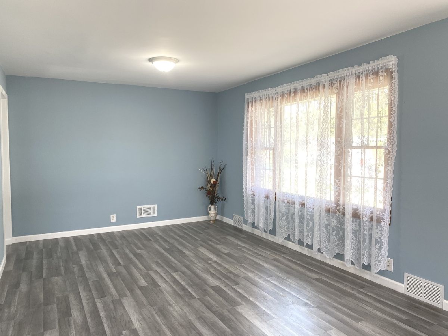
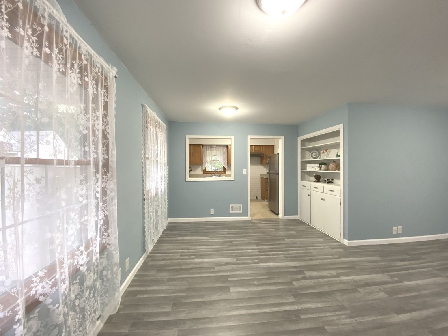
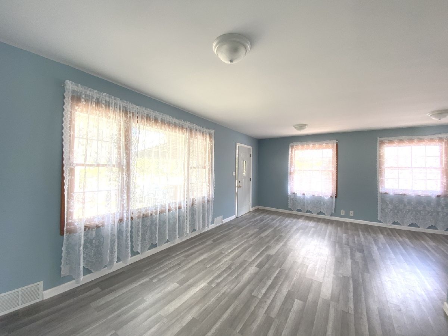
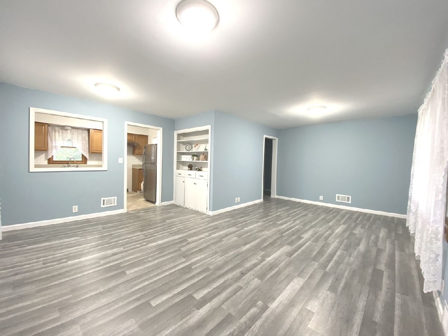
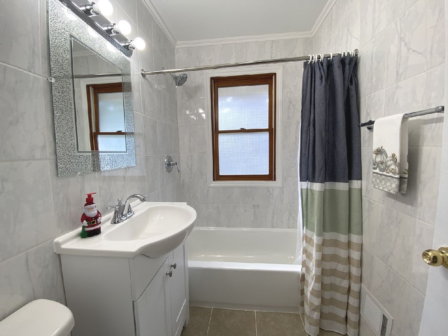
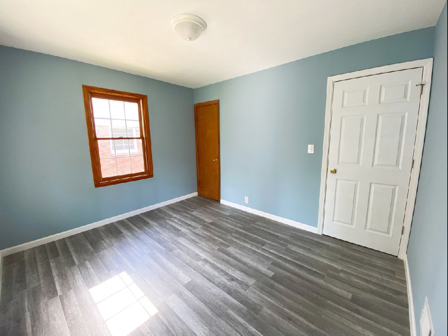
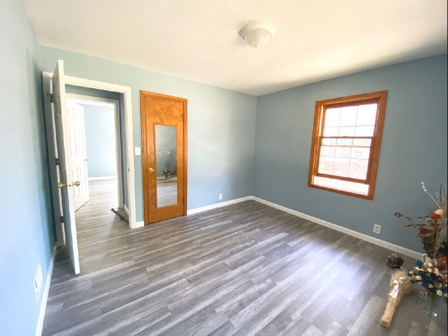
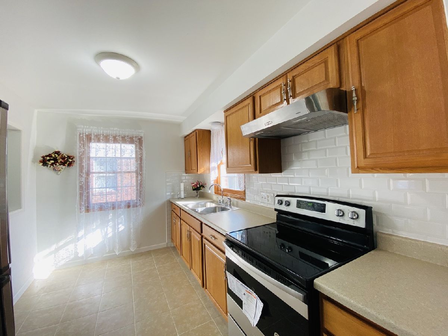
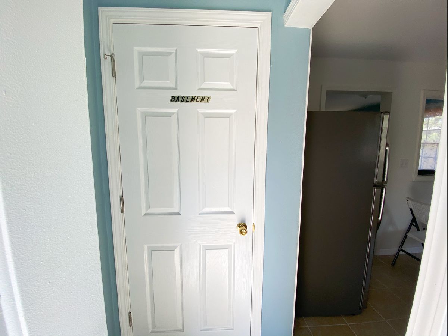
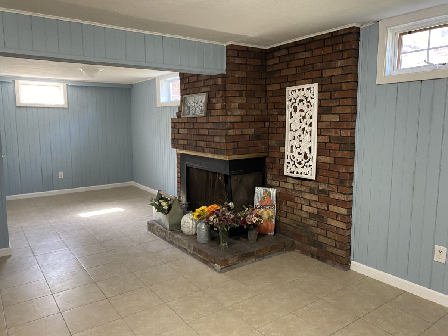
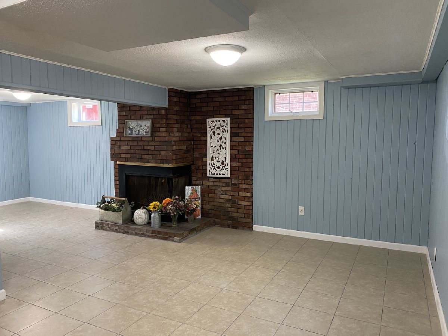
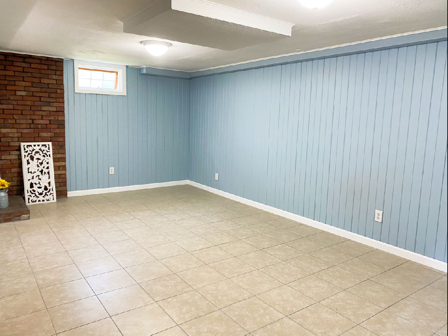
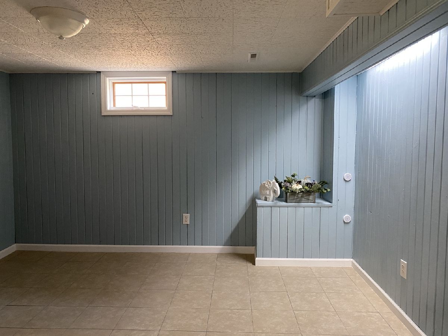
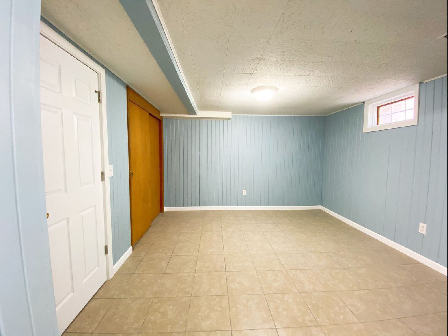
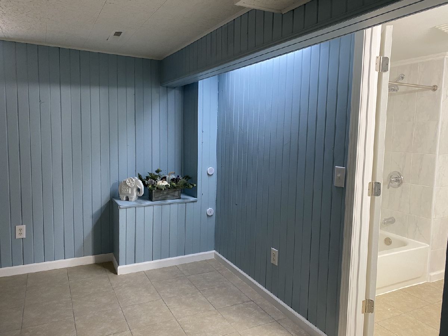
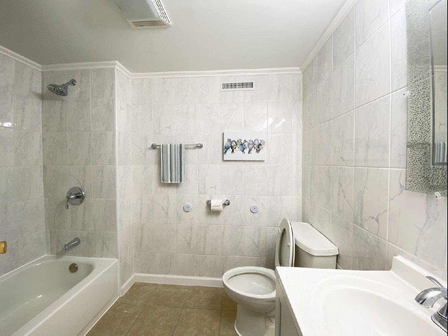
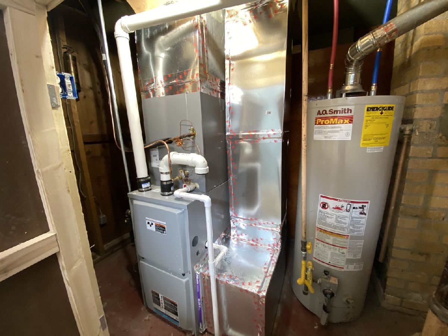
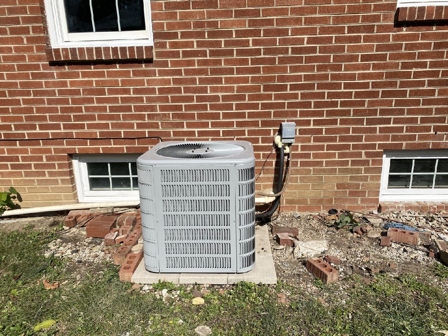
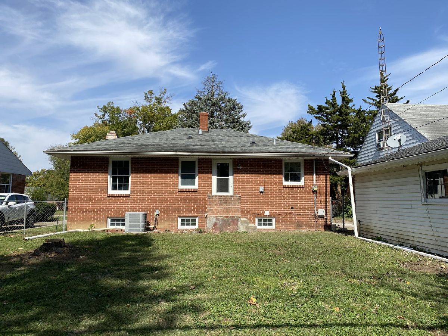
Great location, Real Brick Two level newly remodeled single family house on Springfield Ave. Total living area is over 1800 sq ft. The kitchen and two full bathrooms were completely remodeled. All appliances are brand new in the kitchen and two full bathrooms. Two brand new entry doors and storm doors, HVAC new in 2020, roof and windows installed within the last 6 or7 years. On The main level, there are two bedrooms ,a full bathroom, a living room and a brand new kitchen. Wood flooring throughout the main level. Tile flooring in the kitchen. On the lower level, one addition room with a closet and a remodeled full bathroom, a family room with a wood burning fireplace and a large laundry room. Tile flooring throughout the entire lower level. One car detached garage. Fenced good sized backyard. Covered front concrete porch with excellent view of the street. This newly remodeled 3 bedrooms and 2 full bathrooms is waiting for new owner to move in.
Property Specifics
| Single Family | |
| — | |
| — | |
| 1952 | |
| Full | |
| Brick | |
| — | |
| — | |
| No | |
| 0.14 |
| Champaign | |
| — | |
| — / Not Applicable | |
| None | |
| Public | |
| Public Sewer | |
| Central Air | |
| Natural Gas, Electric | |
| 10893799 | |
| 432014204004 |
Nearby Schools
| NAME: | DISTRICT: | DISTANCE: | |
|---|---|---|---|
|
Grade School
Unit 4 Of Choice |
4 | — | |
|
Middle School
Champaign/middle Call Unit 4 351 |
4 | Not in DB | |
|
High School
Central High School |
4 | Not in DB | |
Property History
| DATE: | EVENT: | PRICE: | SOURCE: |
|---|---|---|---|
| 19 Mar, 2021 | Sold | $145,000 | MRED MLS |
| 27 Jan, 2021 | Under contract | $145,900 | MRED MLS |
| — | Last price change | $147,900 | MRED MLS |
| 6 Oct, 2020 | Listed for sale | $158,000 | MRED MLS |
Some photos of this home have been virtually staged.









Room Specifics
Total Bedrooms: 2
Bedrooms Above Ground: 2
Bedrooms Below Ground: 0
Dimensions: —
Floor Type: Wood Laminate
Full Bathrooms: 2
Bathroom Amenities: —
Bathroom in Basement: 1
Dimensions: —
Floor Type: Ceramic Tile
Features: Eating Area-Table Space
Dimensions: —
Floor Type: Ceramic Tile
Dimensions: —
Floor Type: Wood Laminate
Dimensions: —
Floor Type: Ceramic Tile
Rooms: Other Room
Other Specifics
| 1 | |
| — | |
| Garage | |
| — | |
| — | |
| — | |
| — | |
| — | |
| 54X115.25 | |
| — | |
| None | |
| — | |
| Range, Refrigerator, Washer, Dryer, Range Hood | |
| Not in DB | |
| — | |
| — | |
| Wood Burning |
Tax History
| Year | Property Taxes |
|---|---|
| 2021 | $3,643 |
Contact Agent
Nearby Similar Homes
Nearby Sold Comparables

Contact Agent
Listing Provided By
Coldwell Banker R.E. Group
