

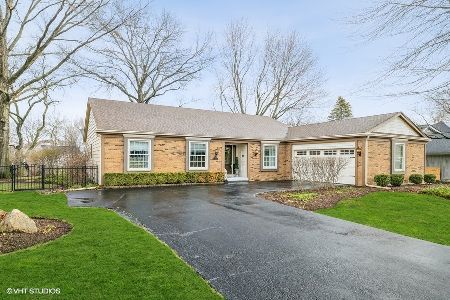
1103 Thunderbird Lane, Naperville, Illinois 60563
Subdivision > Cress Creek
Sorry, we are updating photos, please update this page in 15 minutes
$397,500
|
Sold
|
|
| Status: | Closed |
| Sqft: | 0 |
| Cost/Sqft: | — |
| Beds: | 3 |
| Baths: | 2 |
| Year Built: | 1973 |
| Property Taxes: | $8,108 |
| Days On Market: | 6412 |
| Lot Size: | 0,00 |
Description
STARTED at $529000... Just reduced again! Now at $420,000!.. Great Cress Creek ranch !! Wonderful open floor plan with lots of large windows! Hardwood floors thru-out! Large kitchen opens to fam rm w/ lg FPLC & sliding glass doors to deck & beau prof landscaped yard. 3 lg bdrms!! Master br offers Priv bth. Both baths were just completely updated! HUge bsmt..2200 sq ft with pipes in place for 3rd bth! GRT BUY
Property Specifics
| Single Family | |
| — | |
| Ranch | |
| 1973 | |
| Full | |
| Brick, Cedar | |
| Asphalt | |
| RANCH | |
| No | |
| — |
| Du Page | |
| Cress Creek | |
| 0 / Not Applicable | |
| None | |
| Lake Michigan | |
| Public Sewer | |
| Central Air | |
| Natural Gas, Forced Air | |
| 07187494 | |
| 0711402033 |
Property History
| DATE: | EVENT: | PRICE: | SOURCE: |
|---|---|---|---|
| 20 Oct, 2009 | Sold | $397,500 | MRED MLS |
| 10 Sep, 2009 | Under contract | $420,000 | MRED MLS |
| — | Last price change | $440,000 | MRED MLS |
| 13 Apr, 2009 | Listed for sale | $475,000 | MRED MLS |
| 4 Oct, 2012 | Sold | $487,500 | MRED MLS |
| 7 Aug, 2012 | Under contract | $499,900 | MRED MLS |
| — | Last price change | $519,900 | MRED MLS |
| 19 Jun, 2012 | Listed for sale | $519,900 | MRED MLS |
| 21 Mar, 2014 | Sold | $458,000 | MRED MLS |
| 4 Feb, 2014 | Under contract | $469,900 | MRED MLS |
| 24 Dec, 2013 | Listed for sale | $469,900 | MRED MLS |
| 15 Apr, 2022 | Sold | $626,000 | MRED MLS |
| 27 Mar, 2022 | Under contract | $575,000 | MRED MLS |
| 21 Mar, 2022 | Listed for sale | $575,000 | MRED MLS |
Sorry, we are updating photos, please update this page in 15 minutes
Room Specifics
All Bedroom Info:
Total Bedrooms: 3
Bedrooms Above Ground: 3
Bedrooms Below Ground: 0
Total Bedrooms: 3
Bedrooms Above Ground: 3
Bedrooms Below Ground: 0
Second Bedroom Info:
Dimensions: —
Location: —Dimensions: —
Floor Type: Carpet
Third Bedroom Info:
Dimensions: —
Location: —Dimensions: —
Floor Type: Carpet
Bathroom Info:
Full Bathrooms: 2
Partial Bathrooms: —Full Bathrooms: 2
Bathroom Amenities: —
Bathroom in Basement: 0
Dining Room Info:
Dimensions: —
Location: —Dimensions: —
Floor Type: Hardwood
Kitchen Info:
Dimensions: —
Location: —Dimensions: —
Floor Type: Vinyl
Features: Eating Area-Table Space, Island
Laundry Room Info:
Dimensions: —
Location: —Dimensions: —
Floor Type: Vinyl
Living Room Info:
Dimensions: —
Location: —Dimensions: —
Floor Type: Hardwood
Family Room Info:
Dimensions: —
Location: —Dimensions: —
Floor Type: Hardwood
Additional Rooms Info:
Rooms: Utility Room-1st Floor
Basement: FullRooms: Utility Room-1st Floor
Other Specifics
| 2 | |
| Concrete Perimeter | |
| Garage | |
| — | |
| — | |
| — | |
| Deck, Patio | |
| Landscaped | |
| 100X136X100X130X142 | |
| Full | |
| Full | |
| — | |
| Range, Microwave, Dishwasher, Refrigerator, Washer, Dryer, Disposal | |
| Not in DB | |
| — | |
| — | |
| — |
Tax History
| Year | Property Taxes |
|---|---|
| 2009 | $8,108 |
| 2012 | $8,871 |
| 2014 | $8,980 |
| 2022 | $10,269 |
Contact Agent
Nearby Similar Homes
1010 Thunderbird Lane, Naperville, Illinois 60563

For Sale
$1,125,000
3 beds / 2.1 baths / 2,575 ft2
Single Family / Built: 1970
31
1117 Summit Hills Lane, Naperville, Illinois 60563

For Sale
$865,000
4 beds / 3.0 baths / 2,520 ft2
Single Family / Built: 1968
38
1528 Bonaventure Drive, Naperville, Illinois 60563

For Sale
$629,000
3 beds / 2.1 baths / 1,876 ft2
Single Family / Built: 1984
10
Nearby Sold Comparables


Contact Agent
Listing Provided By
RE/MAX Elite
