

11030 Chicory Ridge Way, Roscoe, Illinois 61073
Sorry, we are updating photos, please update this page in 15 minutes
$172,000
|
Sold
|
|
| Status: | Closed |
| Sqft: | 2,405 |
| Cost/Sqft: | $75 |
| Beds: | 4 |
| Baths: | 3 |
| Year Built: | 2006 |
| Property Taxes: | $5,514 |
| Days On Market: | 3756 |
| Lot Size: | 0,29 |
Description
Great home, Great location in coveted Hononegah School District. Walk to park & lake. 9' ceilings and transoms main floor. Formal living room and dining room. Great Room open to kitchen w/snack bar, dining area. Kitchen has 42" upper cabinets and sliders to paver patio. Hardwoods thru foyer and dining room. New carpet in family room, hall and master bedroom, solid 6 panel doors w/nickel hardware. Master suite w/double sink, shower, w/p tub and walk-in closet. Low maintenance. Brick/Vinyl exterior w/3 car garage. Back yard mostly fenced. Square footage based on assessor.
Property Specifics
| Single Family | |
| — | |
| Traditional | |
| 2006 | |
| Full | |
| Vinyl Siding, Brick | |
| Asphalt | |
| — | |
| No | |
| 0.29 |
| Winnebago | |
| — | |
| 0 / Not Applicable | |
| None | |
| Public | |
| Public Sewer | |
| Central Air | |
| Natural Gas, Forced Air | |
| 09298209 | |
| 0431278021 |
Nearby Schools
| NAME: | DISTRICT: | DISTANCE: | |
|---|---|---|---|
|
Grade School
Kinnikinnick School |
131 | — | |
|
Middle School
Roscoe Middle School |
131 | Not in DB | |
|
High School
Hononegah High School |
207 | Not in DB | |
Property History
| DATE: | EVENT: | PRICE: | SOURCE: |
|---|---|---|---|
| 16 Sep, 2016 | Sold | $172,000 | MRED MLS |
| 16 Sep, 2016 | Under contract | $180,000 | MRED MLS |
| 26 Jul, 2016 | Listed for sale | $180,000 | MRED MLS |
Sorry, we are updating photos, please update this page in 15 minutes
Room Specifics
All Bedroom Info:
Total Bedrooms: 4
Bedrooms Above Ground: 4
Bedrooms Below Ground: 0
Total Bedrooms: 4
Bedrooms Above Ground: 4
Bedrooms Below Ground: 0
Second Bedroom Info:
Dimensions: —
Location: —Dimensions: —
Floor Type: Carpet
Third Bedroom Info:
Dimensions: —
Location: —Dimensions: —
Floor Type: Carpet
Fourth Bedroom Info:
Dimensions: —
Location: —Dimensions: —
Floor Type: Carpet
Bathroom Info:
Full Bathrooms: 3
Partial Bathrooms: 1Full Bathrooms: 3
Bathroom Amenities: Whirlpool, Separate Shower, Double Sink
Bathroom in Basement: 0
Dining Room Info:
Dimensions: —
Location: —Dimensions: —
Floor Type: Hardwood
Kitchen Info:
Dimensions: —
Location: —Dimensions: —
Floor Type: Vinyl
Features: Eating Area-Breakfast Bar, Eating Area-Table Space
Laundry Room Info:
Dimensions: —
Location: —Dimensions: —
Floor Type: Vinyl
Living Room Info:
Dimensions: —
Location: —Dimensions: —
Floor Type: Carpet
Family Room Info:
Dimensions: —
Location: —Dimensions: —
Floor Type: Carpet
Additional Rooms Info:
Rooms: Foyer
Basement: FullRooms: Foyer
Other Specifics
| 3 | |
| Concrete Perimeter | |
| Garage | |
| — | |
| — | |
| — | |
| Patio | |
| Dimensions to Center of Road | |
| 90X90X140X140 | |
| Dormer | |
| Full | |
| Hardwood Floors | |
| Range, Microwave, Dishwasher, Refrigerator | |
| Not in DB | |
| Street Lights, Street Paved | |
| — | |
| Gas Log |
Tax History
| Year | Property Taxes |
|---|---|
| 2016 | $5,514 |
Contact Agent
Nearby Similar Homes
631 Talentina Trail, Roscoe, Illinois 61073
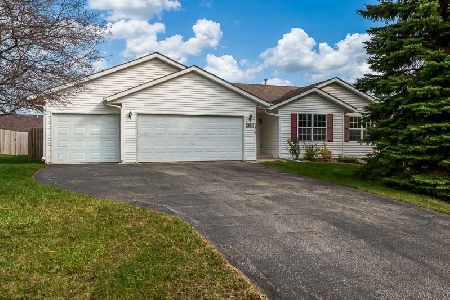
For Sale
$285,000
3 beds / 2.0 baths / 1,730 ft2
Single Family / Built: 2005
4
524 Merilot Drive, Roscoe, Illinois 61073
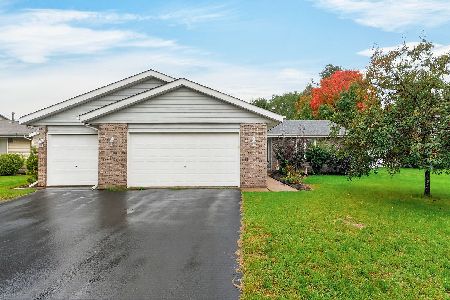
For Sale
$304,900
4 beds / 2.0 baths / 2,056 ft2
Single Family / Built: 1996
36
10990 Linden Blossom Lane, Roscoe, Illinois 61073
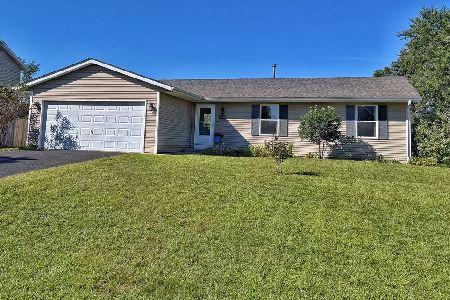
For Sale
$279,900
3 beds / 3.0 baths / 1,232 ft2
Single Family / Built: 2003
64
7921 Landen Lane, Roscoe, Illinois 61073
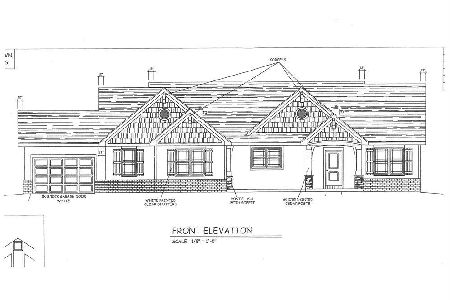
For Sale
$579,400
3 beds / 2.1 baths / 2,206 ft2
Single Family / Built: 2026
24
7897 Landen Lane, Roscoe, Illinois 61073
For Sale
$549,900
3 beds / 2.1 baths / 2,133 ft2
Single Family / Built: 2026
24
Nearby Sold Comparables
11062 Chicory Ridge Way, Roscoe, Illinois 61073

Sold
$215,500
4 beds / 2.1 baths / 2,544 ft2
Single Family / Built: 2007
2725
11062 Chicory Ridge Way, Roscoe, Illinois 61073

Sold
$385,000
4 beds / 3.1 baths / 2,544 ft2
Single Family / Built: 2007
285

11051 Chicory Ridge Way, Roscoe, Illinois 61073
Sold
$239,900
4 beds / 2.1 baths / 3,103 ft2
Single Family / Built: 2007
4393
Contact Agent
Listing Provided By
Dickerson & Nieman Realtors
