

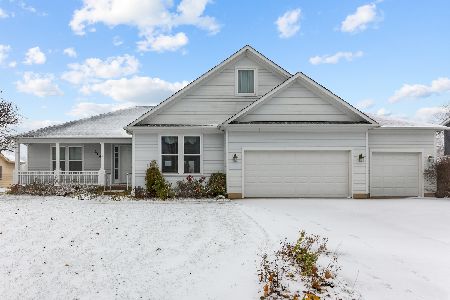
1104 Getzelman Road, Hampshire, Illinois 60140
Subdivision > Hampshire Fields
Sorry, we are updating photos, please update this page in 15 minutes
$230,000
|
Sold
|
|
| Status: | Closed |
| Sqft: | 2,280 |
| Cost/Sqft: | $105 |
| Beds: | 4 |
| Baths: | 4 |
| Year Built: | 2001 |
| Property Taxes: | $8,186 |
| Days On Market: | 4481 |
| Lot Size: | 0,00 |
Description
INCREDIBLE PRICE~WONDERFUL HOME W/GREAT WRAP AROUND FRONT PORCH, SPACIOUS YARD, DECKS & SHED. FAMILY ROOM HAS BRICK/WOODBURNING FP & OPEN TO SPACIOUS KITCHEN W/HARDWOOD FLOORS. OAK TRIM, FORMAL LR & DR & SPACIOUS BEDROOMS. VAULTED CEILINGS IN MASTER BR & PRIVATE DECK. ENGLISH BASEMENT W/FULL BATH, REC AREA OR ANOTHER POSSIBLE BR, ACCESS TO GARAGE, NICE LAUNDRY AREA W/LOTS OF SHELVING & PLENTY OF STORAGE.
Property Specifics
| Single Family | |
| — | |
| Traditional | |
| 2001 | |
| Full, English | |
| Aluminum Siding | |
| Asphalt | |
| — | |
| No | |
| — |
| Kane | |
| Hampshire Fields | |
| 0 / Not Applicable | |
| None | |
| Public | |
| Public Sewer | |
| Central Air | |
| Natural Gas, Forced Air | |
| 08691100 | |
| 0127302003 |
Nearby Schools
| NAME: | DISTRICT: | DISTANCE: | |
|---|---|---|---|
|
Grade School
Hampshire Elementary School |
300 | — | |
|
Middle School
Hampshire Middle School |
300 | Not in DB | |
|
High School
Hampshire High School |
300 | Not in DB | |
Property History
| DATE: | EVENT: | PRICE: | SOURCE: |
|---|---|---|---|
| 27 Feb, 2015 | Sold | $230,000 | MRED MLS |
| 3 Feb, 2015 | Under contract | $239,000 | MRED MLS |
| — | Last price change | $245,000 | MRED MLS |
| 3 Aug, 2014 | Listed for sale | $279,900 | MRED MLS |
Sorry, we are updating photos, please update this page in 15 minutes
Room Specifics
All Bedroom Info:
Total Bedrooms: 4
Bedrooms Above Ground: 4
Bedrooms Below Ground: 0
Total Bedrooms: 4
Bedrooms Above Ground: 4
Bedrooms Below Ground: 0
Second Bedroom Info:
Dimensions: —
Location: —Dimensions: —
Floor Type: Carpet
Third Bedroom Info:
Dimensions: —
Location: —Dimensions: —
Floor Type: Carpet
Fourth Bedroom Info:
Dimensions: —
Location: —Dimensions: —
Floor Type: Carpet
Bathroom Info:
Full Bathrooms: 4
Partial Bathrooms: 1Full Bathrooms: 4
Bathroom Amenities: Whirlpool, Separate Shower, Double Sink
Bathroom in Basement: 1
Dining Room Info:
Dimensions: —
Location: —Dimensions: —
Floor Type: Carpet
Kitchen Info:
Dimensions: —
Location: —Dimensions: —
Floor Type: Hardwood
Features: Eating Area-Breakfast Bar, Eating Area-Table Space, Island, Pantry-Closet
Living Room Info:
Dimensions: —
Location: —Dimensions: —
Floor Type: Carpet
Family Room Info:
Dimensions: —
Location: —Dimensions: —
Floor Type: Carpet
Additional Rooms Info:
Rooms: Eating Area, Recreation Room, Workshop
Basement: Full, EnglishRooms: Eating Area, Recreation Room, Workshop
Other Specifics
| 3 | |
| Concrete Perimeter | |
| Garage | |
| — | |
| — | |
| — | |
| Balcony, Deck | |
| — | |
| 100X137X99X135 | |
| Dormer | |
| Full | |
| Vaulted/Cathedral Ceilings, Hardwood Floors | |
| Range, Microwave, Dishwasher, Refrigerator, Disposal | |
| Not in DB | |
| Tennis Courts, Sidewalks, Street Lights, Street Paved | |
| — | |
| Wood Burning, Attached Fireplace Doors/Screen, Gas Starter |
Tax History
| Year | Property Taxes |
|---|---|
| 2015 | $8,186 |
Contact Agent
Nearby Similar Homes
550 Elm Street, Hampshire, Illinois 60140

For Sale
$240,000
3 beds / 1.0 baths / 1,065 ft2
Single Family / Built: 1961
13
15N133 Shirewood Farm Road, Hampshire, Illinois 60140

For Sale
$600,000
4 beds / 2.1 baths / 1,982 ft2
Single Family / Built: 1989
5
Nearby Sold Comparables
1102 Getzelman Road, Hampshire, Illinois 60140

Sold
$419,000
4 beds / 2.1 baths / 2,745 ft2
Single Family / Built: 2002
809
104 Jack Dylan Drive, Hampshire, Illinois 60140
Sold
$449,900
4 beds / 2.1 baths / 2,770 ft2
Single Family / Built: 2003
716
108 Jack Dylan Drive, Hampshire, Illinois 60140

Sold
$342,000
4 beds / 2.1 baths / 2,300 ft2
Single Family / Built: 2003
2192
110 Jack Dylan Drive, Hampshire, Illinois 60140

Sold
$279,000
3 beds / 2.1 baths / 2,000 ft2
Single Family / Built: 2005
4638
119 Nicholas Circle, Hampshire, Illinois 60140
Sold
$375,000
4 beds / 2.1 baths / 2,744 ft2
Single Family / Built: 1999
7443
1320 Getzelman Drive, Hampshire, Illinois 60140

Sold
$429,900
3 beds / 2.0 baths / 2,400 ft2
Single Family / Built: 2019
1925
Contact Agent
Listing Provided By
Century 21 New Heritage - Hampshire
