

11044 Denny Avenue, Mokena, Illinois 60448
Sorry, we are updating photos, please update this page in 15 minutes
$162,750
|
Sold
|
|
| Status: | Closed |
| Sqft: | 0 |
| Cost/Sqft: | — |
| Beds: | 2 |
| Baths: | 1 |
| Year Built: | 1953 |
| Property Taxes: | $2,572 |
| Days On Market: | 3819 |
| Lot Size: | 0,00 |
Description
Sharp In Town Ranch with Basement-1 Car Attached Garage-Spacious Living Room-2 Bedrooms plus Den-Abundant Kitchen Cabinets-Walk-in Pantry-Newer Roof and siding (2008) and some windows (2008) Attached Enclosed Sunroom on rear-Beautiful yard with perennials-Storage Shed-Walk to Train-Home being sold "as-is". Must see..wont last
Property Specifics
| Single Family | |
| — | |
| Ranch | |
| 1953 | |
| Full | |
| Vinyl Siding | |
| — | |
| — | |
| No | |
| — |
| Will | |
| — | |
| 0 / Not Applicable | |
| None | |
| Lake Michigan, Public | |
| Public Sewer | |
| Window/Wall Unit - 1 | |
| Radiant | |
| 09225265 | |
| 1909083170120000 |
Property History
| DATE: | EVENT: | PRICE: | SOURCE: |
|---|---|---|---|
| 29 Jun, 2016 | Sold | $162,750 | MRED MLS |
| 18 May, 2016 | Under contract | $159,900 | MRED MLS |
| 13 May, 2016 | Listed for sale | $159,900 | MRED MLS |
Sorry, we are updating photos, please update this page in 15 minutes
Room Specifics
All Bedroom Info:
Total Bedrooms: 2
Bedrooms Above Ground: 2
Bedrooms Below Ground: 0
Total Bedrooms: 2
Bedrooms Above Ground: 2
Bedrooms Below Ground: 0
Second Bedroom Info:
Dimensions: —
Location: —Dimensions: —
Floor Type: Carpet
Bathroom Info:
Full Bathrooms: 1
Partial Bathrooms: 0Full Bathrooms: 1
Bathroom Amenities: —
Bathroom in Basement: 0
Kitchen Info:
Dimensions: —
Location: —Dimensions: —
Floor Type: Vinyl
Features: Pantry-Walk-in
Living Room Info:
Dimensions: —
Location: —Dimensions: —
Floor Type: Carpet
Additional Rooms Info:
Rooms: Den, Foyer, Pantry
Basement: FullRooms: Den, Foyer, Pantry
Other Specifics
| 1 | |
| Block | |
| Garage | |
| — | |
| — | |
| — | |
| — | |
| — | |
| 91 X 100 X 90 X 101 | |
| — | |
| None | |
| First Floor Bedroom | |
| Range, Refrigerator, Freezer, Washer, Dryer | |
| Not in DB | |
| — | |
| — | |
| — |
Tax History
| Year | Property Taxes |
|---|---|
| 2016 | $2,572 |
Contact Agent
Nearby Similar Homes
19635 Mokena Street, Mokena, Illinois 60448
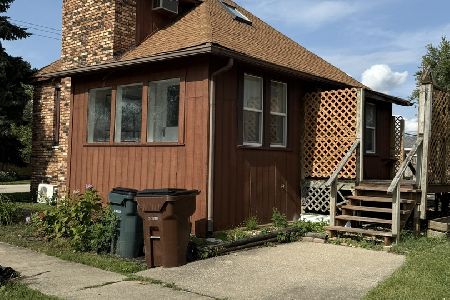
For Sale
$225,900
2 beds / 1.0 baths / 1,363 ft2
Single Family / Built: 1910
39
19905 Center Street, Mokena, Illinois 60448
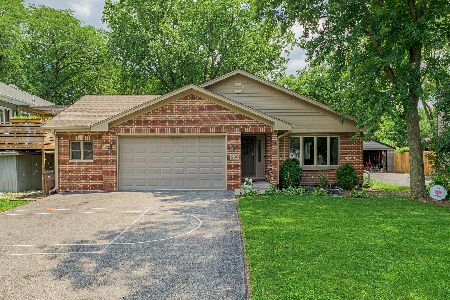
For Sale
$474,900
4 beds / 3.0 baths / 2,409 ft2
Single Family / Built: 2007
22
11132 Parker Street, Mokena, Illinois 60448
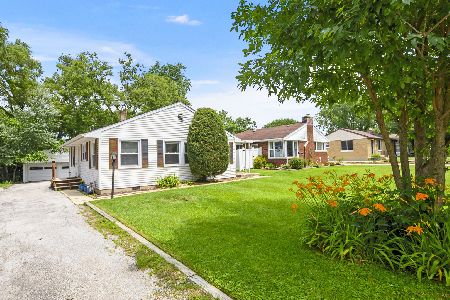
For Sale
$285,900
3 beds / 1.0 baths / 1,008 ft2
Single Family / Built: 1952
42
10746 Willow Avenue, Mokena, Illinois 60448
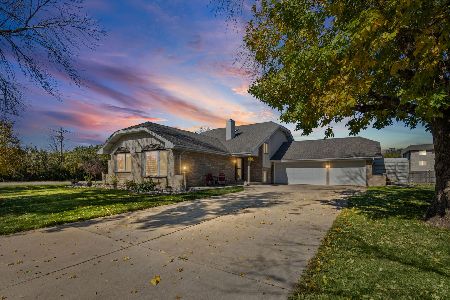
For Sale
$499,900
5 beds / 3.0 baths / 2,165 ft2
Single Family / Built: 1991
6
20009 Brightway Drive, Mokena, Illinois 60448
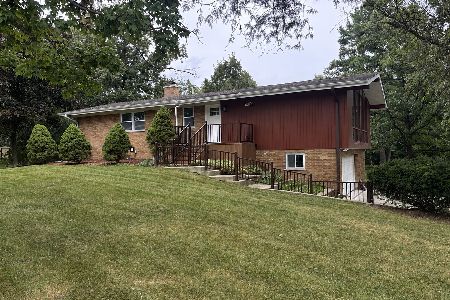
For Sale
$579,000
4 beds / 4.0 baths / 2,200 ft2
Single Family / Built: 1958
18
10842 Bryant Road, Mokena, Illinois 60448
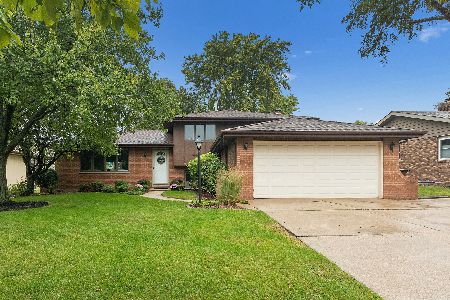
For Sale
$399,900
3 beds / 2.0 baths / 1,579 ft2
Single Family / Built: 1985
19
Nearby Sold Comparables
11048 Denny Avenue, Mokena, Illinois 60448

Sold
$154,900
3 beds / 1.1 baths / 0 ft2
Single Family / Built: 1949
4593
11047 Mcgovney Street, Mokena, Illinois 60448
Sold
$132,900
3 beds / 2.0 baths / 2,098 ft2
Single Family / Built: 1885
4270
11045 Mcgovney Street, Mokena, Illinois 60448
Sold
$149,900
2 beds / 1.0 baths / 896 ft2
Single Family / Built: 1885
4528
11047 Denny Avenue, Mokena, Illinois 60448
Sold
$225,000
3 beds / 2.1 baths / 1,700 ft2
Single Family / Built: —
5100
11111 Mcgovney Street, Mokena, Illinois 60448

Sold
$184,900
3 beds / 1.0 baths / 1,302 ft2
Single Family / Built: 1900
2157
Contact Agent
Listing Provided By
Baird & Warner
