

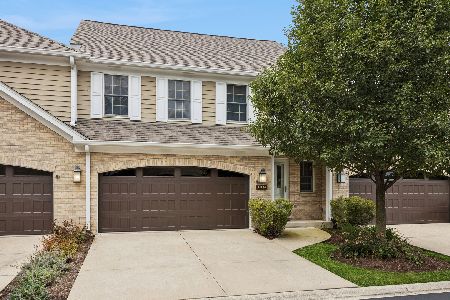
11049 72nd Street, Indian Head Park, Illinois 60525
Subdivision > Chestnut On The Green


$325,000
|
Sold
|
|
| Status: | Closed |
| Sqft: | 1,508 |
| Cost/Sqft: | $222 |
| Beds: | 3 |
| Baths: | 4 |
| Year Built: | 2002 |
| Property Taxes: | $5,870 |
| Days On Market: | 1942 |
| Lot Size: | 0,00 |
Description
Rare opportunity to find a 3 bedroom 3.1 bath townhome in this community. The market is hot right now and this is a perfect time to set your appointment to view this great property. The townhome needs nothing but new owners to move in and enjoy. The schools in this are top notch and this is a very spacious townhome with a finished basement. This is the Chestnut on the Green community and Pleasantdale park district is minutes away from the property. I know that you will fall in love once you view this place so come check it out it's a must see. FHA Loans will not be accepted.
Property Specifics
| Condos/Townhomes | |
| 2 | |
| — | |
| 2002 | |
| Full | |
| Vinyl Siding, Brick, Frame | |
| Asphalt | |
| — | |
| No | |
| — |
| Cook | |
| Chestnut On The Green | |
| 308 / Monthly | |
| Insurance, Exterior Maintenance, Lawn Care, Snow Removal | |
| Lake Michigan, Public | |
| Public Sewer | |
| Central Air | |
| Natural Gas, Forced Air | |
| 11164447 | |
| 18291030070000 |
Nearby Schools
| NAME: | DISTRICT: | DISTANCE: | |
|---|---|---|---|
|
Grade School
Pleasantdale Elementary School |
107 | — | |
|
Middle School
Pleasantdale Middle School |
107 | Not in DB | |
|
High School
Lyons Twp High School |
204 | Not in DB | |
Property History
| DATE: | EVENT: | PRICE: | SOURCE: |
|---|---|---|---|
| 17 Dec, 2021 | Sold | $325,000 | MRED MLS |
| 24 Oct, 2021 | Under contract | $334,900 | MRED MLS |
| 22 Jul, 2021 | Listed for sale | $334,900 | MRED MLS |


Room Specifics
All Bedroom Info:
Total Bedrooms: 3
Bedrooms Above Ground: 3
Bedrooms Below Ground: 0
Total Bedrooms: 3
Bedrooms Above Ground: 3
Bedrooms Below Ground: 0
Second Bedroom Info:
Dimensions: —
Location: —Dimensions: —
Floor Type: Carpet
Third Bedroom Info:
Dimensions: —
Location: —Dimensions: —
Floor Type: Carpet
Bathroom Info:
Full Bathrooms: 4
Partial Bathrooms: 1Full Bathrooms: 4
Bathroom Amenities: —
Bathroom in Basement: 1
Dining Room Info:
Dimensions: —
Location: —Dimensions: —
Floor Type: Hardwood
Kitchen Info:
Dimensions: —
Location: —Dimensions: —
Floor Type: Hardwood
Features: Island
Laundry Room Info:
Dimensions: —
Location: —Dimensions: —
Floor Type: Vinyl
Living Room Info:
Dimensions: —
Location: —Dimensions: —
Floor Type: Hardwood
Family Room Info:
Dimensions: —
Location: —Dimensions: —
Floor Type: Carpet
Additional Rooms Info:
Rooms: No additional rooms
Basement: FullRooms: No additional rooms
Other Specifics
| 2 | |
| — | |
| Garage | |
| — | |
| — | |
| — | |
| Patio | |
| — | |
| 25X95 | |
| — | |
| Full | |
| — | |
| Range, Microwave, Dishwasher, Refrigerator, Washer, Dryer | |
| Not in DB | |
| — | |
| — | |
| — |
Tax History
| Year | Property Taxes |
|---|---|
| 2021 | $5,870 |
Contact Agent
Nearby Similar Homes
11030 72nd Street, Indian Head Park, Illinois 60525
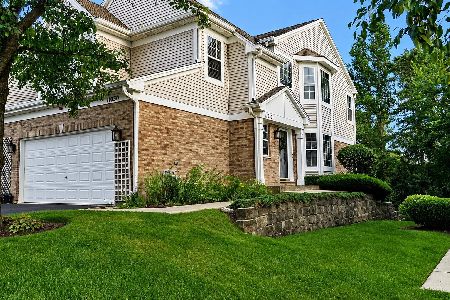
For Sale
$419,000
3 beds / 2.1 baths / 1,661 ft2
Condos/Townhomes / Built: 2001
62
11124 Indian Woods Drive, Indian Head Park, Illinois 60525
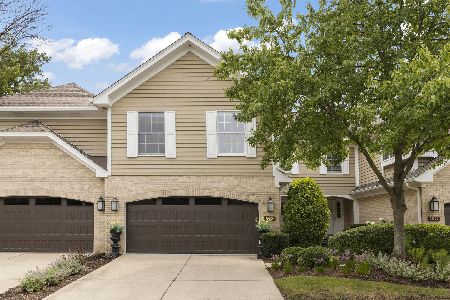
For Sale
$525,000
3 beds / 2.1 baths / 2,496 ft2
Condos/Townhomes / Built: 1994
32
7211 Wolf Road, Indian Head Park, Illinois 60525
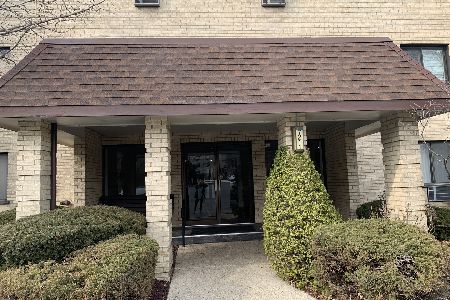
For Sale
$199,000
2 beds / 2.0 baths / 1,200 ft2
Condos/Townhomes / Built: 1976
103
7211 Wolf Road, Indian Head Park, Illinois 60525
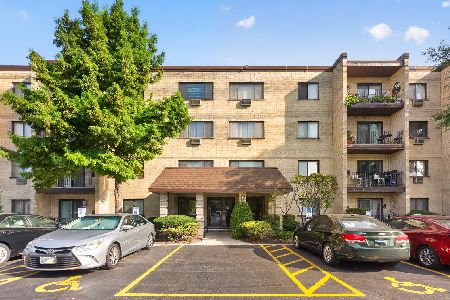
For Sale
$149,000
1 beds / 1.0 baths / 800 ft2
Condos/Townhomes / Built: 1975
37
7231 Wolf Road, Indian Head Park, Illinois 60525

For Sale
$248,000
2 beds / 2.0 baths / 1,200 ft2
Condos/Townhomes / Built: —
68
11134 Indian Woods Drive, Indian Head Park, Illinois 60525
For Sale
$550,900
3 beds / 2.1 baths / 3,435 ft2
Condos/Townhomes / Built: 1994
52
Nearby Sold Comparables
11051 72nd Street, Indian Head Park, Illinois 60525

Sold
$159,900
2 beds / 2.1 baths / 1,277 ft2
Condos/Townhomes / Built: 2002
5617
11045 72nd Street, Indian Head Park, Illinois 60525
Sold
$278,000
3 beds / 2.1 baths / 0 ft2
Condos/Townhomes / Built: 2002
4538
11051 72nd Street, Indian Head Park, Illinois 60525
Sold
$264,000
2 beds / 2.2 baths / 1,277 ft2
Condos/Townhomes / Built: 2002
3048
Indian Head Park, Illinois 60525
Sold
$349,000
3 beds / 2.1 baths / 1,661 ft2
Condos/Townhomes / Built: 2002
6694
11055 72nd Street, Indian Head Park, Illinois 60525
Sold
$315,000
3 beds / 2.1 baths / 0 ft2
Condos/Townhomes / Built: 2002
6512
11056 72nd Street, Indian Head Park, Illinois 60525
Sold
$254,000
2 beds / 3.1 baths / 1,508 ft2
Condos/Townhomes / Built: 2002
3943
Contact Agent
Listing Provided By
Capital Investment Realty Group Inc
