

1105 Erica Drive, Wauconda, Illinois 60084
Sorry, we are updating photos, please update this page in 15 minutes
$226,000
|
Sold
|
|
| Status: | Closed |
| Sqft: | 2,435 |
| Cost/Sqft: | $99 |
| Beds: | 4 |
| Baths: | 4 |
| Year Built: | 1994 |
| Property Taxes: | $8,629 |
| Days On Market: | 4267 |
| Lot Size: | 0,00 |
Description
LUXURY HOME W/OPEN FLOOR PLAN. NEWLY PAINTED & CARPETING T/O. EAT-IN KITCHEN W/ISLAND, HARDWOOD FLRS, & PANTRY, FORMAL LIVING/DINING ROOMS, SPACIOUS FAMILY ROOM W/FP. SPACIOUS LOWER LEVEL REC ROOM & OFFICE WALKOUT. MASTER SUITE W/CEILING FAN & MASTER BATH W/DBLE SINK, SOAKER TUB/SEP SHOWER. DECK & PATIO W/VIEW OF PRIVATE WOODED CORNER LOT & SO MUCH MORE!! SOLD AS-IS/WHERE-IS; NO EXCEPTIONS. FIRST LOOK EXPIRES 3/10/15
Property Specifics
| Single Family | |
| — | |
| Traditional | |
| 1994 | |
| Walkout | |
| Cedar | |
| Asphalt | |
| — | |
| No | |
| — |
| Lake | |
| — | |
| 0 / Not Applicable | |
| None | |
| Public | |
| Public Sewer | |
| Central Air | |
| Natural Gas, Forced Air | |
| 08842550 | |
| 10193060050000 |
Nearby Schools
| NAME: | DISTRICT: | DISTANCE: | |
|---|---|---|---|
|
High School
Mundelein Cons High School |
120 | Not in DB | |
Property History
| DATE: | EVENT: | PRICE: | SOURCE: |
|---|---|---|---|
| 25 Aug, 2015 | Sold | $226,000 | MRED MLS |
| 2 Jul, 2015 | Under contract | $239,900 | MRED MLS |
| — | Last price change | $259,900 | MRED MLS |
| 19 Feb, 2015 | Listed for sale | $314,900 | MRED MLS |
Sorry, we are updating photos, please update this page in 15 minutes
Room Specifics
All Bedroom Info:
Total Bedrooms: 4
Bedrooms Above Ground: 4
Bedrooms Below Ground: 0
Total Bedrooms: 4
Bedrooms Above Ground: 4
Bedrooms Below Ground: 0
Second Bedroom Info:
Dimensions: —
Location: —Dimensions: —
Floor Type: Carpet
Third Bedroom Info:
Dimensions: —
Location: —Dimensions: —
Floor Type: Carpet
Fourth Bedroom Info:
Dimensions: —
Location: —Dimensions: —
Floor Type: Carpet
Bathroom Info:
Full Bathrooms: 4
Partial Bathrooms: 1Full Bathrooms: 4
Bathroom Amenities: Separate Shower, Double Sink, Soaking Tub
Bathroom in Basement: 1
Dining Room Info:
Dimensions: —
Location: —Dimensions: —
Floor Type: Carpet
Kitchen Info:
Dimensions: —
Location: —Dimensions: —
Floor Type: Hardwood
Features: Eating Area-Table Space, Island, Pantry-Closet
Laundry Room Info:
Dimensions: —
Location: —Dimensions: —
Floor Type: Ceramic Tile
Living Room Info:
Dimensions: —
Location: —Dimensions: —
Floor Type: Carpet
Family Room Info:
Dimensions: —
Location: —Dimensions: —
Floor Type: Hardwood
Additional Rooms Info:
Rooms: Office, Recreation Room
Basement: WalkoutRooms: Office, Recreation Room
Other Specifics
| 3 | |
| Concrete Perimeter | |
| Garage | |
| — | |
| — | |
| — | |
| Deck, Patio, Storms/Screens | |
| Wooded | |
| 77X98X102X123 | |
| — | |
| Full | |
| Vaulted/Cathedral Ceilings, Skylight(s), Hardwood Floors, First Floor Laundry | |
| Double Oven, Dishwasher, Refrigerator, Disposal | |
| Not in DB | |
| — | |
| — | |
| Gas Starter |
Tax History
| Year | Property Taxes |
|---|---|
| 2015 | $8,629 |
Contact Agent
Nearby Similar Homes
907 Jackson Avenue, Wauconda, Illinois 60084

For Sale
$250,000
4 beds / 2.0 baths / 1,738 ft2
Single Family / Built: 1952
5
605 Lake Shore Boulevard, Wauconda, Illinois 60084
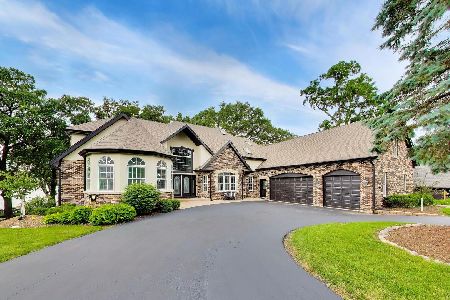
For Sale
$1,499,000
5 beds / 5.2 baths / 7,435 ft2
Single Family / Built: 1996
69
919 Monroe Avenue, Wauconda, Illinois 60084
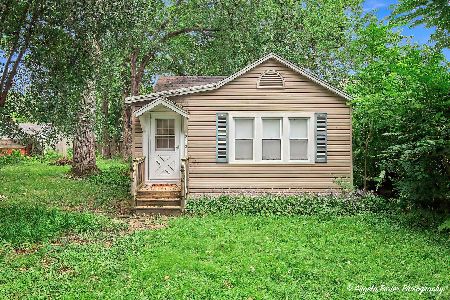
For Sale
$235,000
3 beds / 1.0 baths / 630 ft2
Single Family / Built: 1943
38
Nearby Sold Comparables
1115 Erica Drive, Wauconda, Illinois 60084

Sold
$329,900
4 beds / 3.1 baths / 3,000 ft2
Single Family / Built: 1994
5127
1095 Jessica Drive, Wauconda, Illinois 60084
Sold
$327,900
4 beds / 3.1 baths / 3,128 ft2
Single Family / Built: 1993
3030
1120 Grand Boulevard, Wauconda, Illinois 60084
Sold
$274,900
4 beds / 2.1 baths / 2,392 ft2
Single Family / Built: 2000
3114
1090 Grand Boulevard, Wauconda, Illinois 60084
Sold
$243,000
3 beds / 2.1 baths / 2,044 ft2
Single Family / Built: 1991
4304
1100 Erica Drive, Wauconda, Illinois 60084
Sold
$255,000
4 beds / 2.1 baths / 2,496 ft2
Single Family / Built: 1994
5729
Contact Agent
Listing Provided By
Century 21 Affiliated
