

907 Jackson Avenue, Wauconda, Illinois 60084


$250,000
|
For Sale
|
|
| Status: | New |
| Sqft: | 1,738 |
| Cost/Sqft: | $144 |
| Beds: | 4 |
| Baths: | 2 |
| Year Built: | 1952 |
| Property Taxes: | $3,285 |
| Days On Market: | 2 |
| Lot Size: | 0,00 |
Description
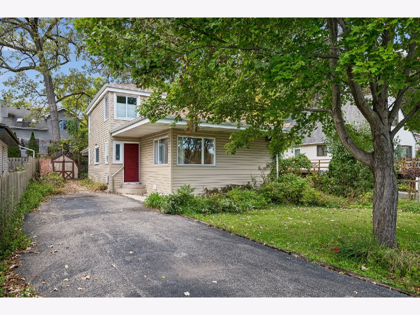
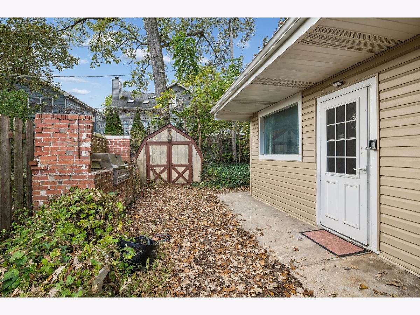
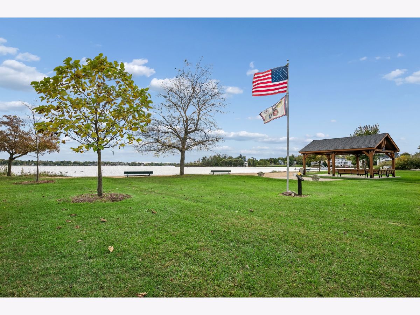
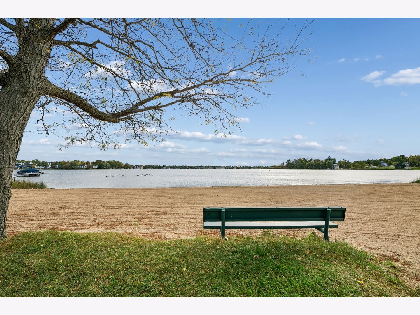
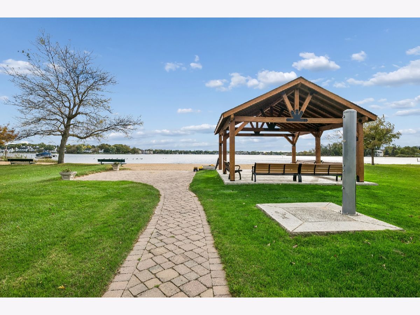
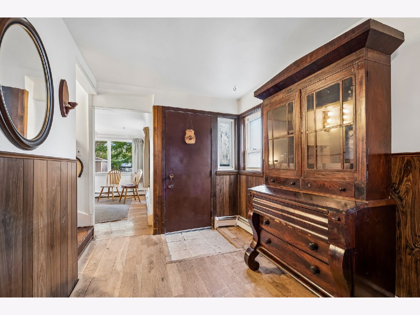
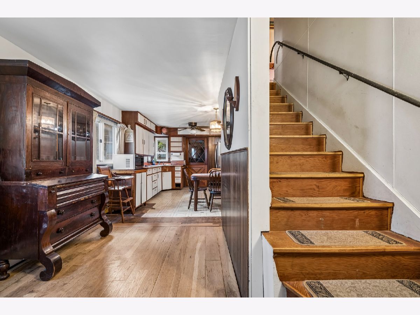
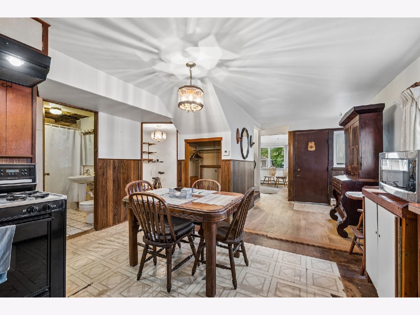
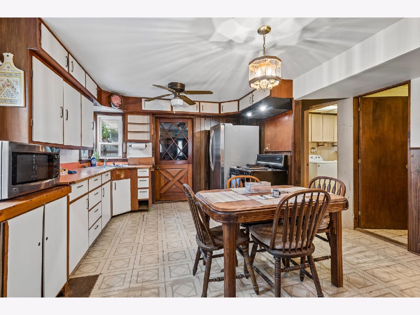
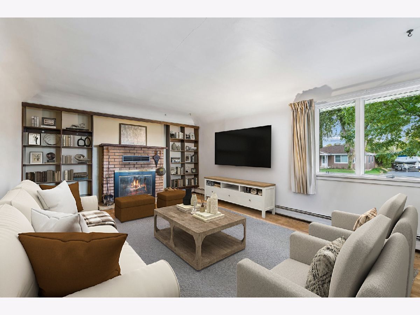
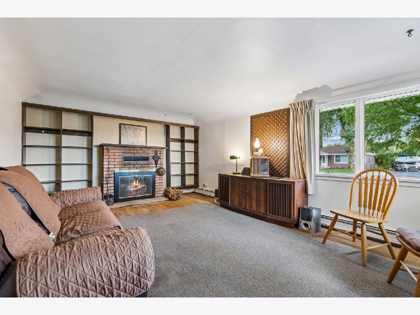
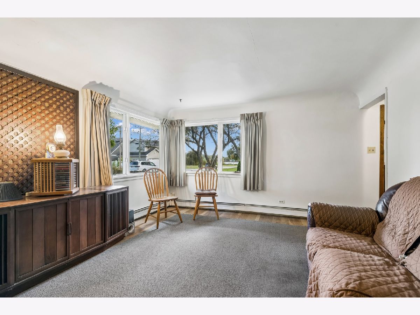
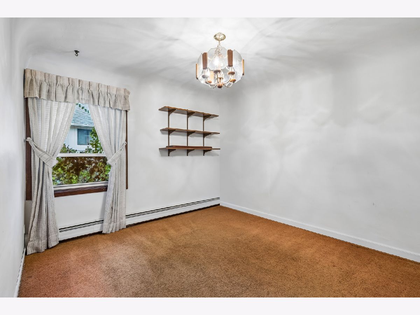
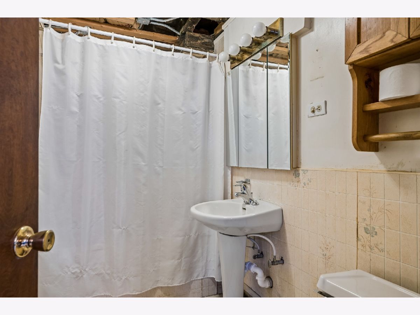
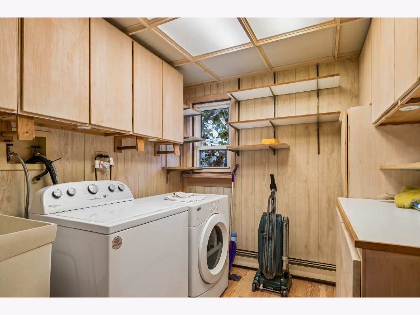
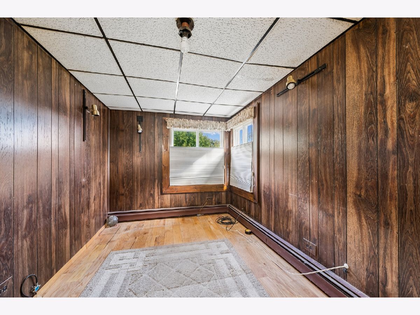
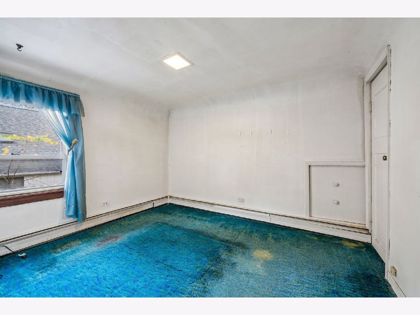
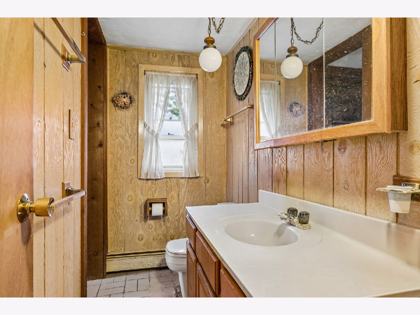
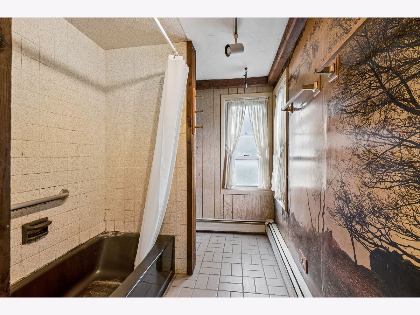
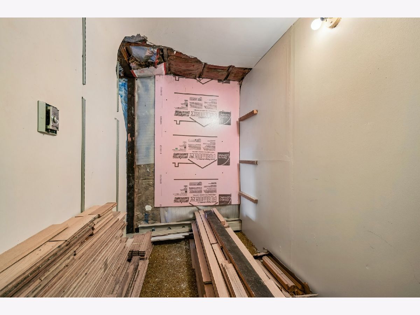
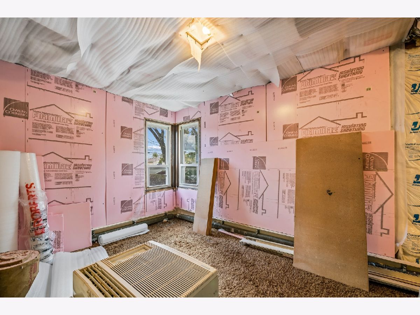
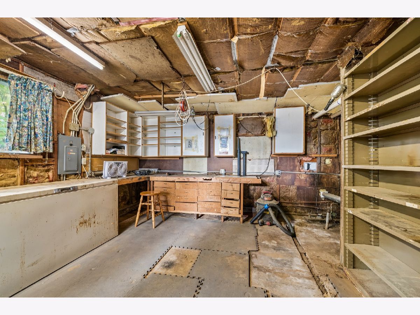
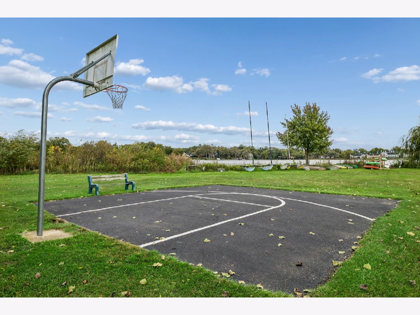
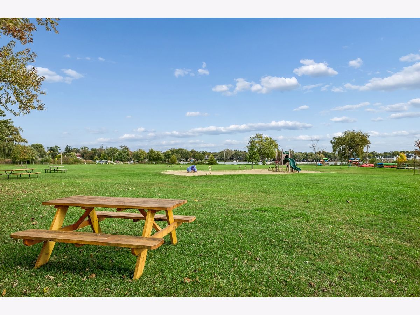
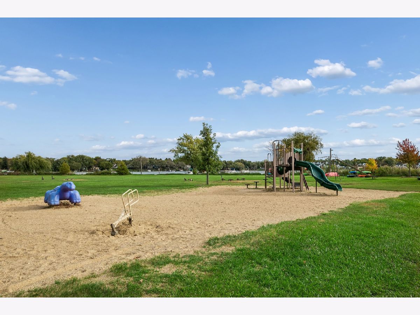
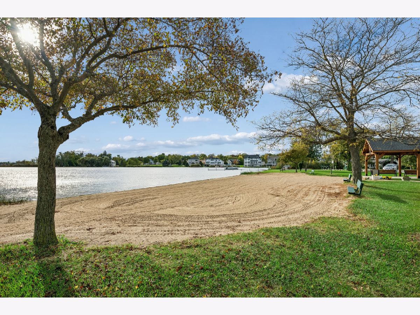
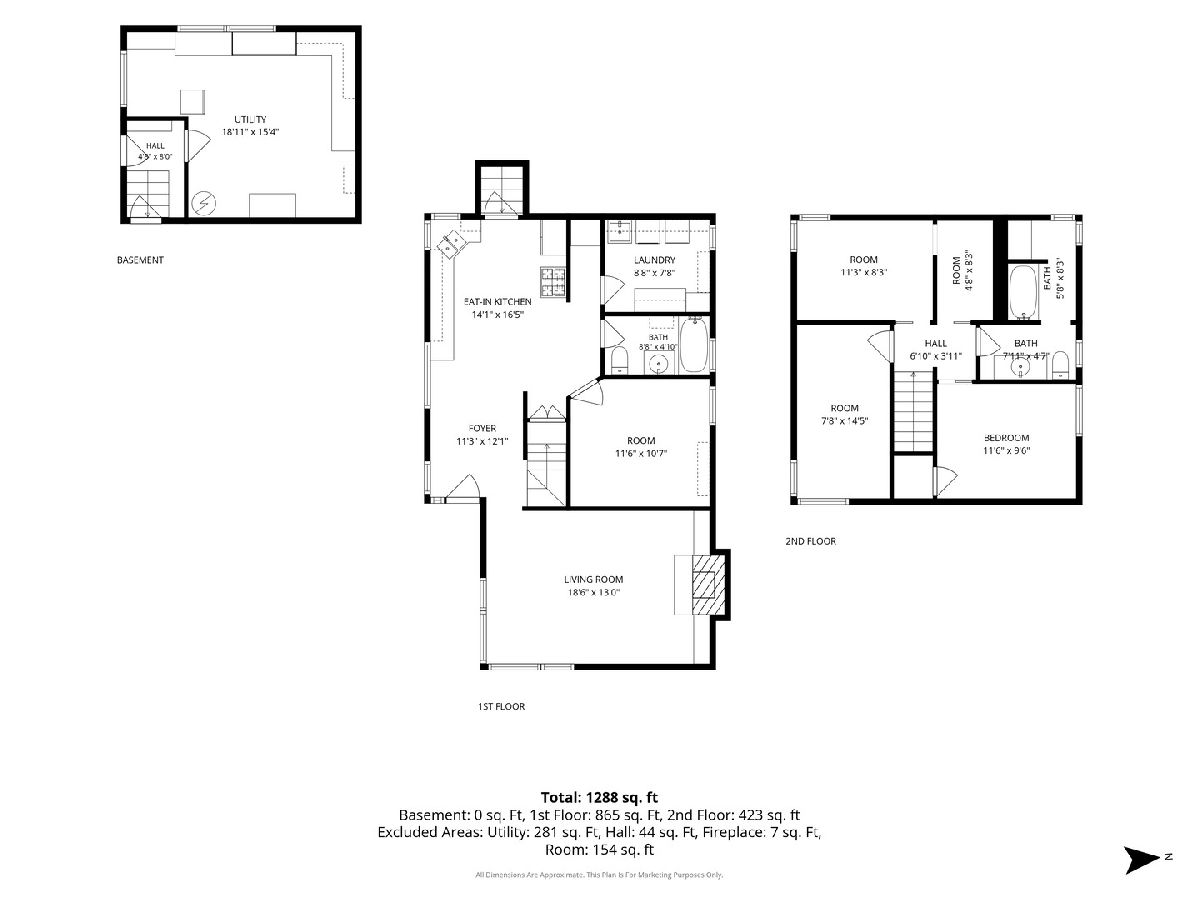
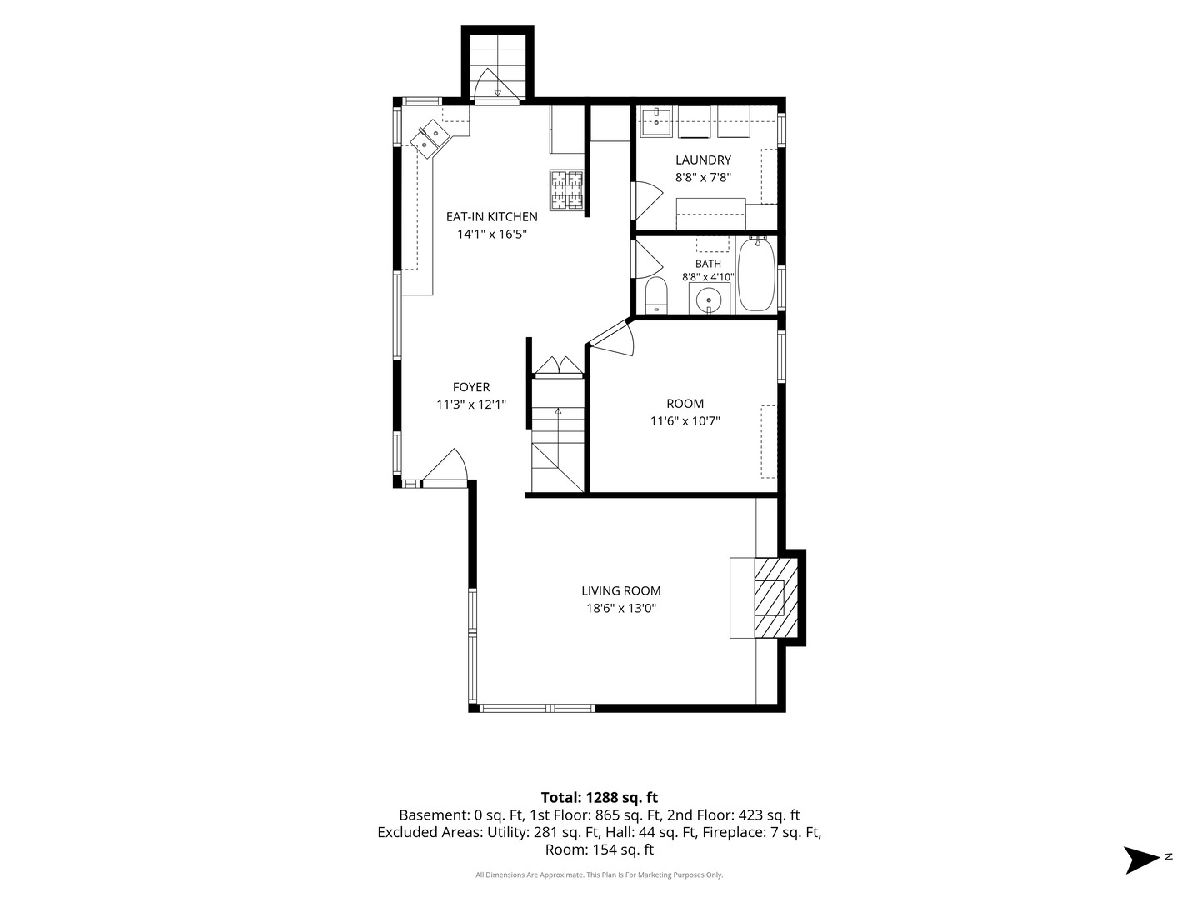
Fantastic location in the desirable Lake View Villa community with lake rights and neighborhood access to a beautiful, spacious, private beach, park and private boat launch on Bangs Lake! This spacious home features a large fireplace in the living room with lake views out the front window. First floor bedroom and first floor full bathroom featuring a large laundry room. Very large utility/work room that can be used for additional living space, storage, or whatever your needs are. Newer roof and siding (2023). Newer hydronic heat system (2021). This heating system is a combined unit which provides on demand hot water for the home as well as hot water for the baseboards. The home has been loved in the past but needs repairs and updating, offering an excellent opportunity to investors, rehabbers, or buyers ready for a renovation project to build equity. Bring your contractor and your vision to explore the potential this location offers. Being sold in its current "as-is" condition. Great potential for a starter home renovation or investment property.
Property Specifics
| Single Family | |
| — | |
| — | |
| 1952 | |
| None | |
| Vinyl Siding | |
| Asphalt | |
| — | |
| No | |
| — |
| Lake | |
| Lake View Villa | |
| 200 / Annual | |
| Lake Rights | |
| Public | |
| Public Sewer | |
| None | |
| Steam, Other | |
| No | |
| 12783739 | |
| 09244250270000 |
Nearby Schools
| NAME: | DISTRICT: | DISTANCE: | |
|---|---|---|---|
|
Grade School
Wauconda Elementary School |
118 | — | |
|
Middle School
Wauconda Middle School |
118 | Not in DB | |
|
High School
Wauconda Comm High School |
118 | Not in DB | |
Property History
| DATE: | EVENT: | PRICE: | SOURCE: |
|---|---|---|---|
| 21 Oct, 2026 | Listed for sale | $250,000 | MRED MLS |
Some photos of this home have been virtually staged.
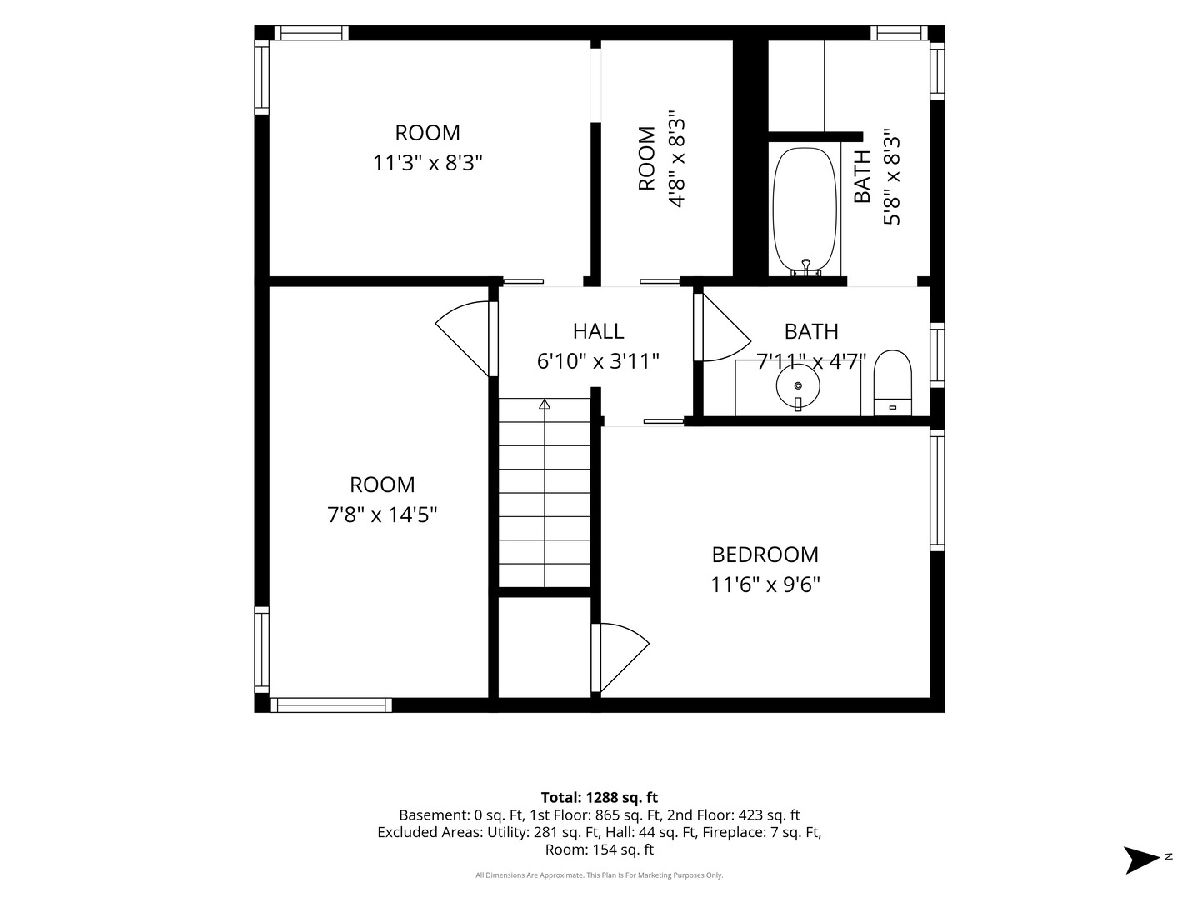
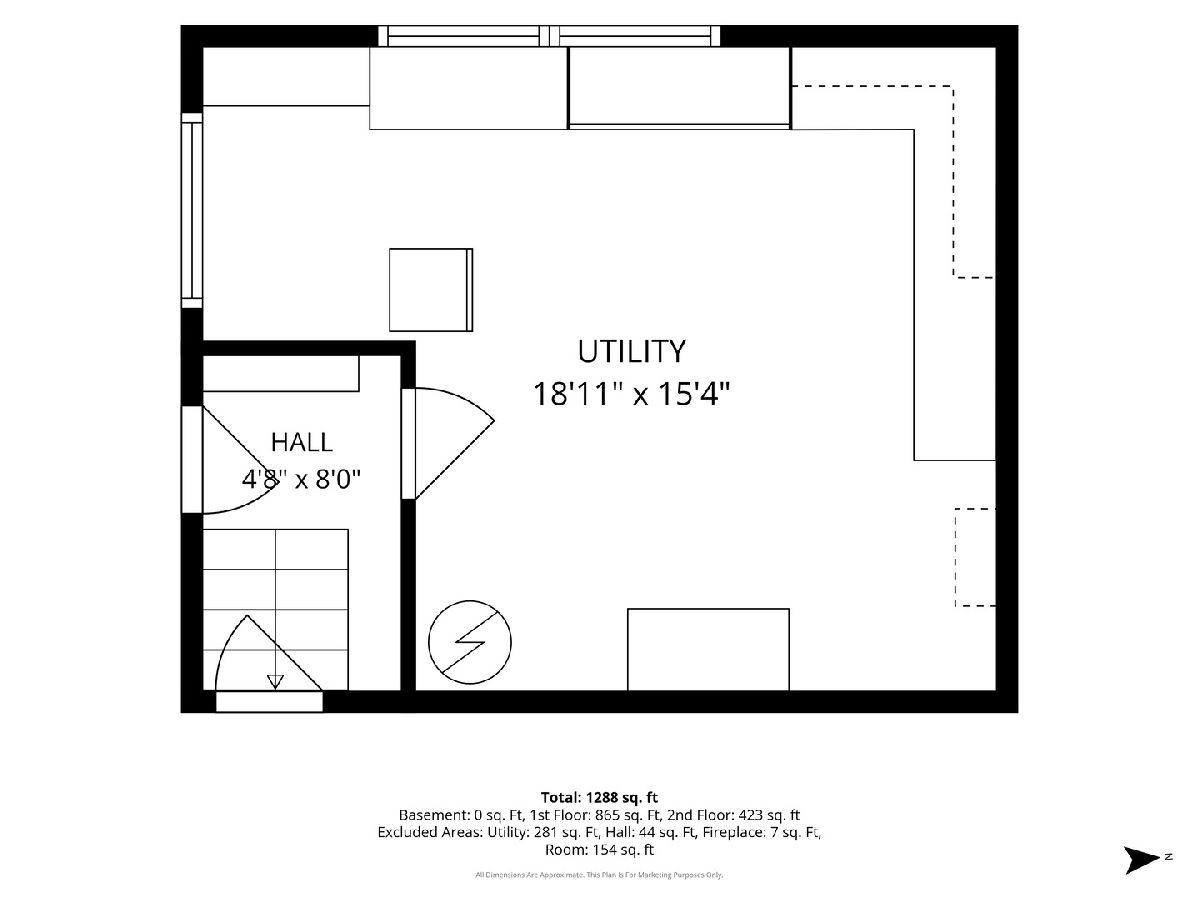
Room Specifics
Total Bedrooms: 4
Bedrooms Above Ground: 4
Bedrooms Below Ground: 0
Dimensions: 12X11
Floor Type: —
Dimensions: 11X8
Floor Type: —
Dimensions: 8X15
Floor Type: —
Dimensions: 12X10
Floor Type: —
Full Bathrooms: 2
Bathroom Amenities: —
Bathroom in Basement: 0
Dimensions: 14X16
Floor Type: —
Dimensions: 9X8
Floor Type: —
Dimensions: 19X13
Floor Type: —
Rooms: Utility Room-Lower Level
Name: Utility Room-Lower Level
Dimensions: 18X16
Floor Type: —
Other Specifics
| — | |
| — | |
| — | |
| — | |
| — | |
| — | |
| — | |
| — | |
| 40 x 100 x 40 x 100 | |
| — | |
| None | |
| — | |
| — | |
| Not in DB | |
| Park, Lake, Water Rights | |
| — | |
| Wood Burning |
Tax History
| Year | Property Taxes |
|---|---|
| 2026 | $3,285 |
Contact Agent
Nearby Similar Homes
Nearby Sold Comparables



Contact Agent
Listing Provided By
Baird & Warner
