

1105 Kent Court, Wheaton, Illinois 60187
Subdivision > Briarcliffe
Sorry, we are updating photos, please update this page in 15 minutes
$252,000
|
Sold
|
|
| Status: | Closed |
| Sqft: | 0 |
| Cost/Sqft: | — |
| Beds: | 3 |
| Baths: | 2 |
| Year Built: | 1972 |
| Property Taxes: | $5,382 |
| Days On Market: | 4963 |
| Lot Size: | 0,00 |
Description
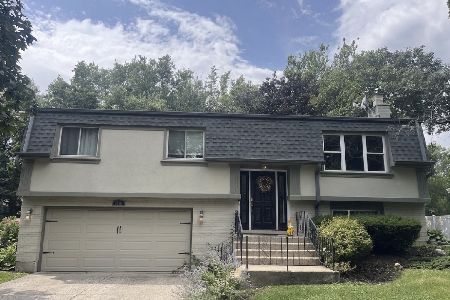
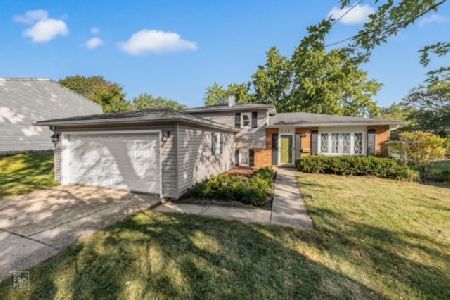
Picture perfect split-level home w/great curb appeal & pottery barn colors. Stunning Brazilian Cherry floor on main level. Granite Counters in Kit. Jacuzzi Tub in Bthrm. Newer neutral carpeting in Bdrms. Newer roof, hot water heater, siding, windows, front door & storm door. Nice size fully fenced backyard. Don't miss the large storage area & exit door in lower level. Move right in & enjoy your home! A true 10+!
Property Specifics
| Single Family | |
| — | |
| Bi-Level | |
| 1972 | |
| None | |
| Vinyl Siding, Brick | |
| Asphalt | |
| — | |
| No | |
| — |
| Du Page | |
| Briarcliffe | |
| 0 / Not Applicable | |
| None | |
| Lake Michigan | |
| Public Sewer | |
| Central Air | |
| Natural Gas, Forced Air | |
| 08305913 | |
| 0527315015 |
Nearby Schools
| NAME: | DISTRICT: | DISTANCE: | |
|---|---|---|---|
|
Grade School
Wiesbrook Elementary School |
200 | — | |
|
Middle School
Hubble Middle School |
200 | Not in DB | |
|
High School
Wheaton Warrenville South H S |
200 | Not in DB | |
Property History
| DATE: | EVENT: | PRICE: | SOURCE: |
|---|---|---|---|
| 21 May, 2010 | Sold | $244,000 | MRED MLS |
| 10 Apr, 2010 | Under contract | $254,900 | MRED MLS |
| 5 Apr, 2010 | Listed for sale | $254,900 | MRED MLS |
| 5 Jun, 2013 | Sold | $252,000 | MRED MLS |
| 5 Apr, 2013 | Under contract | $259,900 | MRED MLS |
| 1 Apr, 2013 | Listed for sale | $259,900 | MRED MLS |
| 10 Nov, 2021 | Sold | $356,000 | MRED MLS |
| 4 Oct, 2021 | Under contract | $359,900 | MRED MLS |
| 30 Sep, 2021 | Listed for sale | $359,900 | MRED MLS |
Sorry, we are updating photos, please update this page in 15 minutes
Room Specifics
All Bedroom Info:
Total Bedrooms: 3
Bedrooms Above Ground: 3
Bedrooms Below Ground: 0
Total Bedrooms: 3
Bedrooms Above Ground: 3
Bedrooms Below Ground: 0
Second Bedroom Info:
Dimensions: —
Location: —Dimensions: —
Floor Type: Carpet
Third Bedroom Info:
Dimensions: —
Location: —Dimensions: —
Floor Type: Carpet
Bathroom Info:
Full Bathrooms: 2
Partial Bathrooms: 0Full Bathrooms: 2
Bathroom Amenities: Whirlpool
Bathroom in Basement: 0
Dining Room Info:
Dimensions: —
Location: —Dimensions: —
Floor Type: Hardwood
Kitchen Info:
Dimensions: —
Location: —Dimensions: —
Floor Type: Hardwood
Features: Eating Area-Table Space
Living Room Info:
Dimensions: —
Location: —Dimensions: —
Floor Type: Hardwood
Family Room Info:
Dimensions: —
Location: —Dimensions: —
Floor Type: Carpet
Additional Rooms Info:
Rooms: No additional rooms
Basement: NoneRooms: No additional rooms
Other Specifics
| 2 | |
| Concrete Perimeter | |
| Garage | |
| — | |
| — | |
| — | |
| Deck | |
| — | |
| 75 X 136 | |
| Full | |
| None | |
| Hardwood Floors | |
| Range, Microwave, Dishwasher, Refrigerator, Washer, Dryer | |
| Not in DB | |
| Sidewalks, Street Lights, Street Paved | |
| — | |
| — |
Tax History
| Year | Property Taxes |
|---|---|
| 2010 | $4,854 |
| 2013 | $5,382 |
| 2021 | $6,800 |
Contact Agent
Nearby Similar Homes
1937 Nottingham Lane, Wheaton, Illinois 60189

For Sale
$609,000
3 beds / 2.0 baths / 2,121 ft2
Single Family / Built: 1972
38
1905 Cheshire Lane, Wheaton, Illinois 60189

For Sale
$575,000
4 beds / 2.0 baths / 1,344 ft2
Single Family / Built: 1971
39
2248 Kingston Drive, Wheaton, Illinois 60189
For Sale
$449,000
3 beds / 2.0 baths / 1,700 ft2
Single Family / Built: 1973
61
Nearby Sold Comparables
1105 Kent Court, Wheaton, Illinois 60189

Sold
$254,900
3 beds / 2.0 baths / 0 ft2
Single Family / Built: —
6055
1105 Kent Court, Wheaton, Illinois 60189
Sold
$359,900
3 beds / 2.0 baths / 0 ft2
Single Family / Built: 1972
1859


Contact Agent
Listing Provided By
Platinum Partners Realtors
