

1105 Selwyn Parkway, North Aurora, Illinois 60542


$387,290
|
Sold
|
|
| Status: | Closed |
| Sqft: | 1,748 |
| Cost/Sqft: | $221 |
| Beds: | 2 |
| Baths: | 2 |
| Year Built: | 2021 |
| Property Taxes: | $0 |
| Days On Market: | 1804 |
| Lot Size: | 0,00 |
Description
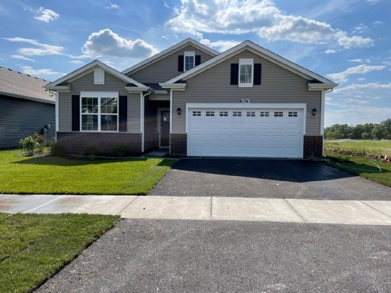
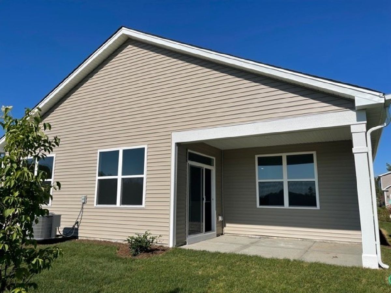
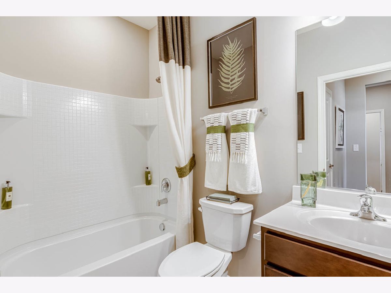
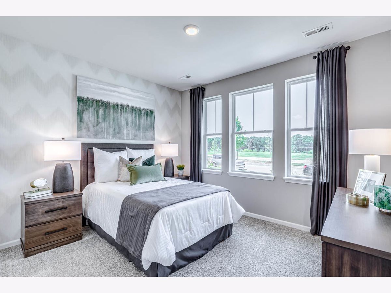
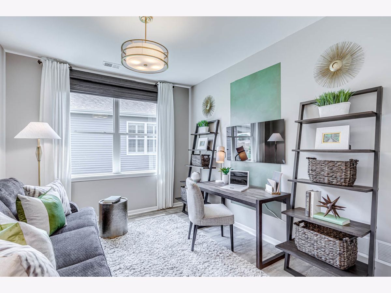
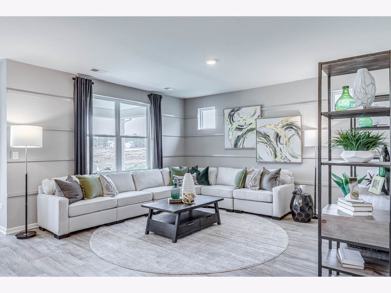
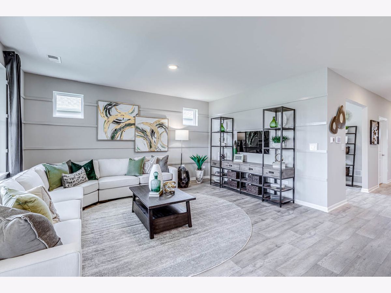
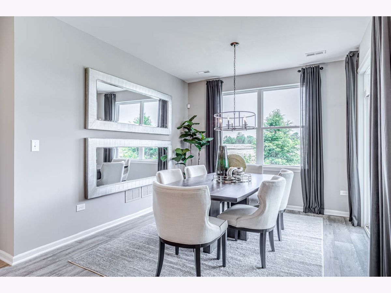
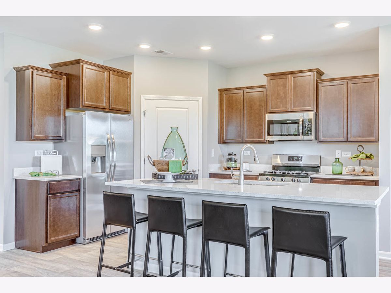
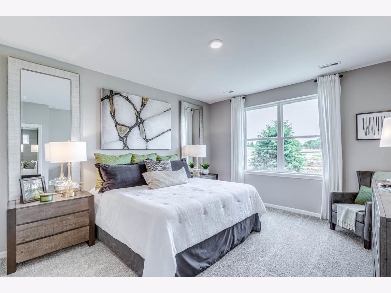
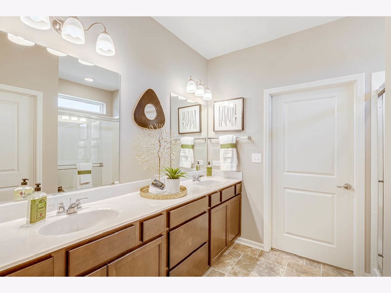
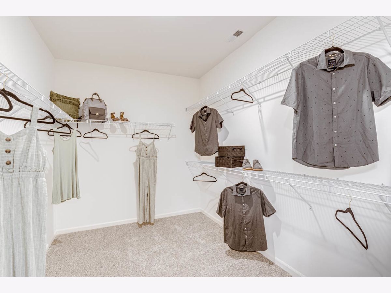
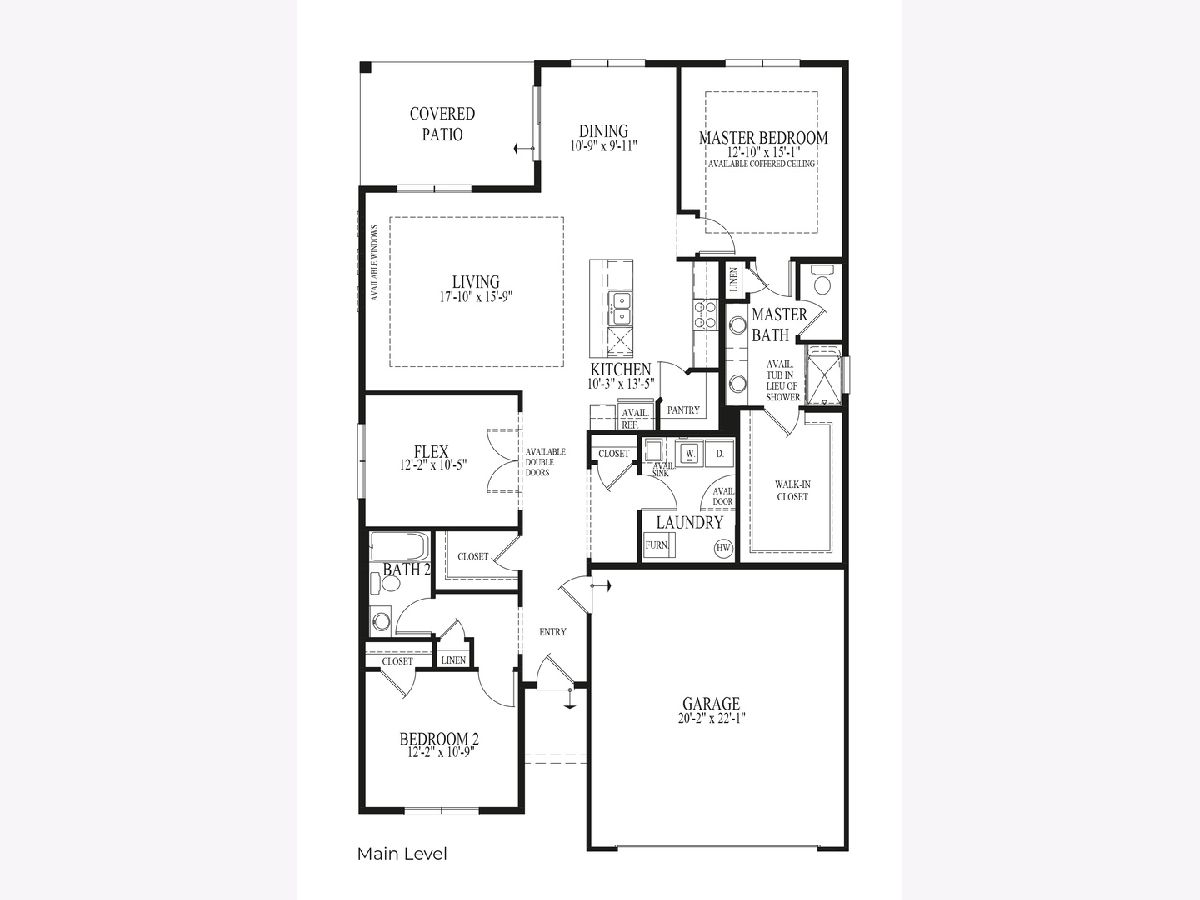
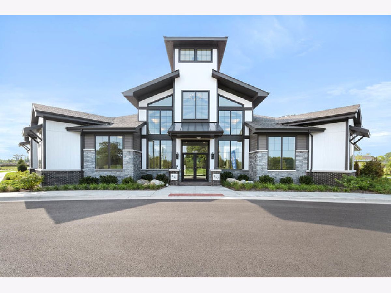
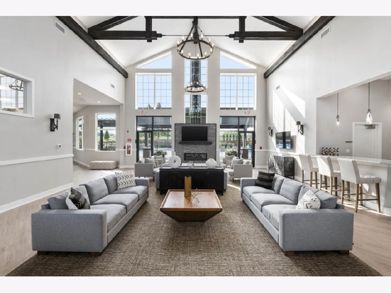
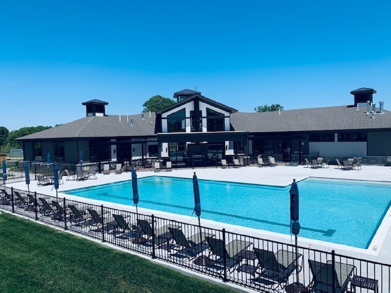
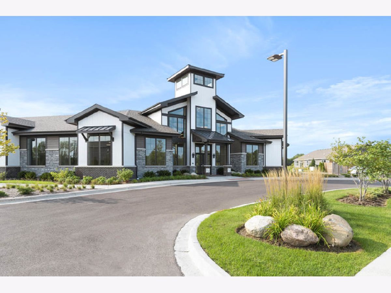
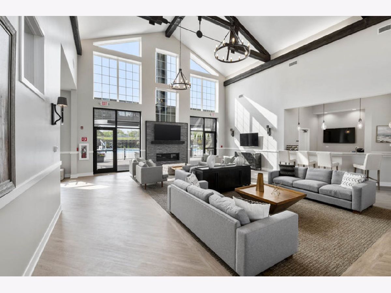
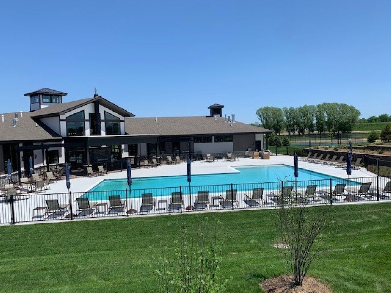
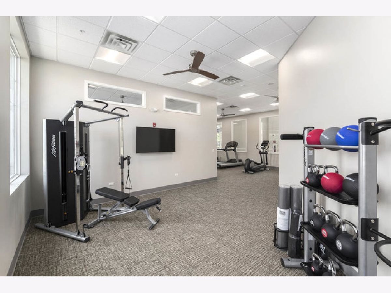
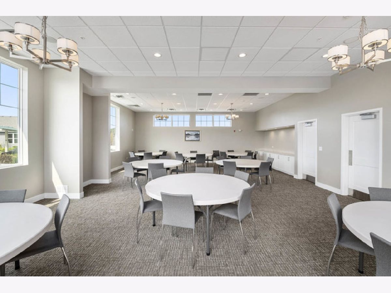
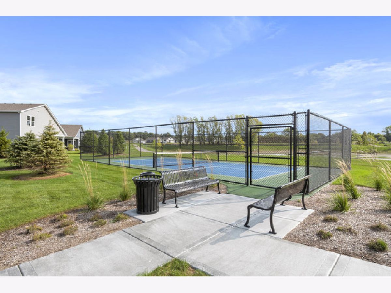
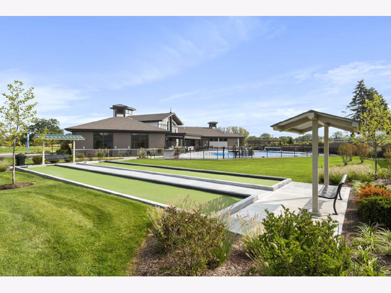
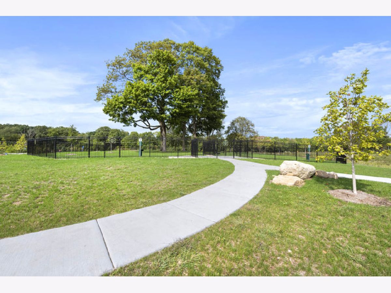
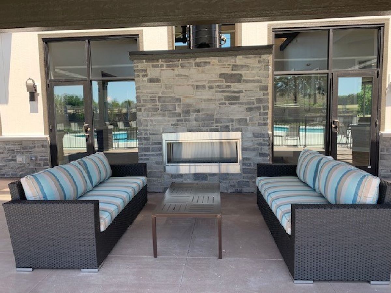
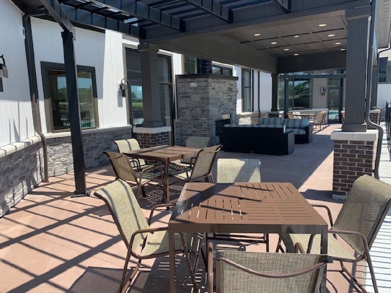
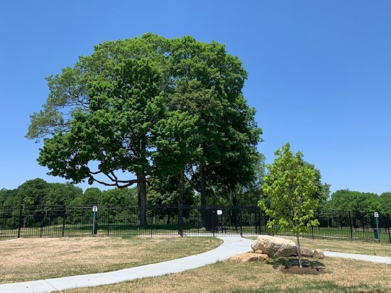
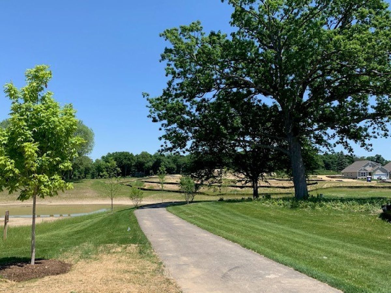
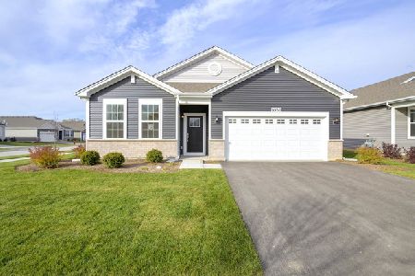
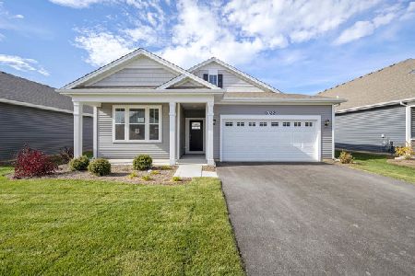
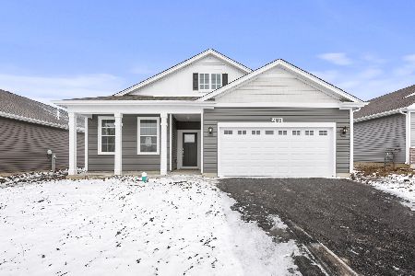
BRAND NEW RANCH HOME is available in Lincoln Valley, a Clubhouse lifestyle community!! This spacious Bristol single-family ranch home offers 2 bedrooms, a den, and 2 full bathrooms. Luxurious, low-maintenance living awaits you in this open-concept ranch home! The kitchen features a large island, stunning quartz countertops, and designer birch flagstone cabinets - plus stainless-steel appliances! Bedroom 1 includes a large walk-in closet and a private bathroom with upgraded ceramic tile, seated stand-up shower, and convenient raised double bowl vanity. Ask about our smart home features! This new single-family ranch home also includes a professionally landscaped yard with lawn care and snow removal included. It won't last long! Lincoln Valley is a resort-style community with a clubhouse, health club, pool, walking trails, pickleball court, bocce ball courts, and a community dog park steps away from the Red Oak Nature Center, and the Fox River Trail! Late Winter completion! Pictures of are a similar home. Actual home may vary.
Property Specifics
| Single Family | |
| — | |
| — | |
| 2021 | |
| — | |
| Vinyl Siding | |
| — | |
| BRISTOL | |
| No | |
| — |
| Kane | |
| Lincoln Valley | |
| 201 / Monthly | |
| — | |
| — | |
| — | |
| — | |
| — | |
| 11271204 | |
| 1234128015 |
Nearby Schools
| NAME: | DISTRICT: | DISTANCE: | |
|---|---|---|---|
|
Grade School
Schneider Elementary School |
129 | — | |
|
Middle School
Herget Middle School |
129 | Not in DB | |
|
High School
West Aurora High School |
129 | Not in DB | |
Property History
| DATE: | EVENT: | PRICE: | SOURCE: |
|---|---|---|---|
| 28 Apr, 2022 | Sold | $387,290 | MRED MLS |
| 9 Jan, 2022 | Under contract | $386,990 | MRED MLS |
| — | Last price change | $384,990 | MRED MLS |
| 16 Nov, 2021 | Listed for sale | $381,340 | MRED MLS |
Room Specifics
Total Bedrooms: 2
Bedrooms Above Ground: 2
Bedrooms Below Ground: 0
Full Bathrooms: 2
Bathroom Amenities: Double Sink
Bathroom in Basement: 0
Rooms: —
Other Specifics
| 2 | |
| — | |
| Garage | |
| — | |
| — | |
| — | |
| — | |
| — | |
| 63X121 | |
| — | |
| — | |
| — | |
| — | |
| Not in DB | |
| — | |
| — | |
| — |
Tax History
| Year | Property Taxes |
|---|
Contact Agent
Nearby Similar Homes
Nearby Sold Comparables

Contact Agent
Listing Provided By
Daynae Gaudio
