

287 Durham Street, North Aurora, Illinois 60542
$335,982
|
Sold
|
|
| Status: | Closed |
| Sqft: | 1,748 |
| Cost/Sqft: | $189 |
| Beds: | 2 |
| Baths: | 2 |
| Year Built: | 2019 |
| Property Taxes: | $0 |
| Days On Market: | 2521 |
| Lot Size: | 0,00 |
Description
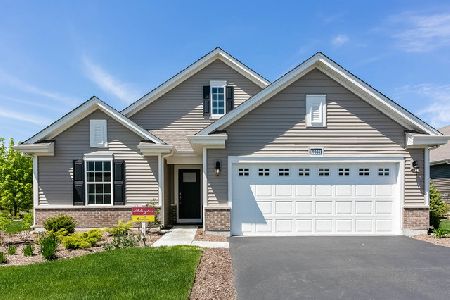
NEW CONSTRUCTION HOME FOR A QUICK MOVE-IN! Impeccable 1748 sq ft single-family ranch home in North Aurora! Captivating new ranch home with brick front boasts 2 bedrooms, flex room, 2 bathrooms, and 2-car garage. Luxurious open concept kitchen features a large island with additional storage space, abundant quartz countertops, designer cabinets with crown molding, and stainless steel appliances! Master suite includes ceiling fan rough-in and spacious walk-in closet. Deluxe master bathroom with ceramic tile and convenient dual sink vanity. Located on a professionally landscaped home site at the NEW Lincoln Valley community in North Aurora, an amenity-rich clubhouse community! ASK ABOUT THIS HOME'S SMART FEATURES! Actual home & model home pictured.
Property Specifics
| Single Family | |
| — | |
| Ranch | |
| 2019 | |
| None | |
| Vinyl Siding, Brick | |
| Asphalt | |
| BRISTOL | |
| No | |
| — |
| Kane | |
| Lincoln Valley | |
| 200 / Monthly | |
| Insurance, Clubhouse, Pool, Lawn Care, Snow Removal, Other | |
| Public | |
| Public Sewer | |
| Central Air | |
| Natural Gas, Forced Air | |
| 10583362 | |
| 1234127008 |
Nearby Schools
| NAME: | DISTRICT: | DISTANCE: | |
|---|---|---|---|
|
Grade School
Schneider Elementary School |
129 | — | |
|
Middle School
Herget Middle School |
129 | Not in DB | |
|
High School
West Aurora High School |
129 | Not in DB | |
Property History
| DATE: | EVENT: | PRICE: | SOURCE: |
|---|---|---|---|
| 5 May, 2020 | Sold | $335,982 | MRED MLS |
| 6 Apr, 2020 | Under contract | $329,990 | MRED MLS |
| — | Last price change | $339,640 | MRED MLS |
| 30 Nov, 2019 | Listed for sale | $339,640 | MRED MLS |
Room Specifics
Total Bedrooms: 2
Bedrooms Above Ground: 2
Bedrooms Below Ground: 0
Dimensions: —
Floor Type: Carpet
Full Bathrooms: 2
Bathroom Amenities: —
Bathroom in Basement: 0
Rooms: Den
Other Specifics
| 2 | |
| Concrete Perimeter | |
| Garage | |
| — | |
| — | |
| — | |
| Patio | |
| Landscaped | |
| 68 X 121 | |
| — | |
| Full | |
| First Floor Bedroom, First Floor Laundry, First Floor Full Bath | |
| Range, Microwave, Dishwasher | |
| Not in DB | |
| Clubhouse, Park, Curbs, Sidewalks, Street Lights, Street Paved | |
| — | |
| — |
Tax History
| Year | Property Taxes |
|---|
Contact Agent
Nearby Similar Homes
Nearby Sold Comparables
Contact Agent
Listing Provided By
Daynae Gaudio
