

1105 White Oak, Mahomet, Illinois 61853
$357,500
|
Sold
|
|
| Status: | Closed |
| Sqft: | 3,004 |
| Cost/Sqft: | $123 |
| Beds: | 4 |
| Baths: | 3 |
| Year Built: | 2010 |
| Property Taxes: | $7,548 |
| Days On Market: | 4493 |
| Lot Size: | 0,00 |
Description
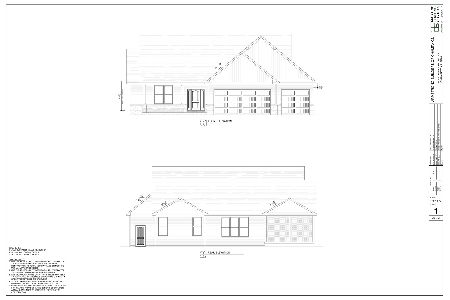
Excellent location right on the park in highly desirable Thornewood. This custom 4 bd home has amazing detail, quality finishes, and park views from all three floors. Two story foyer has solid rustic oak hardwood floors with walnut finish that continue throughout the main floor. French doors open to the office/flex room. Gourmet kitchen in the heart of the home has custom distressed cabinets, rich granite counter tops, pantry, large island, and stainless appliances. A fireplace with built-in book cases and full size cabinets accent the living room. Upstairs holds the 4 bedrooms, laundry, and bonus play room. The master bath includes soaking tub, tiled shower and walk-in closet. Large mudroom right off the garage with custom lockers and bench. Daylight unfinished basement with 9' ceilings.
Property Specifics
| Single Family | |
| — | |
| Traditional | |
| 2010 | |
| Full | |
| Brick, Vinyl Siding | |
| — | |
| — | |
| No | |
| — |
| Champaign | |
| Thornewood North | |
| 150 / Annual | |
| — | |
| Public | |
| Public Sewer | |
| Central Air | |
| Natural Gas, Forced Air | |
| 09438218 | |
| 151303450003 |
Nearby Schools
| NAME: | DISTRICT: | DISTANCE: | |
|---|---|---|---|
|
Grade School
Mahomet Elementary School |
CUSD | — | |
|
Middle School
Mahomet |
CUSD | Not in DB | |
|
High School
Mahomet High School |
CUSD | Not in DB | |
Property History
| DATE: | EVENT: | PRICE: | SOURCE: |
|---|---|---|---|
| 3 Nov, 2014 | Sold | $357,500 | MRED MLS |
| 2 Sep, 2014 | Under contract | $369,500 | MRED MLS |
| 1 Aug, 2014 | Listed for sale | $369,500 | MRED MLS |
Room Specifics
Total Bedrooms: 4
Bedrooms Above Ground: 4
Bedrooms Below Ground: 0
Dimensions: —
Floor Type: Carpet
Dimensions: —
Floor Type: Carpet
Dimensions: —
Floor Type: Carpet
Full Bathrooms: 3
Bathroom Amenities: Whirlpool
Bathroom in Basement: —
Dimensions: —
Floor Type: Hardwood
Dimensions: —
Floor Type: Hardwood
Features: Pantry-Closet
Dimensions: —
Floor Type: Hardwood
Rooms: Walk In Closet
Other Specifics
| 3 | |
| — | |
| Garage | |
| — | |
| — | |
| — | |
| Porch | |
| — | |
| 121 X 84 | |
| — | |
| Full | |
| — | |
| Dishwasher, Range Hood, Range, Refrigerator | |
| Not in DB | |
| — | |
| — | |
| Gas Starter |
Tax History
| Year | Property Taxes |
|---|---|
| 2014 | $7,548 |
Contact Agent
Nearby Similar Homes

Nearby Sold Comparables


Contact Agent
Listing Provided By
RE/MAX REALTY ASSOCIATES-CHA
