

1106 Country Squire Dr, Urbana, Illinois 61802
Subdivision > Country Squire
Sorry, we are updating photos, please update this page in 15 minutes
$93,000
|
Sold
|
|
| Status: | Closed |
| Sqft: | 2,078 |
| Cost/Sqft: | $49 |
| Beds: | 3 |
| Baths: | 3 |
| Year Built: | — |
| Property Taxes: | $3,287 |
| Days On Market: | 4471 |
| Lot Size: | 0,00 |
Description
As you walk up the stairs, you are welcomed by the open living space connected to the kitchen. Then walk out to the big deck that can be used for entertaining guests. This home has a lot of space and is PRICED TO SELL!
Property Specifics
| Single Family | |
| — | |
| A-Frame,Bi-Level | |
| — | |
| None | |
| Vinyl Siding | |
| — | |
| — | |
| No | |
| — |
| Champaign | |
| Country Squire | |
| — / — | |
| — | |
| Public | |
| Public Sewer | |
| Central Air | |
| Electric, Forced Air | |
| 09452626 | |
| 922116431019 |
Property History
| DATE: | EVENT: | PRICE: | SOURCE: |
|---|---|---|---|
| 1 May, 2015 | Sold | $93,000 | MRED MLS |
| 19 Feb, 2015 | Under contract | $102,000 | MRED MLS |
| 31 Jul, 2014 | Listed for sale | $102,000 | MRED MLS |
Sorry, we are updating photos, please update this page in 15 minutes
Room Specifics
All Bedroom Info:
Total Bedrooms: 3
Bedrooms Above Ground: 3
Bedrooms Below Ground: 0
Total Bedrooms: 3
Bedrooms Above Ground: 3
Bedrooms Below Ground: 0
Second Bedroom Info:
Dimensions: —
Location: —Dimensions: —
Floor Type: Carpet
Third Bedroom Info:
Dimensions: —
Location: —Dimensions: —
Floor Type: Carpet
Bathroom Info:
Full Bathrooms: 3
Partial Bathrooms: —Full Bathrooms: 3
Bathroom Amenities: —
Bathroom in Basement: —
Kitchen Info:
Dimensions: —
Location: —Dimensions: —
Floor Type: Vinyl
Features: Eating Area-Table Space, Pantry-Closet
Living Room Info:
Dimensions: —
Location: —Dimensions: —
Floor Type: Hardwood
Family Room Info:
Dimensions: —
Location: —Dimensions: —
Floor Type: Carpet
Additional Rooms Info:
Rooms: —
Basement: NoneRooms: —
Other Specifics
| 1 | |
| — | |
| Garage | |
| — | |
| — | |
| — | |
| Deck | |
| Fenced Yard | |
| 96X100X48X100 | |
| — | |
| Full | |
| — | |
| Dryer, Freezer, Microwave, Range Hood, Range, Refrigerator, Washer | |
| Not in DB | |
| Sidewalks | |
| — | |
| — |
Tax History
| Year | Property Taxes |
|---|---|
| 2015 | $3,287 |
Contact Agent
Nearby Similar Homes
1110 Rainbow, Urbana, Illinois 61802
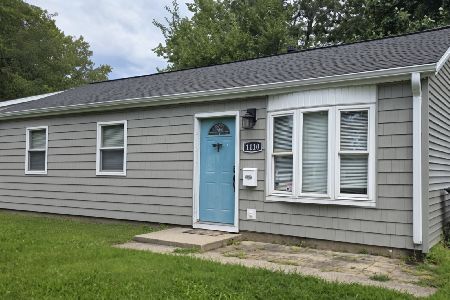
For Sale
$137,500
3 beds / 1.0 baths / 963 ft2
Single Family / Built: 1962
49
1701 Washington Street, Urbana, Illinois 61802

For Sale
$145,000
3 beds / 1.0 baths / 1,084 ft2
Single Family / Built: 1980
47
2206 Pennsylvania Avenue, Urbana, Illinois 61802

For Sale
$254,900
3 beds / 2.0 baths / 1,365 ft2
Single Family / Built: 2002
48
1406 Eastern Drive, Urbana, Illinois 61801
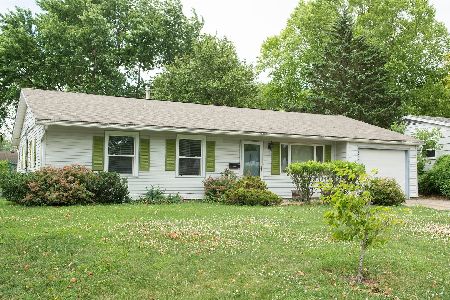
For Sale
$150,000
3 beds / 1.0 baths / 1,229 ft2
Single Family / Built: 1959
26
1406 Pennsylvania Avenue, Urbana, Illinois 61801
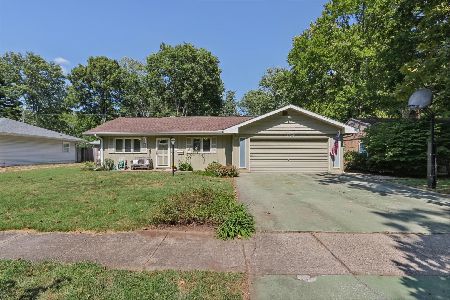
For Sale
$229,900
4 beds / 3.0 baths / 2,175 ft2
Single Family / Built: 1954
40
1200 Patton Place, Urbana, Illinois 61801
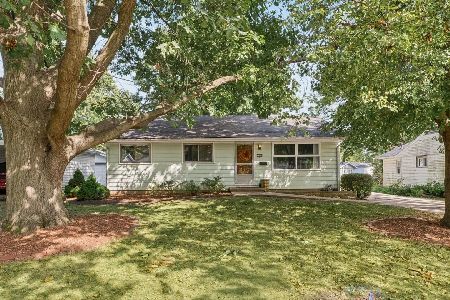
For Sale
$169,900
3 beds / 2.0 baths / 975 ft2
Single Family / Built: 1960
42
Nearby Sold Comparables
1106 Country Squire Drive, Urbana, Illinois 61802

Sold
$140,000
4 beds / 3.0 baths / 1,685 ft2
Single Family / Built: 1962
1624
1108 Country Squire Drive, Urbana, Illinois 61802

Sold
$68,000
3 beds / 1.0 baths / 1,120 ft2
Single Family / Built: 1962
2442
1109 Country Squire Drive, Urbana, Illinois 61802
Sold
$57,500
3 beds / 1.0 baths / 925 ft2
Single Family / Built: 1962
2724
1803 Hunter, Urbana, Illinois 61802
Sold
$94,900
3 beds / 1.1 baths / 1,520 ft2
Single Family / Built: 1961
4950
Contact Agent
Listing Provided By
TWIN CITY REALTY-L.L.C.
