

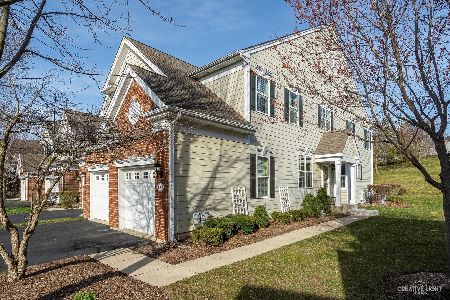
1106 Iron Horse Court, Elgin, Illinois 60124
Subdivision > Bowes Creek Country Club
Sorry, we are updating photos, please update this page in 15 minutes
$245,000
|
Sold
|
|
| Status: | Closed |
| Sqft: | 2,326 |
| Cost/Sqft: | $107 |
| Beds: | 3 |
| Baths: | 3 |
| Year Built: | 2008 |
| Property Taxes: | $8,682 |
| Days On Market: | 5136 |
| Lot Size: | 0,00 |
Description
DROP DEAD GORG! SO MANY UPGRADES ADDED! LR W/HDWD FLR & 2 PC CRWN! GORG KTCHN W/SKYLIGHT, EXT MAPLE CABS W/CRWN, SS APPLS, CSTM TILE BACKSPLASH & FRNCH DR 2 DECK! DR W/CSTM WAINSCOTING & CRWN! HUGE MBDRM W/DBL DR ENTRY, VLTD CLNG & SIT AREA! LUX MBTH W/CSTM TILE WORK & SOAKER TUB! FRNCH DR 2 FULL FIN BSMNT W/LRG REC RM! UPGRADED BLINDS! LOTS OF CROWN & WAINSCOTING THRU OUT! BACKS 2 TREES! 10+
Property Specifics
| Condos/Townhomes | |
| 2 | |
| — | |
| 2008 | |
| Full | |
| Brick, Concrete | |
| Asphalt | |
| — | |
| Yes | |
| — |
| Kane | |
| Bowes Creek Country Club | |
| 149 / Monthly | |
| Insurance, Exterior Maintenance, Lawn Care, Snow Removal | |
| Public | |
| Public Sewer | |
| Central Air | |
| Natural Gas | |
| 08171771 | |
| 0525476030 |
Property History
| DATE: | EVENT: | PRICE: | SOURCE: |
|---|---|---|---|
| 21 Nov, 2012 | Sold | $245,000 | MRED MLS |
| 9 Oct, 2012 | Under contract | $249,900 | MRED MLS |
| 2 Oct, 2012 | Listed for sale | $249,900 | MRED MLS |
| 18 Jan, 2019 | Sold | $270,500 | MRED MLS |
| 14 Nov, 2018 | Under contract | $279,900 | MRED MLS |
| 7 Nov, 2018 | Listed for sale | $279,900 | MRED MLS |
Sorry, we are updating photos, please update this page in 15 minutes
Room Specifics
All Bedroom Info:
Total Bedrooms: 3
Bedrooms Above Ground: 3
Bedrooms Below Ground: 0
Total Bedrooms: 3
Bedrooms Above Ground: 3
Bedrooms Below Ground: 0
Second Bedroom Info:
Dimensions: —
Location: —Dimensions: —
Floor Type: Carpet
Third Bedroom Info:
Dimensions: —
Location: —Dimensions: —
Floor Type: Carpet
Bathroom Info:
Full Bathrooms: 3
Partial Bathrooms: 1Full Bathrooms: 3
Bathroom Amenities: Separate Shower, Double Sink
Bathroom in Basement: 1
Dining Room Info:
Dimensions: —
Location: —Dimensions: —
Floor Type: Hardwood
Kitchen Info:
Dimensions: —
Location: —Dimensions: —
Floor Type: Hardwood
Features: Eating Area-Table Space, Pantry-Closet
Living Room Info:
Dimensions: —
Location: —Dimensions: —
Floor Type: Hardwood
Family Room Info:
Dimensions: —
Location: —Dimensions: —
Floor Type: Hardwood
Additional Rooms Info:
Rooms: Eating Area, Recreation Room, Sitting Room
Basement: FullRooms: Eating Area, Recreation Room, Sitting Room
Other Specifics
| 2 | |
| Concrete Perimeter | |
| Garage | |
| — | |
| — | |
| — | |
| Deck, Patio, Porch, Storms/Screens, End Unit | |
| Forest Preserve Adjacent, Landscaped, Pond(s), Water View | |
| COMMON | |
| — | |
| Full | |
| Vaulted/Cathedral Ceilings, Skylight(s), Hardwood Floors, Laundry Hook-Up in Unit | |
| Range, Microwave, Dishwasher, Refrigerator, Washer, Dryer, Disposal | |
| Not in DB | |
| — | |
| Bike Room/Bike Trails, Golf Course, On Site Manager/Engineer, Restaurant | |
| Gas Log |
Tax History
| Year | Property Taxes |
|---|---|
| 2012 | $8,682 |
| 2019 | $7,470 |
Contact Agent
Nearby Similar Homes
1102 Iron Horse Court, Elgin, Illinois 60124
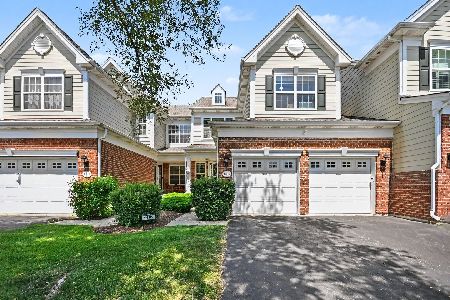
For Sale
$399,990
3 beds / 2.1 baths / 2,282 ft2
Condos/Townhomes / Built: 2006
80
1123 Pine Valley Court, Elgin, Illinois 60124
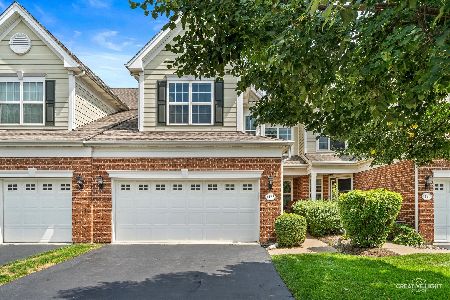
For Sale
$389,900
3 beds / 3.1 baths / 2,136 ft2
Condos/Townhomes / Built: 2006
66
Nearby Sold Comparables
1106 Iron Horse Court, Elgin, Illinois 60124

Sold
$279,900
3 beds / 2.1 baths / 2,326 ft2
Condos/Townhomes / Built: 2008
2909
1104 Iron Horse Court, Elgin, Illinois 60124
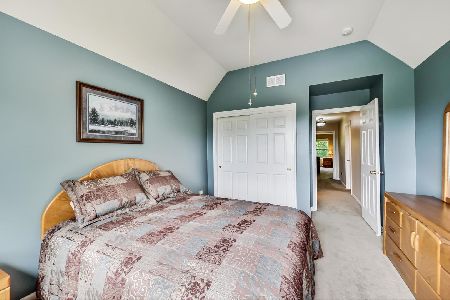
Sold
$300,000
3 beds / 2.1 baths / 2,211 ft2
Condos/Townhomes / Built: 2007
1913
1110 Iron Horse Court, Elgin, Illinois 60124
Sold
$254,900
3 beds / 2.1 baths / 2,258 ft2
Condos/Townhomes / Built: 2007
3177
1102 Iron Horse Court, Elgin, Illinois 60124
Sold
$159,900
3 beds / 2.1 baths / 2,326 ft2
Condos/Townhomes / Built: 2006
5441
1102 Iron Horse Court, Elgin, Illinois 60124
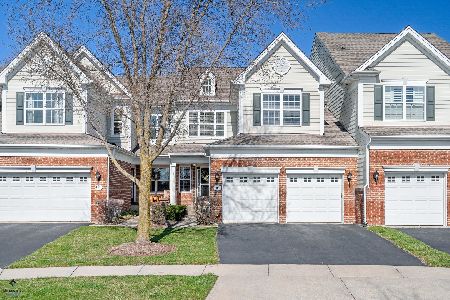
Sold
$399,000
3 beds / 2.1 baths / 2,326 ft2
Condos/Townhomes / Built: 2006
949
1100 Iron Horse Court, Elgin, Illinois 60124
Sold
$395,000
3 beds / 2.1 baths / 2,198 ft2
Condos/Townhomes / Built: 2006
948
Contact Agent
Listing Provided By
RE/MAX Horizon
