

1106 Ranchwood Drive, Shorewood, Illinois 60404
Subdivision > River Oaks
Sorry, we are updating photos, please update this page in 15 minutes
$175,000
|
Sold
|
|
| Status: | Closed |
| Sqft: | 1,758 |
| Cost/Sqft: | $105 |
| Beds: | 3 |
| Baths: | 2 |
| Year Built: | 1980 |
| Property Taxes: | $4,029 |
| Days On Market: | 4298 |
| Lot Size: | 0,28 |
Description
Move right in to this charming 3 bedroom 2 bath ranch home located across from River Oak Park. Kitchen features a newer double oven and breakfast bar that opens to the family room with gas fireplace. Large living room and dining room is perfect for entertaining or family gatherings. Yard is nicely landscaped with fenced back yard, deck and storage shed. Laundry is located on the main floor off of the 2 car garage.
Property Specifics
| Single Family | |
| — | |
| Ranch | |
| 1980 | |
| Partial | |
| Vinyl Siding, Stone | |
| Asphalt | |
| — | |
| No | |
| 0.28 |
| Will | |
| River Oaks | |
| 0 / Not Applicable | |
| None | |
| Public | |
| Public Sewer | |
| Central Air | |
| Natural Gas, Forced Air | |
| 08832283 | |
| 0506163020160000 |
Property History
| DATE: | EVENT: | PRICE: | SOURCE: |
|---|---|---|---|
| 14 May, 2015 | Sold | $175,000 | MRED MLS |
| 13 Mar, 2015 | Under contract | $184,900 | MRED MLS |
| 4 Feb, 2015 | Listed for sale | $184,900 | MRED MLS |
Sorry, we are updating photos, please update this page in 15 minutes
Room Specifics
All Bedroom Info:
Total Bedrooms: 3
Bedrooms Above Ground: 3
Bedrooms Below Ground: 0
Total Bedrooms: 3
Bedrooms Above Ground: 3
Bedrooms Below Ground: 0
Second Bedroom Info:
Dimensions: —
Location: —Dimensions: —
Floor Type: Carpet
Third Bedroom Info:
Dimensions: —
Location: —Dimensions: —
Floor Type: Carpet
Bathroom Info:
Full Bathrooms: 2
Partial Bathrooms: 0Full Bathrooms: 2
Bathroom Amenities: —
Bathroom in Basement: 0
Dining Room Info:
Dimensions: —
Location: —Dimensions: —
Floor Type: Carpet
Kitchen Info:
Dimensions: —
Location: —Dimensions: —
Floor Type: Ceramic Tile
Features: Eating Area-Breakfast Bar, Eating Area-Table Space, Pantry-Closet
Laundry Room Info:
Dimensions: —
Location: —Dimensions: —
Floor Type: Vinyl
Living Room Info:
Dimensions: —
Location: —Dimensions: —
Floor Type: Carpet
Family Room Info:
Dimensions: —
Location: —Dimensions: —
Floor Type: Wood Laminate
Additional Rooms Info:
Rooms: Deck
Basement: PartialRooms: Deck
Other Specifics
| 2 | |
| Concrete Perimeter | |
| Garage | |
| — | |
| — | |
| — | |
| Deck | |
| Fenced Yard | |
| 80 X 150 | |
| Full,Pull Down Stair,Unfinished | |
| Full | |
| Wood Laminate Floors, First Floor Bedroom, First Floor Laundry, First Floor Full Bath | |
| Double Oven, Range, Microwave, Dishwasher, Disposal | |
| Not in DB | |
| Sidewalks, Street Lights, Street Paved | |
| — | |
| Gas Log, Gas Starter |
Tax History
| Year | Property Taxes |
|---|---|
| 2015 | $4,029 |
Contact Agent
Nearby Similar Homes
25738 Denning Street, Shorewood, Illinois 60404
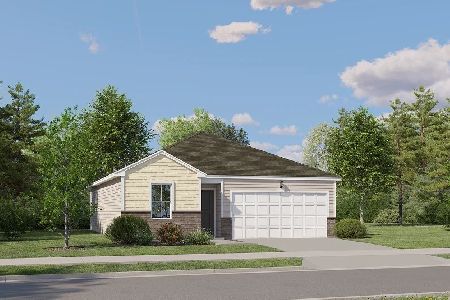
For Sale
$299,490
2 beds / 2.0 baths / 1,134 ft2
Single Family / Built: 2026
92
800 Ravinia Drive, Shorewood, Illinois 60404
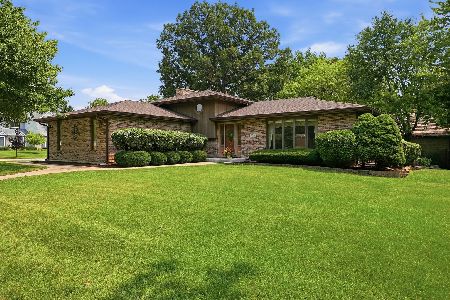
For Sale
$389,900
3 beds / 3.0 baths / 2,541 ft2
Single Family / Built: 1988
49
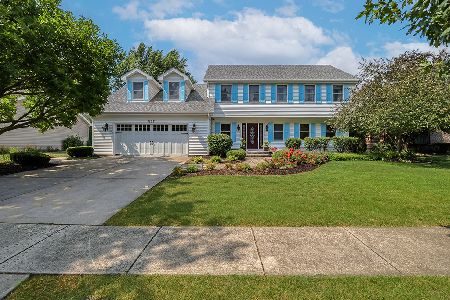
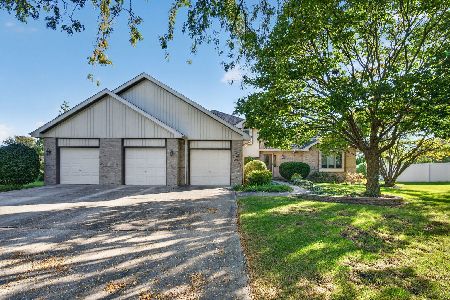
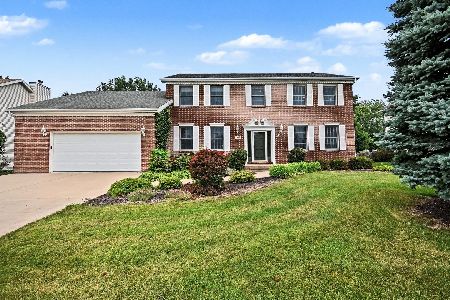
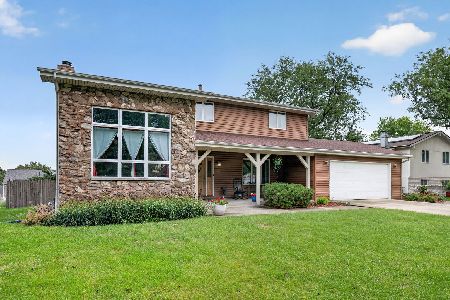
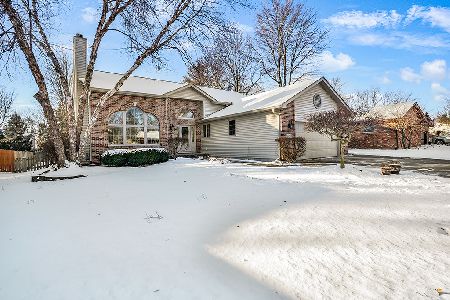
408 Brookshore Drive, Shorewood, Illinois 60404
For Sale
$439,900
4 beds / 3.1 baths / 2,476 ft2
Single Family / Built: 1979
50
Nearby Sold Comparables
1104 Ranchwood Drive, Shorewood, Illinois 60404

Sold
$60,000
4 beds / 2.0 baths / 2,132 ft2
Single Family / Built: 1987
4159
1103 Ranchwood Drive, Shorewood, Illinois 60404
Sold
$229,900
3 beds / 3.0 baths / 1,608 ft2
Single Family / Built: 1986
6876
1012 Ranchwood Drive, Shorewood, Illinois 60431
Sold
$274,876
3 beds / 2.1 baths / 0 ft2
Single Family / Built: 1988
7065
Contact Agent
Listing Provided By
Weichert REALTORS Signature Professionals
