

1106 Taylor Avenue, Oak Park, Illinois 60304


$408,000
|
Sold
|
|
| Status: | Closed |
| Sqft: | 1,612 |
| Cost/Sqft: | $241 |
| Beds: | 3 |
| Baths: | 2 |
| Year Built: | 1923 |
| Property Taxes: | $10,830 |
| Days On Market: | 1915 |
| Lot Size: | 0,09 |
Description
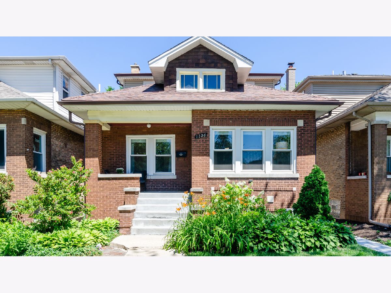
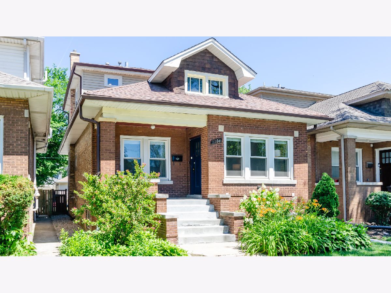
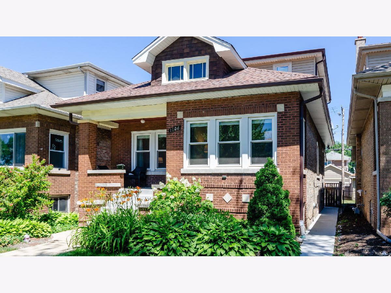
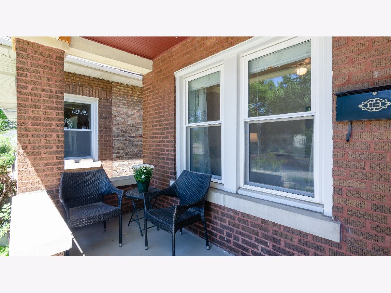
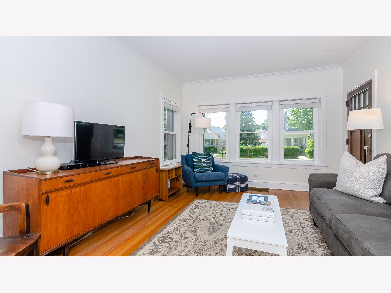
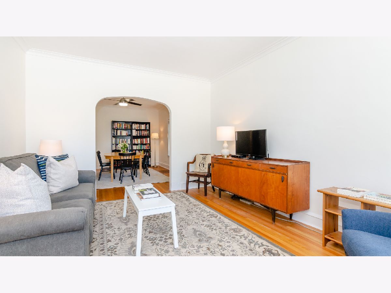
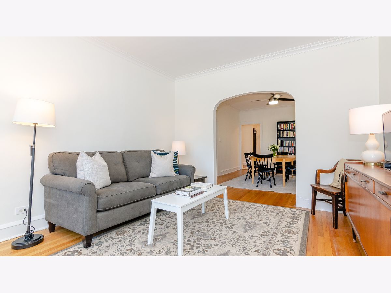
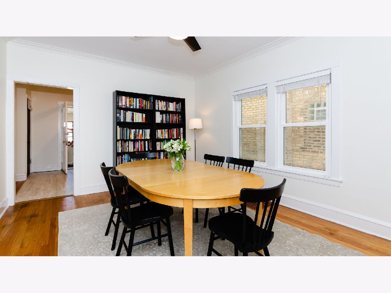
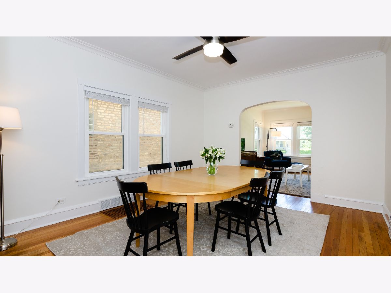
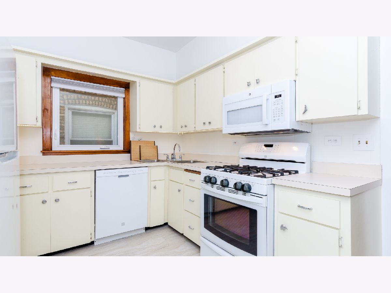
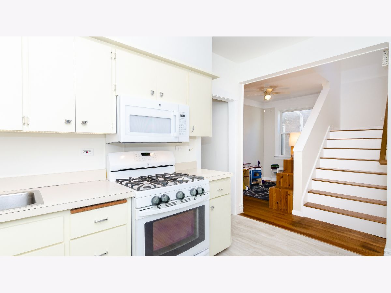
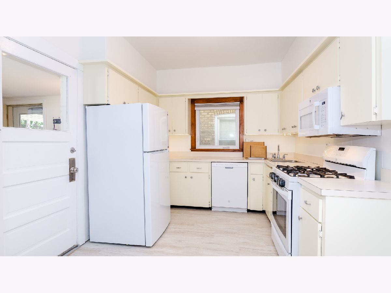
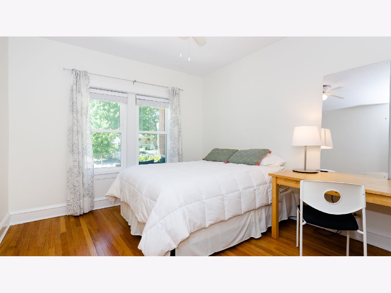
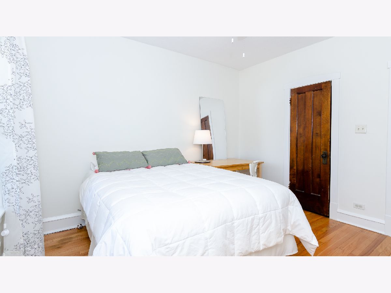
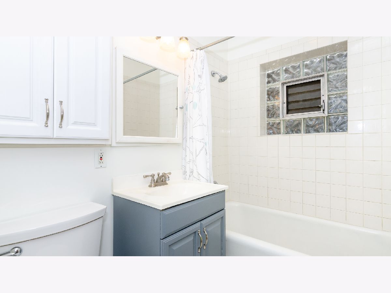
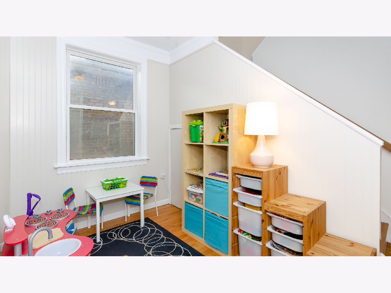
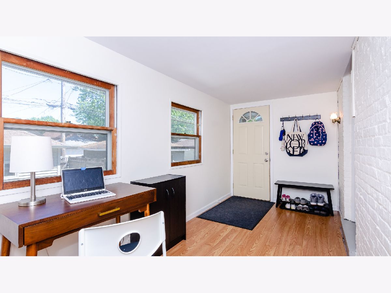
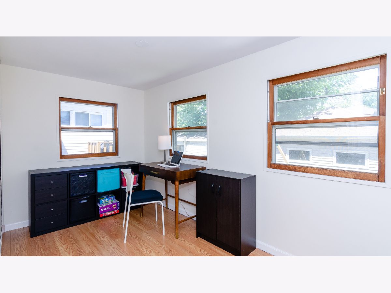
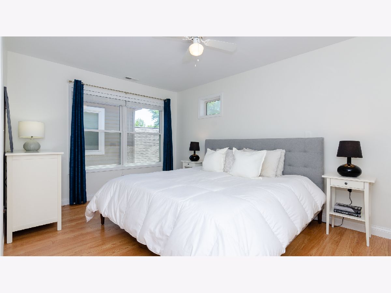
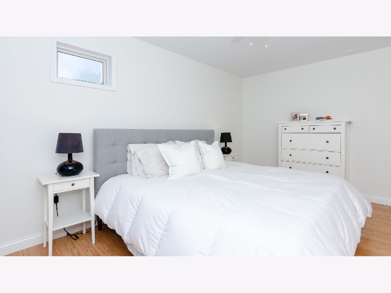
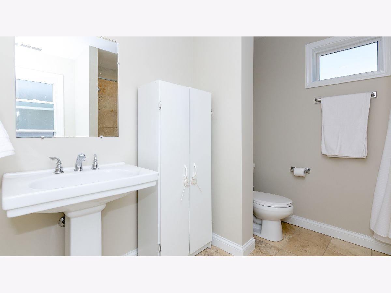
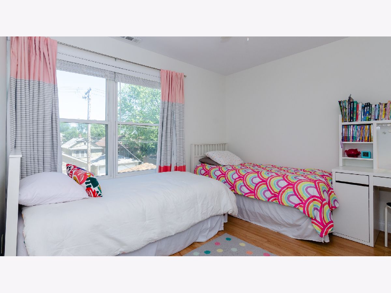
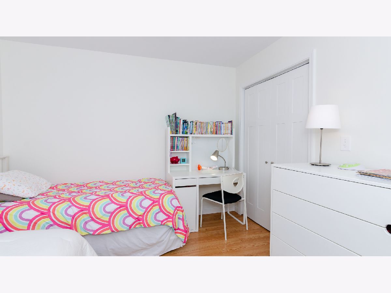
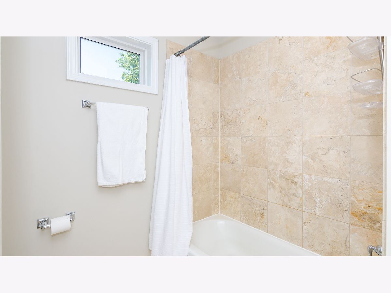
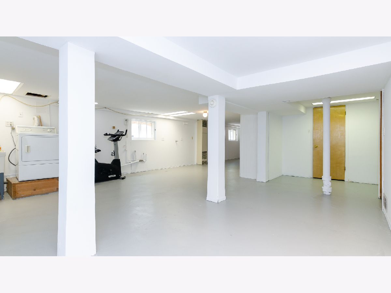
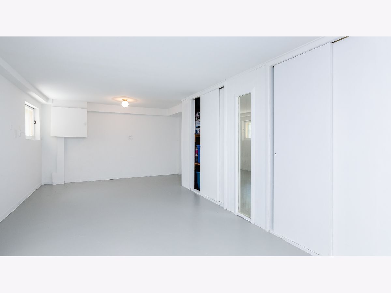
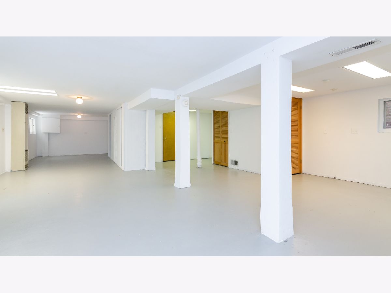
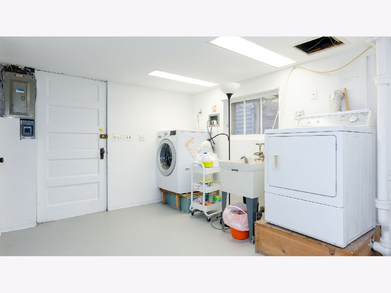
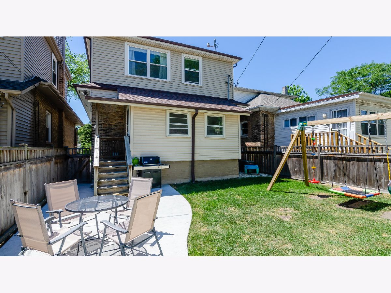
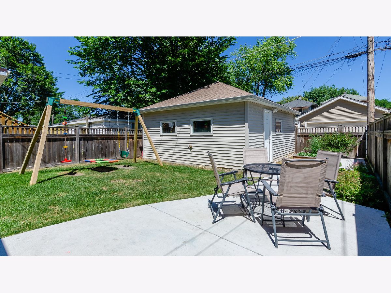
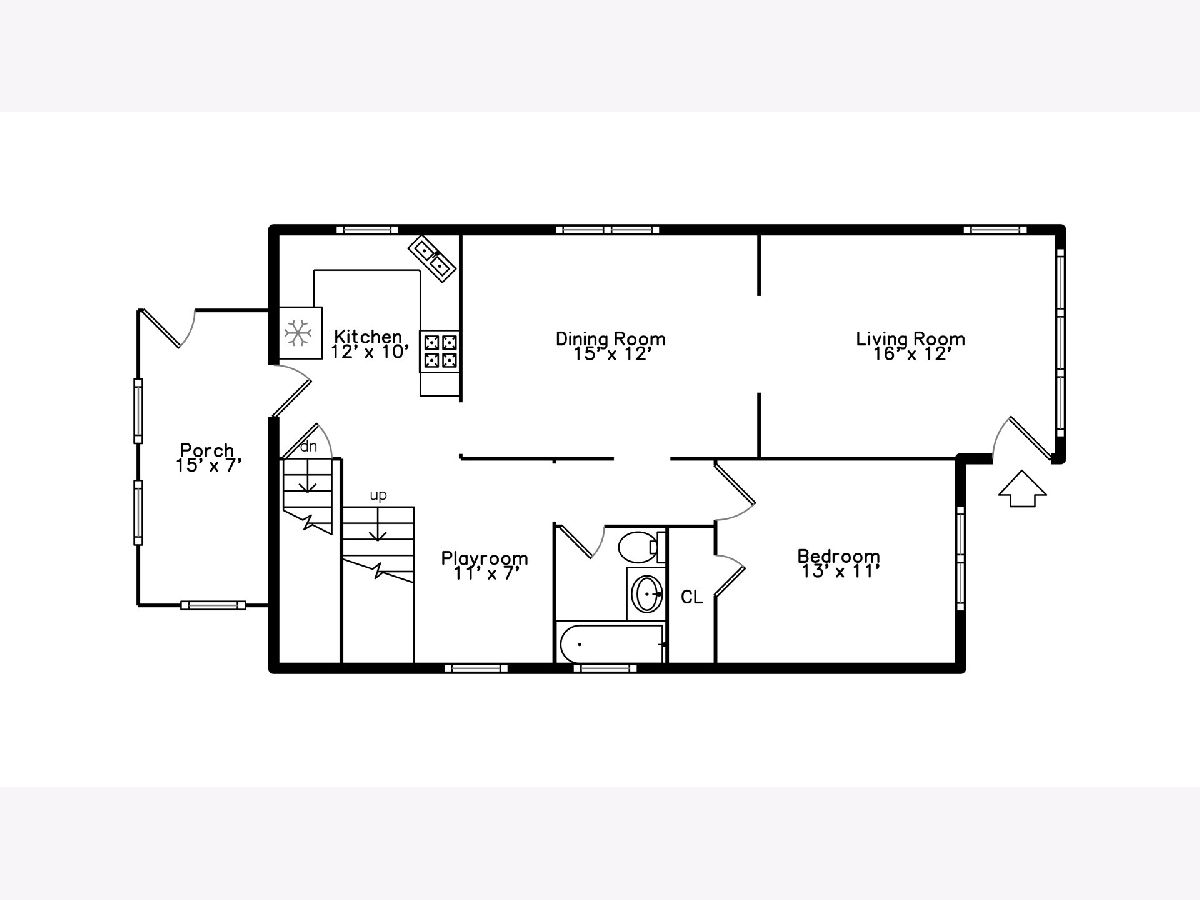
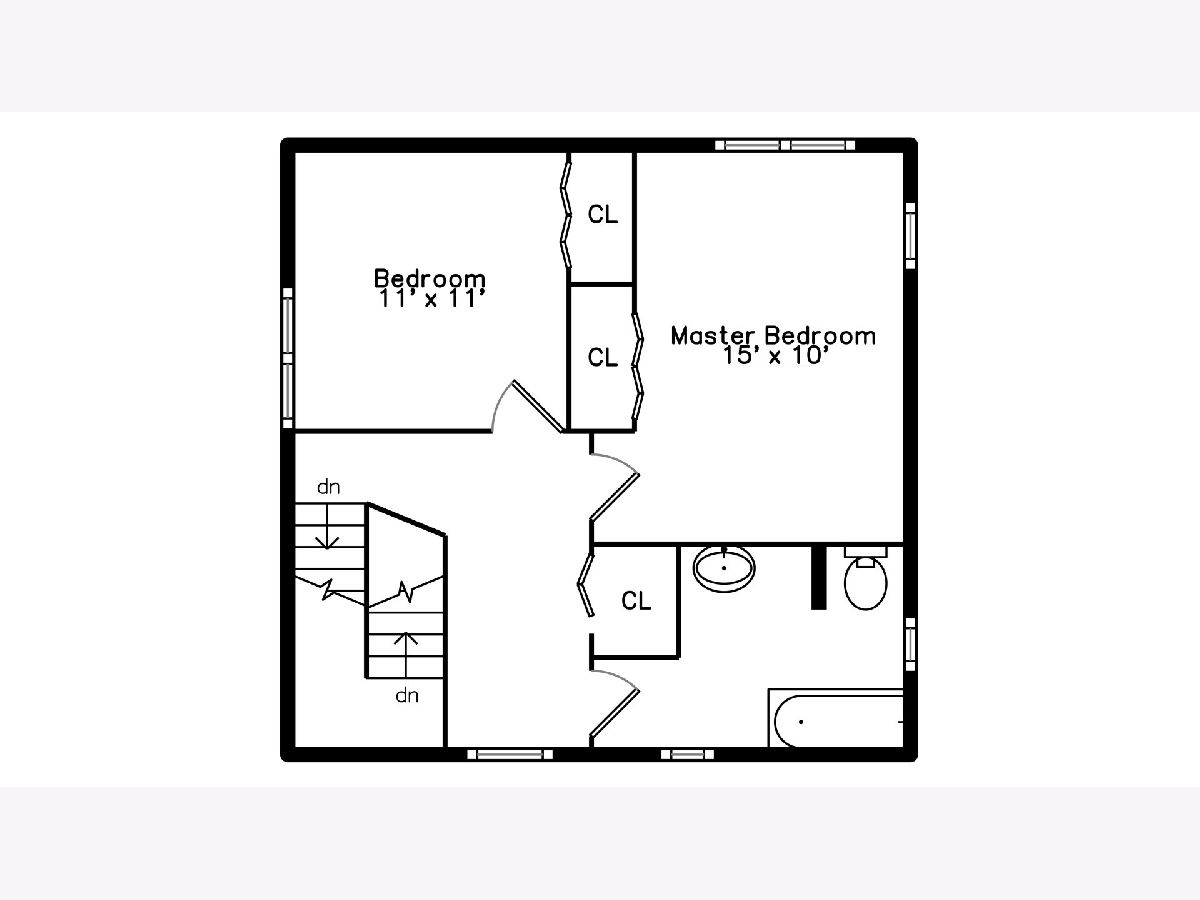
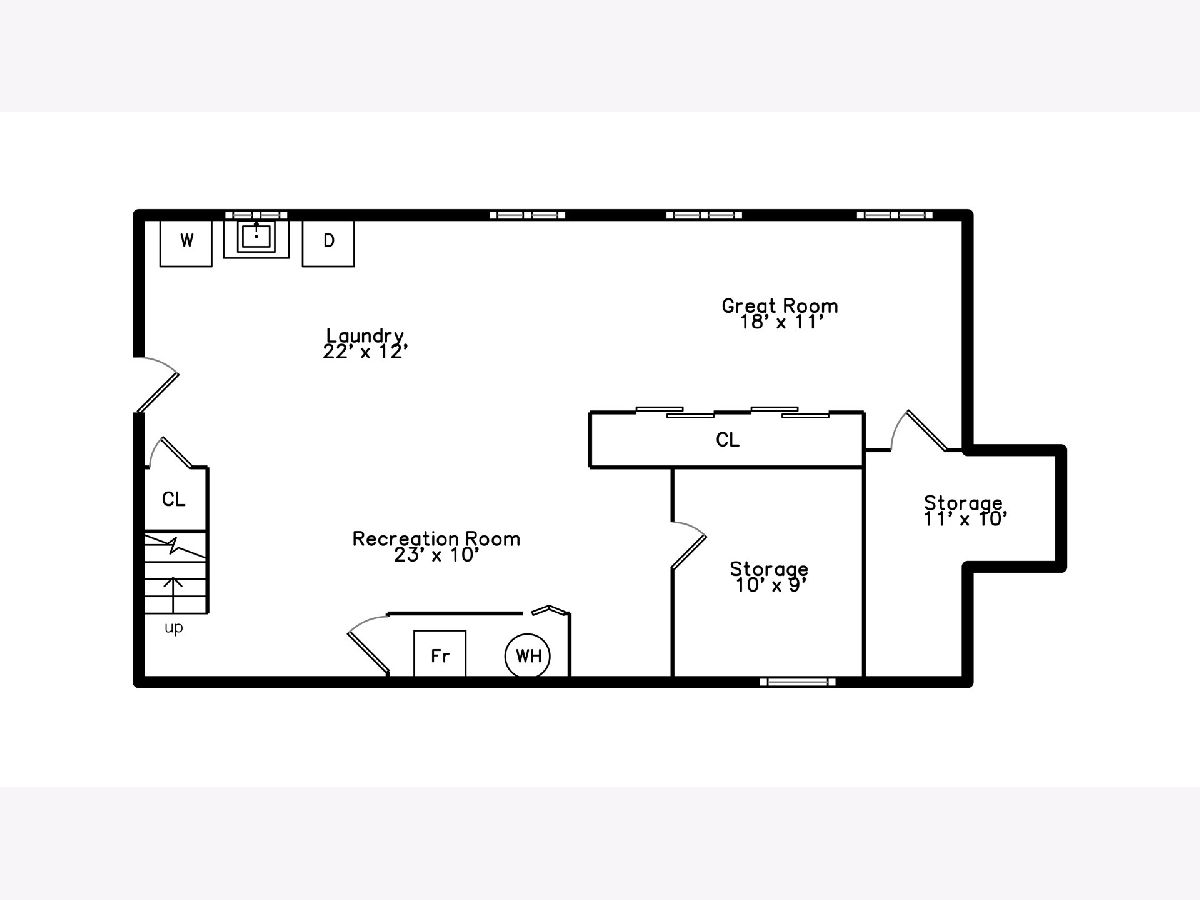
MULTIPLE OFFERS RECEIVED-HIGHEST & BEST DUE BY SUNDAY JUNE 20th 6PM! Charming brick bungalow with huge 2nd floor addition in the popular Arts District neighborhood! This solid home has been recently updated and freshly painted to highlight its charming features. 1st floor offers generous living and dining spaces, plus an adorable play space for kids and a fully enclosed back porch that can be used as a family room, office or guest space. The kitchen has been refreshed with new flooring and is light and bright. 1st floor bedroom and full bath are a huge plus! 2nd floor features 2 large bedrooms with generous closets and a completely updated full bath. The basement is huge and has some finish, but could be fully finished to add a TON of additional living space. The entire yard has been professionally landscaped and is in full beautiful bloom! Outdoor dining area is great for summer BBQ's. Parking for 2 cars in the garage. Newer windows throughout. Two separate Furnace and A/C systems. Incredible location across from Barrie Park and a few steps from CTA Blue line, schools, library and easy Eisenhower access. Walk to the shops and restaurants in the Arts District!!
Property Specifics
| Single Family | |
| — | |
| Bungalow | |
| 1923 | |
| Full | |
| — | |
| No | |
| 0.09 |
| Cook | |
| — | |
| 0 / Not Applicable | |
| None | |
| Lake Michigan | |
| Public Sewer | |
| 11126966 | |
| 16173210030000 |
Nearby Schools
| NAME: | DISTRICT: | DISTANCE: | |
|---|---|---|---|
|
Grade School
Irving Elementary School |
97 | — | |
|
Middle School
Percy Julian Middle School |
97 | Not in DB | |
|
High School
Oak Park & River Forest High Sch |
200 | Not in DB | |
Property History
| DATE: | EVENT: | PRICE: | SOURCE: |
|---|---|---|---|
| 1 Dec, 2014 | Sold | $315,000 | MRED MLS |
| 2 Oct, 2014 | Under contract | $325,000 | MRED MLS |
| — | Last price change | $330,000 | MRED MLS |
| 20 Jun, 2014 | Listed for sale | $335,000 | MRED MLS |
| 26 Jul, 2021 | Sold | $408,000 | MRED MLS |
| 20 Jun, 2021 | Under contract | $389,000 | MRED MLS |
| 17 Jun, 2021 | Listed for sale | $389,000 | MRED MLS |
Room Specifics
Total Bedrooms: 3
Bedrooms Above Ground: 3
Bedrooms Below Ground: 0
Dimensions: —
Floor Type: Hardwood
Dimensions: —
Floor Type: Hardwood
Full Bathrooms: 2
Bathroom Amenities: —
Bathroom in Basement: 0
Rooms: Workshop,Enclosed Porch,Play Room
Basement Description: Partially Finished
Other Specifics
| 2 | |
| — | |
| — | |
| — | |
| — | |
| 31 X 126 | |
| — | |
| None | |
| Hardwood Floors, First Floor Bedroom, First Floor Full Bath | |
| Range, Dishwasher, Refrigerator | |
| Not in DB | |
| — | |
| — | |
| — | |
| — |
Tax History
| Year | Property Taxes |
|---|---|
| 2014 | $8,514 |
| 2021 | $10,830 |
Contact Agent
Nearby Similar Homes
Nearby Sold Comparables

Contact Agent
Listing Provided By
Gullo & Associates
