

1106 Whirlaway Avenue, Naperville, Illinois 60540
Subdivision > Hobson Village
Sorry, we are updating photos, please update this page in 15 minutes
$509,000
|
Sold
|
|
| Status: | Closed |
| Sqft: | 2,620 |
| Cost/Sqft: | $198 |
| Beds: | 3 |
| Baths: | 3 |
| Year Built: | 1978 |
| Property Taxes: | $10,889 |
| Days On Market: | 4504 |
| Lot Size: | 0,00 |
Description
3BR/3BA CUSTOM HOME in EXCELLENT LOCATION. 2620 SQ FT ON 1ST FLOOR. EQUIVALENT living space in EXPANSIVE & updated basement and allows for more bedrms. HUGE attic w/major living space potential. 2 HUGE fireplaces. Huge utility room. Walnut floors thru-out. NEW kitch. cabs w/walnut finish. Marble bathrooms w/ FRESCA vanities. NEW basement carpet. NEW roof, BOSCH & LG appls. CAESARSTONE countertops.
Property Specifics
| Single Family | |
| — | |
| — | |
| 1978 | |
| Full | |
| — | |
| No | |
| — |
| Du Page | |
| Hobson Village | |
| 80 / Annual | |
| Other | |
| Lake Michigan | |
| Public Sewer | |
| 08650164 | |
| 0819411019 |
Nearby Schools
| NAME: | DISTRICT: | DISTANCE: | |
|---|---|---|---|
|
Grade School
Prairie Elementary School |
203 | — | |
|
Middle School
Washington Junior High School |
203 | Not in DB | |
|
High School
Naperville North High School |
203 | Not in DB | |
Property History
| DATE: | EVENT: | PRICE: | SOURCE: |
|---|---|---|---|
| 27 Nov, 2012 | Sold | $360,000 | MRED MLS |
| 22 Oct, 2012 | Under contract | $399,900 | MRED MLS |
| 9 Oct, 2012 | Listed for sale | $399,900 | MRED MLS |
| 28 Aug, 2014 | Sold | $509,000 | MRED MLS |
| 25 Jul, 2014 | Under contract | $519,000 | MRED MLS |
| — | Last price change | $529,000 | MRED MLS |
| 19 Jun, 2014 | Listed for sale | $539,000 | MRED MLS |
| 18 May, 2016 | Sold | $523,500 | MRED MLS |
| 22 Mar, 2016 | Under contract | $525,000 | MRED MLS |
| — | Last price change | $539,900 | MRED MLS |
| 5 Feb, 2016 | Listed for sale | $539,900 | MRED MLS |
Sorry, we are updating photos, please update this page in 15 minutes
Room Specifics
All Bedroom Info:
Total Bedrooms: 3
Bedrooms Above Ground: 3
Bedrooms Below Ground: 0
Total Bedrooms: 3
Bedrooms Above Ground: 3
Bedrooms Below Ground: 0
Second Bedroom Info:
Dimensions: —
Location: —Dimensions: —
Floor Type: Hardwood
Third Bedroom Info:
Dimensions: —
Location: —Dimensions: —
Floor Type: Hardwood
Bathroom Info:
Full Bathrooms: 3
Partial Bathrooms: 0Full Bathrooms: 3
Bathroom Amenities: —
Bathroom in Basement: 1
Additional Rooms Info:
Rooms: No additional rooms
Basement: FullRooms: No additional rooms
Basement Description: Finished
Other Specifics
| 2 | |
| Concrete Perimeter | |
| Concrete | |
| Patio, Porch | |
| — | |
| 100X125 | |
| Interior Stair | |
| Full | |
| Bar-Dry, Hardwood Floors, First Floor Bedroom, First Floor Full Bath | |
| Range, Dishwasher, Refrigerator, Bar Fridge, Washer, Dryer, Disposal | |
| Not in DB | |
| Tennis Courts, Sidewalks, Street Lights, Street Paved | |
| — | |
| — | |
| — |
Tax History
| Year | Property Taxes |
|---|---|
| 2012 | $9,831 |
| 2014 | $10,889 |
| 2016 | $11,166 |
Contact Agent
Nearby Similar Homes
907 Secretariat Drive, Naperville, Illinois 60540
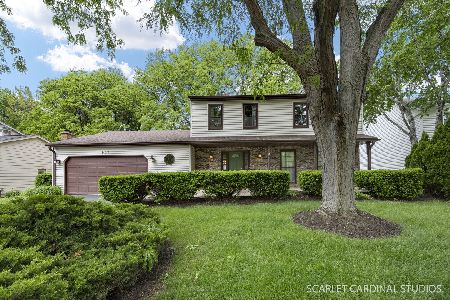
For Sale
$725,000
4 beds / 3.1 baths / 2,718 ft2
Single Family / Built: 1977
150
1110 Gartner Road, Naperville, Illinois 60540
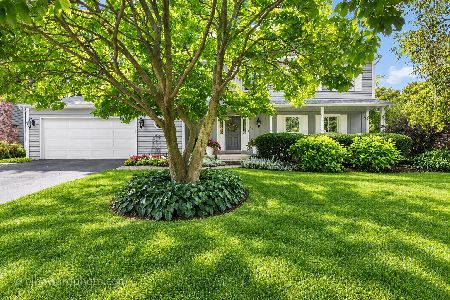
For Sale
$725,000
4 beds / 2.1 baths / 2,694 ft2
Single Family / Built: 1976
17
1136 Chateaugay Avenue, Naperville, Illinois 60540
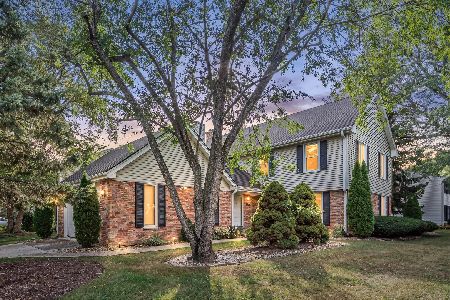
For Sale
$649,000
3 beds / 2.1 baths / 2,472 ft2
Single Family / Built: 1976
37
1076 Parkside Road, Naperville, Illinois 60540
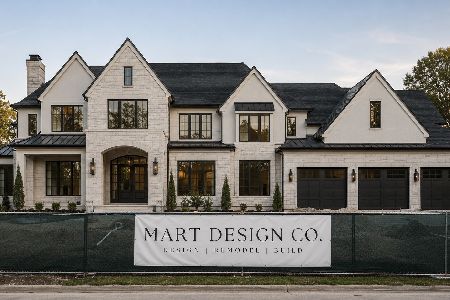
For Sale
$2,499,900
5 beds / 5.1 baths / 4,772 ft2
Single Family / Built: 2027
79
1196 Hobson Mill Drive, Naperville, Illinois 60540
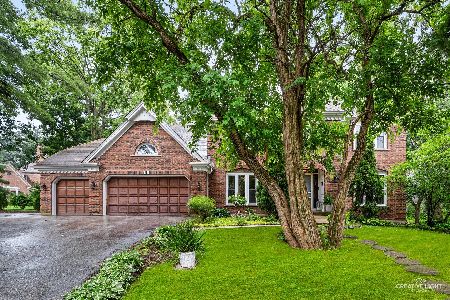
For Sale
$839,900
4 beds / 2.1 baths / 3,598 ft2
Single Family / Built: 1987
33
849 Hillside Road, Naperville, Illinois 60540
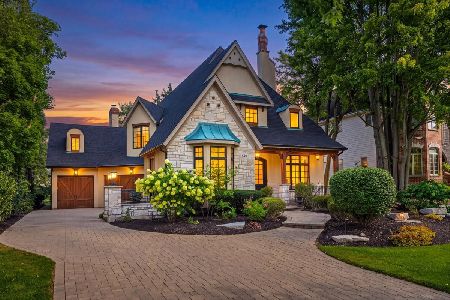
For Sale
$1,899,000
5 beds / 5.1 baths / 4,924 ft2
Single Family / Built: 2005
10
Nearby Sold Comparables

Contact Agent
Listing Provided By
Prello Realty, Inc.
