

1114 Whirlaway Drive, Naperville, Illinois 60540
Subdivision > Hobson Village
Sorry, we are updating photos, please update this page in 15 minutes
$410,000
|
Sold
|
|
| Status: | Closed |
| Sqft: | 0 |
| Cost/Sqft: | — |
| Beds: | 4 |
| Baths: | 3 |
| Year Built: | 1977 |
| Property Taxes: | $7,465 |
| Days On Market: | 5959 |
| Lot Size: | 0,00 |
Description
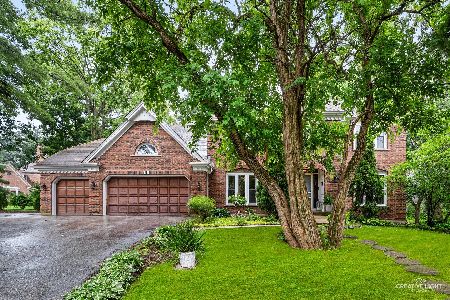
Move-in condition wonderful Hobson village home. Features include hardwood floors on both levels. Family room w brick fireplace. Updated kitchen w center island and ss appliances. Custom trim and molding in everyroom. Other updates include electrical,windows,roof,front door,garage door,driveway too much to list.Private backyard with paver patio.Minutes to downtown,shopping,train.Exceptional home District 203 school
Property Specifics
| Single Family | |
| — | |
| Traditional | |
| 1977 | |
| Full | |
| — | |
| No | |
| — |
| Du Page | |
| Hobson Village | |
| 120 / Annual | |
| None | |
| Lake Michigan,Public | |
| Public Sewer | |
| 07564810 | |
| 0820309002 |
Nearby Schools
| NAME: | DISTRICT: | DISTANCE: | |
|---|---|---|---|
|
Grade School
Prairie Elementary School |
203 | — | |
|
Middle School
Washington Junior High School |
203 | Not in DB | |
|
High School
Naperville North High School |
203 | Not in DB | |
Property History
| DATE: | EVENT: | PRICE: | SOURCE: |
|---|---|---|---|
| 3 Sep, 2010 | Sold | $410,000 | MRED MLS |
| 29 Jul, 2010 | Under contract | $429,900 | MRED MLS |
| 25 Jun, 2010 | Listed for sale | $429,900 | MRED MLS |
Sorry, we are updating photos, please update this page in 15 minutes
Room Specifics
All Bedroom Info:
Total Bedrooms: 4
Bedrooms Above Ground: 4
Bedrooms Below Ground: 0
Total Bedrooms: 4
Bedrooms Above Ground: 4
Bedrooms Below Ground: 0
Second Bedroom Info:
Dimensions: —
Location: —Dimensions: —
Floor Type: Hardwood
Third Bedroom Info:
Dimensions: —
Location: —Dimensions: —
Floor Type: Hardwood
Fourth Bedroom Info:
Dimensions: —
Location: —Dimensions: —
Floor Type: Hardwood
Bathroom Info:
Full Bathrooms: 3
Partial Bathrooms: 1Full Bathrooms: 3
Bathroom Amenities: —
Bathroom in Basement: 0
Additional Rooms Info:
Rooms: Eating Area,Gallery
Basement: FullRooms: Eating Area,Gallery
Basement Description: Unfinished
Other Specifics
| 2 | |
| Concrete Perimeter | |
| Concrete | |
| — | |
| — | |
| 123X89X125X90 | |
| Full | |
| Full | |
| — | |
| Range, Microwave, Dishwasher, Refrigerator, Disposal | |
| Not in DB | |
| Sidewalks, Street Lights, Street Paved | |
| — | |
| — | |
| — |
Tax History
| Year | Property Taxes |
|---|---|
| 2010 | $7,465 |
Contact Agent
Nearby Similar Homes
907 Secretariat Drive, Naperville, Illinois 60540
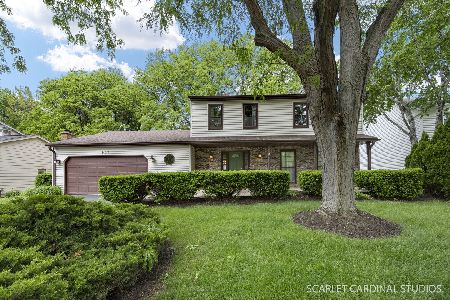
For Sale
$725,000
4 beds / 3.1 baths / 2,718 ft2
Single Family / Built: 1977
150
1110 Gartner Road, Naperville, Illinois 60540
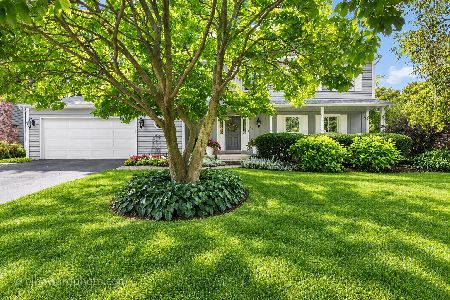
For Sale
$725,000
4 beds / 2.1 baths / 2,694 ft2
Single Family / Built: 1976
17
1136 Chateaugay Avenue, Naperville, Illinois 60540
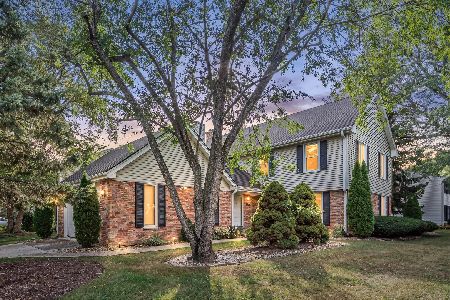
For Sale
$649,000
3 beds / 2.1 baths / 2,472 ft2
Single Family / Built: 1976
37
1076 Parkside Road, Naperville, Illinois 60540
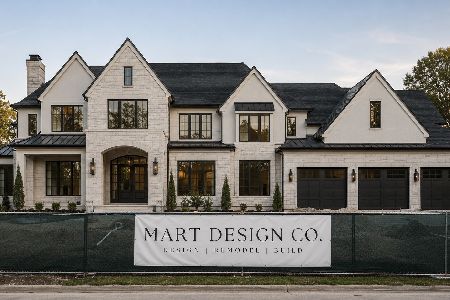
For Sale
$2,499,900
5 beds / 5.1 baths / 4,772 ft2
Single Family / Built: 2027
79
1196 Hobson Mill Drive, Naperville, Illinois 60540
For Sale
$839,900
4 beds / 2.1 baths / 3,598 ft2
Single Family / Built: 1987
33
933 Stanton Drive, Naperville, Illinois 60540

For Sale
$850,000
4 beds / 3.1 baths / 2,971 ft2
Single Family / Built: 1984
37
Nearby Sold Comparables

Contact Agent
Listing Provided By
Coldwell Banker Residential
