

1107 Claremont Drive, Palatine, Illinois 60074
Subdivision > Claremont Ridge


$274,000
|
Sold
|
|
| Status: | Closed |
| Sqft: | 1,700 |
| Cost/Sqft: | $165 |
| Beds: | 3 |
| Baths: | 3 |
| Year Built: | 2004 |
| Property Taxes: | $5,655 |
| Days On Market: | 2013 |
| Lot Size: | 0,00 |
Description
Nicely updated 3 Bedroom 2.5 Bath townhouse in a great neighborhood. So many updates including flooring, Eat-in Kitchen with Granite counter tops, Stainless Steel Appliances, refinished cabinets with crown molding, and a balcony. Open floor plan is great for entertaining with the kitchen looking out to the Dining/Family Room combo. 3 full bedrooms on the 2nd floor including nice size master bedroom with WIC and full bath. Den on lower level is a great space that can be used as 4th bedroom, office, gym, or playroom. 2 Car garage plus a driveway that can fit 2 additional cars. Laundry room on main floor. Nothing to do but move in and enjoy!
Property Specifics
| Condos/Townhomes | |
| 3 | |
| — | |
| 2004 | |
| Walkout | |
| Brick, Other | |
| — | |
| HANBURY | |
| No | |
| — |
| Cook | |
| Claremont Ridge | |
| 260 / Monthly | |
| Insurance, Lawn Care, Scavenger, Snow Removal | |
| Lake Michigan | |
| Public Sewer | |
| Central Air | |
| Natural Gas | |
| 11059398 | |
| 02124010381066 |
Nearby Schools
| NAME: | DISTRICT: | DISTANCE: | |
|---|---|---|---|
|
High School
Palatine High School |
211 | Not in DB | |
Property History
| DATE: | EVENT: | PRICE: | SOURCE: |
|---|---|---|---|
| 29 Sep, 2016 | Sold | $244,000 | MRED MLS |
| 22 Aug, 2016 | Under contract | $249,900 | MRED MLS |
| — | Last price change | $254,000 | MRED MLS |
| 28 May, 2016 | Listed for sale | $265,000 | MRED MLS |
| 25 Jun, 2021 | Sold | $274,000 | MRED MLS |
| 4 May, 2021 | Under contract | $280,000 | MRED MLS |
| 20 Apr, 2021 | Listed for sale | $280,000 | MRED MLS |
| 29 Jun, 2023 | Sold | $325,000 | MRED MLS |
| 11 May, 2023 | Under contract | $309,900 | MRED MLS |
| 5 May, 2023 | Listed for sale | $309,900 | MRED MLS |


Room Specifics
All Bedroom Info:
Total Bedrooms: 3
Bedrooms Above Ground: 3
Bedrooms Below Ground: 0
Total Bedrooms: 3
Bedrooms Above Ground: 3
Bedrooms Below Ground: 0
Second Bedroom Info:
Dimensions: —
Location: —Dimensions: —
Floor Type: Carpet
Third Bedroom Info:
Dimensions: —
Location: —Dimensions: —
Floor Type: Carpet
Bathroom Info:
Full Bathrooms: 3
Partial Bathrooms: 1Full Bathrooms: 3
Bathroom Amenities: —
Bathroom in Basement: 0
Dining Room Info:
Dimensions: —
Location: —Dimensions: —
Floor Type: Hardwood
Kitchen Info:
Dimensions: —
Location: —Dimensions: —
Floor Type: Hardwood
Features: Eating Area-Table Space
Family Room Info:
Dimensions: —
Location: —Dimensions: —
Floor Type: Hardwood
Additional Rooms Info:
Rooms: Den, Foyer
Basement: WalkoutRooms: Den, Foyer
Other Specifics
| 2 | |
| — | |
| Garage | |
| — | |
| — | |
| — | |
| Balcony | |
| — | |
| COMMON | |
| — | |
| Full | |
| — | |
| Stainless Steel Appliance(s) | |
| Not in DB | |
| — | |
| — | |
| — |
Tax History
| Year | Property Taxes |
|---|---|
| 2016 | $3,997 |
| 2021 | $5,655 |
| 2023 | $5,647 |
Contact Agent
Nearby Similar Homes
1103 Claremont Drive, Palatine, Illinois 60067
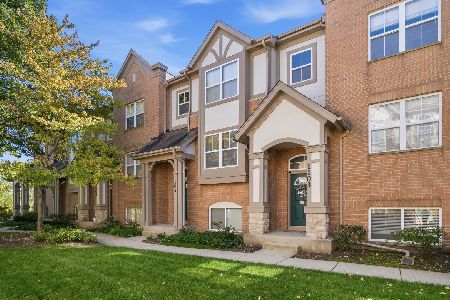
For Sale
$360,000
3 beds / 2.1 baths / 1,729 ft2
Condos/Townhomes / Built: 2004
16
1000 Bayside Drive, Palatine, Illinois 60074
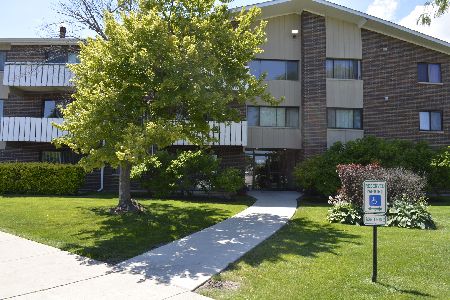
For Sale
$185,000
1 beds / 1.0 baths / 800 ft2
Condos/Townhomes / Built: 1973
121
500 Bayside Drive, Palatine, Illinois 60074
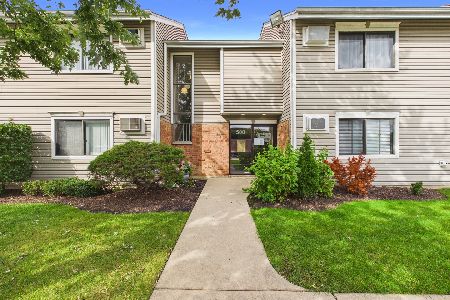
For Sale
$224,900
2 beds / 2.0 baths / 1,152 ft2
Condos/Townhomes / Built: 1975
31
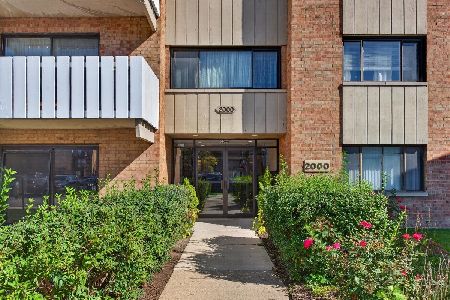
2000 Bayside Drive, Palatine, Illinois 60074
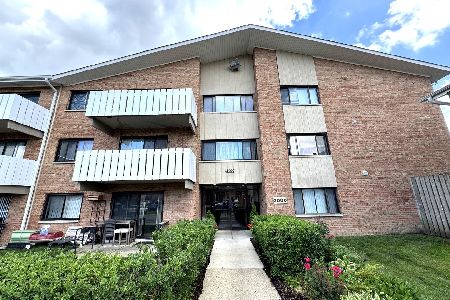
For Sale
$215,000
2 beds / 2.0 baths / 1,150 ft2
Condos/Townhomes / Built: 1976
24
2000 Bayside Drive, Palatine, Illinois 60074
For Sale
$160,000
1 beds / 1.0 baths / 900 ft2
Condos/Townhomes / Built: 1976
15
2000 Bayside Drive, Palatine, Illinois 60074
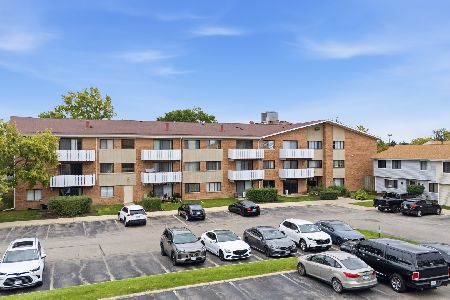
For Sale
$169,900
1 beds / 1.0 baths / 950 ft2
Condos/Townhomes / Built: 1980
8
Nearby Sold Comparables
1107 Claremont Drive, Palatine, Illinois 60074

Sold
$249,900
3 beds / 2.1 baths / 1,700 ft2
Condos/Townhomes / Built: 2004
3801
1107 Claremont Drive, Palatine, Illinois 60074

Sold
$309,900
3 beds / 2.1 baths / 1,700 ft2
Condos/Townhomes / Built: 2004
1268
1098 Claremont Drive, Palatine, Illinois 60074
Sold
$260,000
2 beds / 2.1 baths / 0 ft2
Condos/Townhomes / Built: 2004
6427
1098 Claremont Drive, Palatine, Illinois 60074

Sold
$334,900
2 beds / 2.1 baths / 0 ft2
Condos/Townhomes / Built: 2004
514
1064 Claremont Drive, Palatine, Illinois 60074
Sold
$161,500
3 beds / 2.1 baths / 1,700 ft2
Condos/Townhomes / Built: 2004
5672
Contact Agent
Listing Provided By
Main Street Real Estate Group
