

1107 Lanore Drive, Urbana, Illinois 61802


$87,000
|
Sold
|
|
| Status: | Closed |
| Sqft: | 850 |
| Cost/Sqft: | $88 |
| Beds: | 3 |
| Baths: | 1 |
| Year Built: | 1970 |
| Property Taxes: | $1,034 |
| Days On Market: | 2053 |
| Lot Size: | 0,14 |
Description
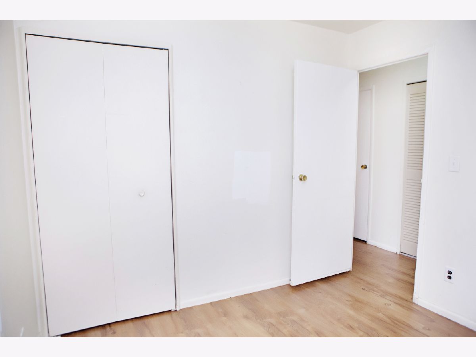
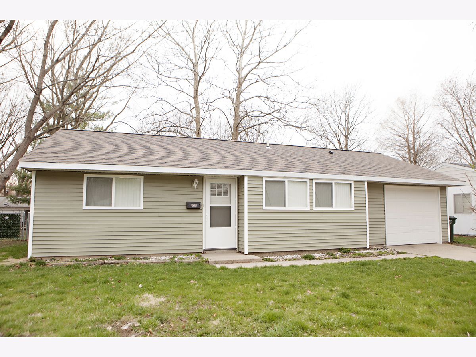
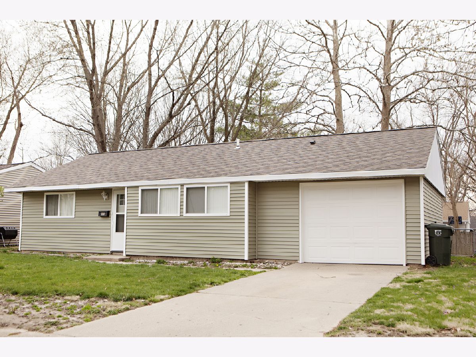
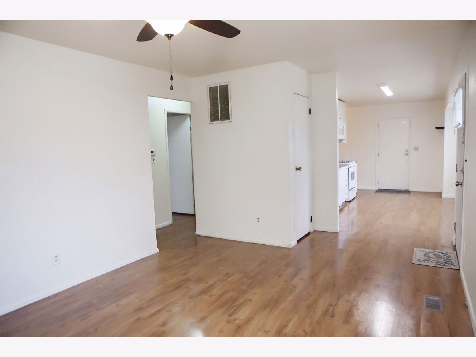
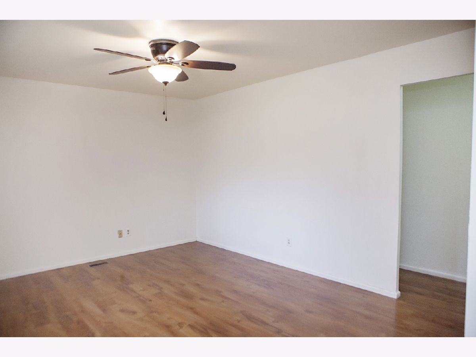
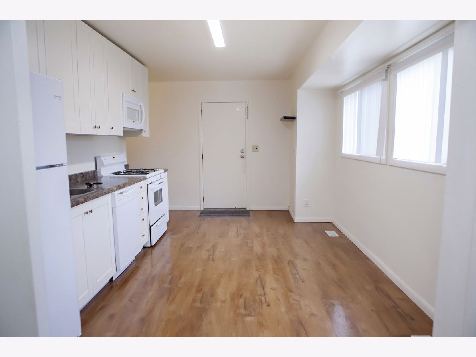
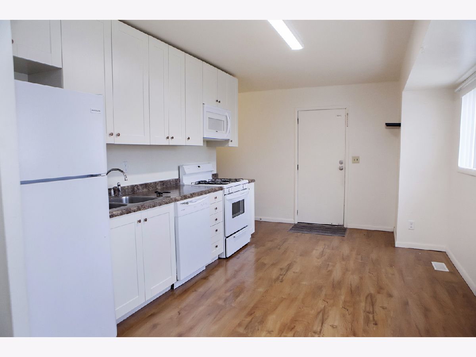
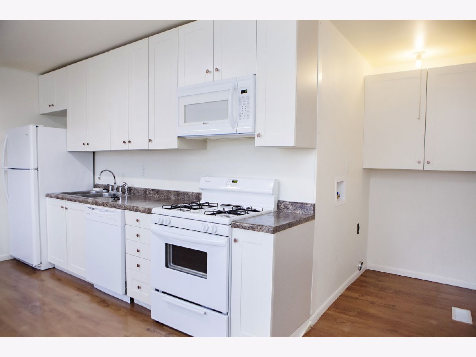
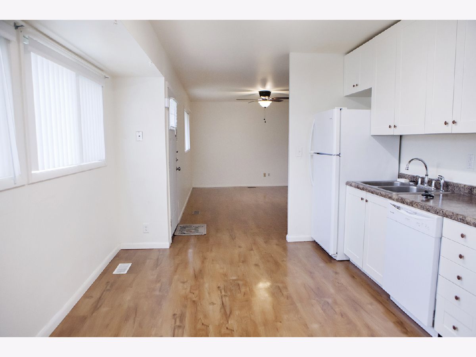
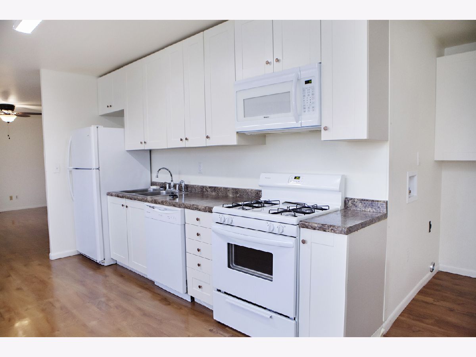
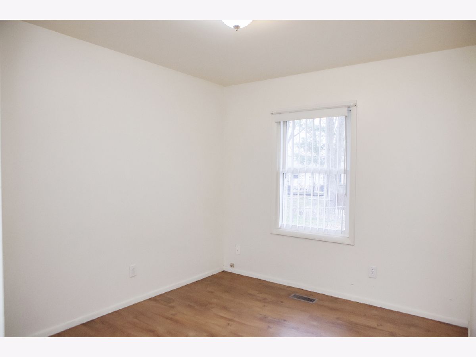
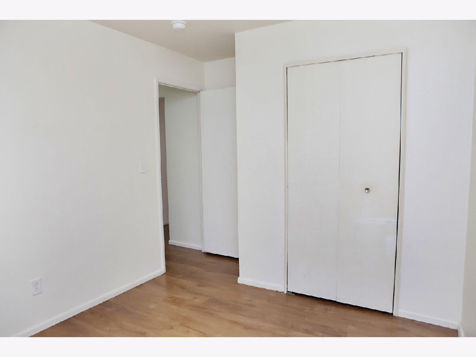
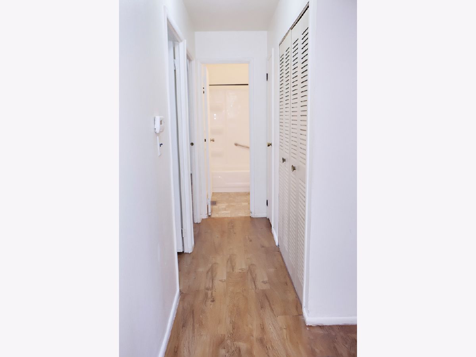
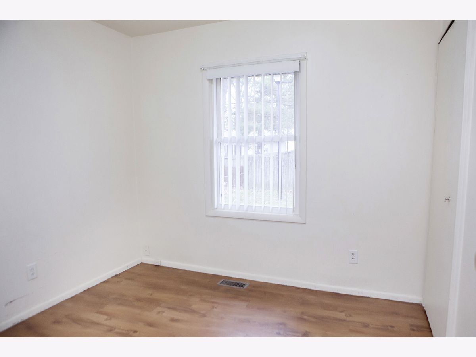
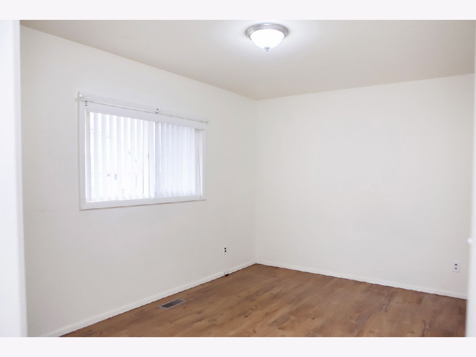
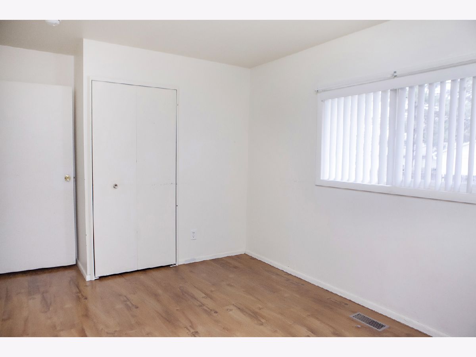
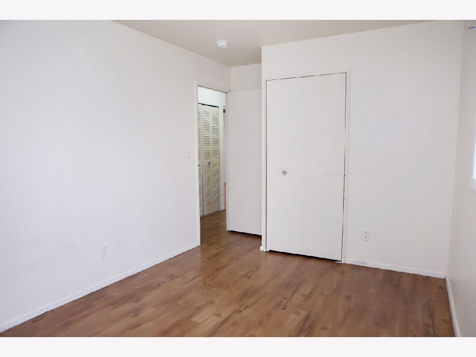
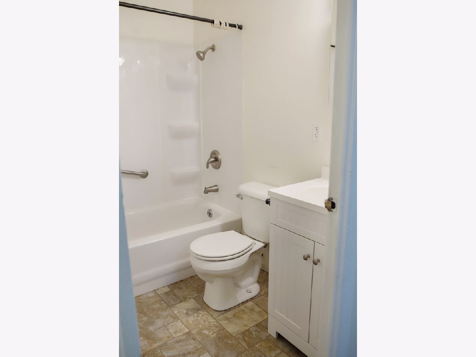
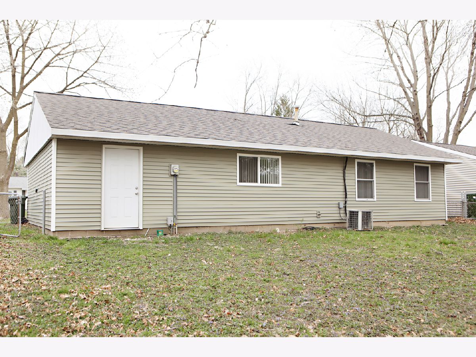
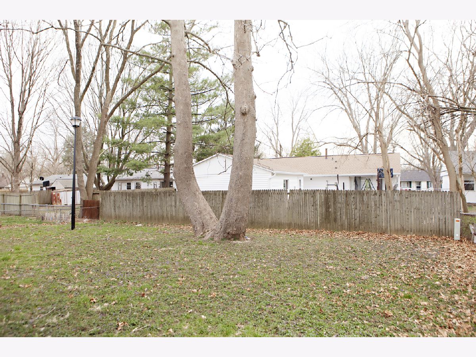
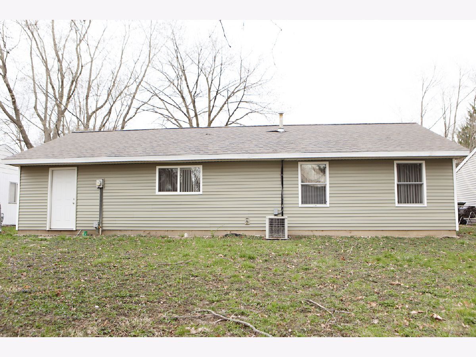
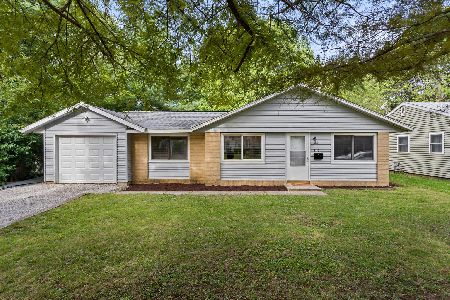
This sweet home is yours for the taking! This home warmly welcomes you with wonderful curb appeal with newer windows, roof and siding, and a beautiful new front door. As you enter you are invited into a nicely sized living room to the left with an updated kitchen to your right that features new appliances, white cabinets, table area, and well-chosen wood vinyl flooring that extends through the entire house giving the home continuity. Proceeding to the back of the home you will find 3 bedrooms with one updated full bath. The 1-car garage offers a new garage door opener and access to the generously sized fenced in backyard. This home is perfectly positioned near the MTD bus line and two elementary schools. Peace of mind maintenance includes new roof, windows, siding, kitchen cabinets and appliances, and flooring in 2017 with an automatic garage door opener, front door, and storm door in 2020. Come view this comfortable and well cared for home today!
Property Specifics
| Single Family | |
| — | |
| Ranch | |
| 1970 | |
| None | |
| Vinyl Siding | |
| Asphalt | |
| — | |
| No | |
| 0.14 |
| Champaign | |
| — | |
| 0 / Not Applicable | |
| None | |
| Public | |
| Public Sewer | |
| Central Air | |
| Natural Gas, Forced Air | |
| 11044931 | |
| 922116404017 |
Nearby Schools
| NAME: | DISTRICT: | DISTANCE: | |
|---|---|---|---|
|
Grade School
Urbana Elementary School |
116 | — | |
|
Middle School
Urbana Middle School |
116 | Not in DB | |
|
High School
Urbana High School |
116 | Not in DB | |
Property History
| DATE: | EVENT: | PRICE: | SOURCE: |
|---|---|---|---|
| 13 May, 2021 | Sold | $87,000 | MRED MLS |
| 7 Apr, 2021 | Under contract | $75,000 | MRED MLS |
| 6 Apr, 2021 | Listed for sale | $75,000 | MRED MLS |
Room Specifics
Total Bedrooms: 3
Bedrooms Above Ground: 3
Bedrooms Below Ground: 0
Dimensions: —
Floor Type: Vinyl
Dimensions: —
Floor Type: Vinyl
Full Bathrooms: 1
Bathroom Amenities: —
Bathroom in Basement: 0
Dimensions: —
Floor Type: Vinyl
Features: Eating Area-Table Space, Updated Kitchen
Dimensions: —
Floor Type: Vinyl
Rooms: No additional rooms
Other Specifics
| 1 | |
| — | |
| Garage | |
| — | |
| — | |
| — | |
| — | |
| Fenced Yard, Mature Trees, Sidewalks | |
| 60X100 | |
| Unfinished | |
| None | |
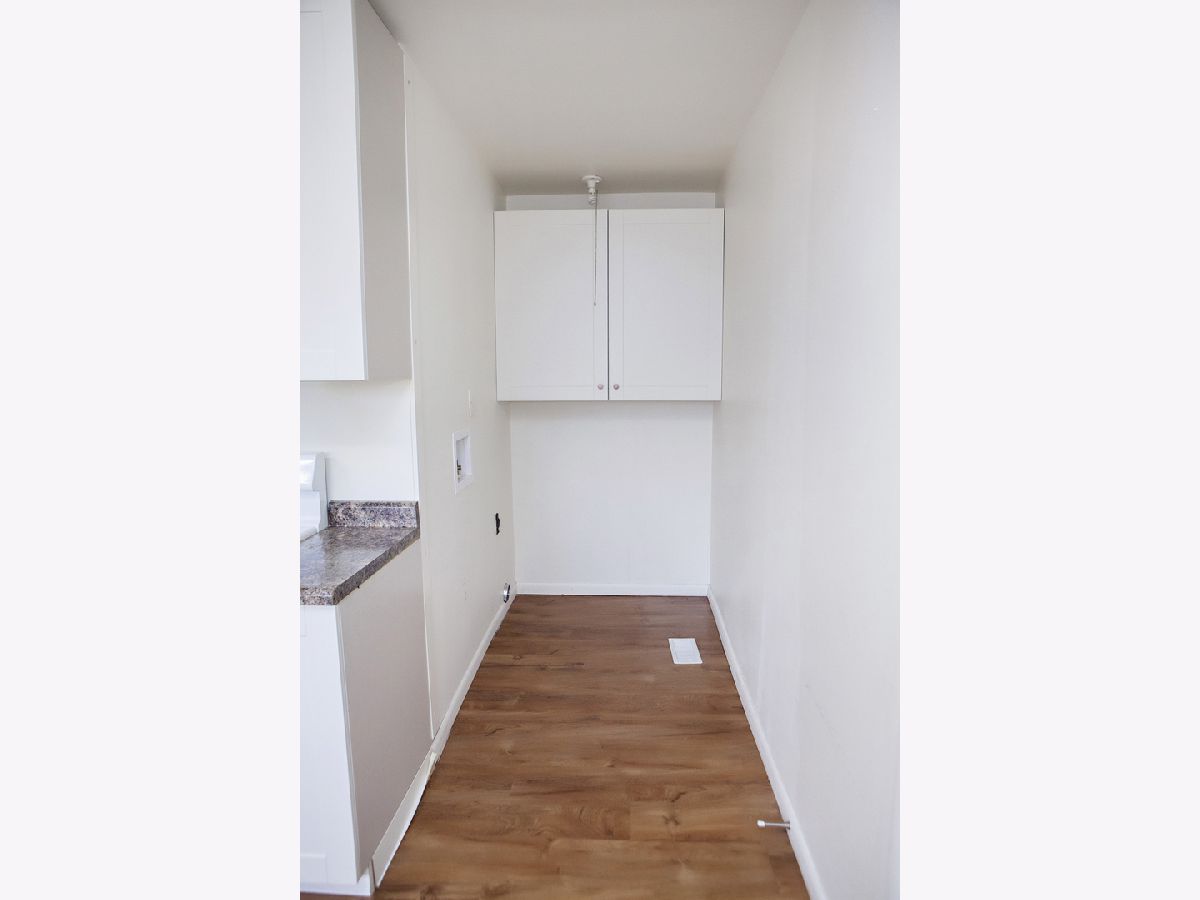
| First Floor Bedroom, First Floor Laundry, First Floor Full Bath | |
| Range, Microwave, Dishwasher, Refrigerator | |
| Not in DB | |
| Sidewalks, Street Paved | |
| — | |
| — |
Tax History
| Year | Property Taxes |
|---|---|
| 2021 | $1,034 |
Contact Agent
Nearby Similar Homes

Nearby Sold Comparables

Contact Agent
Listing Provided By
KELLER WILLIAMS-TREC
