

1107 Oak Crest Drive, North Aurora, Illinois 60542
Subdivision > Fox Valley Country Club Estates
Sorry, we are updating photos, please update this page in 15 minutes
$241,500
|
Sold
|
|
| Status: | Closed |
| Sqft: | 2,362 |
| Cost/Sqft: | $106 |
| Beds: | 4 |
| Baths: | 3 |
| Year Built: | 1994 |
| Property Taxes: | $8,862 |
| Days On Market: | 4280 |
| Lot Size: | 0,00 |
Description
Great home on a cul-de-sac lot!Kitch w/hwds & NEW granite counters & walk-out bay that opens to patio & private yard...Fam rm w/fireplace & hwd flooring...Master bdrm-note size-w/high volume ceil,big walk-in closet & whirlpool bath!Nice size bdrms,3-car garage,nicely finished bsmt w/lots of recessed lighting,wide cased openings,glistening hwd floors,freshly painted...Move-in condition!Walk to parks,close to I-88!
Property Specifics
| Single Family | |
| — | |
| Traditional | |
| 1994 | |
| Full | |
| — | |
| No | |
| — |
| Kane | |
| Fox Valley Country Club Estates | |
| 0 / Not Applicable | |
| None | |
| Public | |
| Public Sewer | |
| 08810756 | |
| 1234227015 |
Nearby Schools
| NAME: | DISTRICT: | DISTANCE: | |
|---|---|---|---|
|
Grade School
Schneider Elementary School |
129 | — | |
|
Middle School
Herget Middle School |
129 | Not in DB | |
|
High School
West Aurora High School |
129 | Not in DB | |
Property History
| DATE: | EVENT: | PRICE: | SOURCE: |
|---|---|---|---|
| 12 Mar, 2015 | Sold | $241,500 | MRED MLS |
| 7 Feb, 2015 | Under contract | $249,900 | MRED MLS |
| 6 Jan, 2015 | Listed for sale | $249,900 | MRED MLS |
| 16 Nov, 2018 | Sold | $285,000 | MRED MLS |
| 8 Oct, 2018 | Under contract | $299,900 | MRED MLS |
| — | Last price change | $309,900 | MRED MLS |
| 30 Aug, 2018 | Listed for sale | $309,900 | MRED MLS |
Sorry, we are updating photos, please update this page in 15 minutes
Room Specifics
All Bedroom Info:
Total Bedrooms: 4
Bedrooms Above Ground: 4
Bedrooms Below Ground: 0
Total Bedrooms: 4
Bedrooms Above Ground: 4
Bedrooms Below Ground: 0
Second Bedroom Info:
Dimensions: —
Location: —Dimensions: —
Floor Type: Carpet
Third Bedroom Info:
Dimensions: —
Location: —Dimensions: —
Floor Type: Carpet
Fourth Bedroom Info:
Dimensions: —
Location: —Dimensions: —
Floor Type: Carpet
Bathroom Info:
Full Bathrooms: 3
Partial Bathrooms: 1Full Bathrooms: 3
Bathroom Amenities: Whirlpool,Separate Shower,Double Sink
Bathroom in Basement: 0
Additional Rooms Info:
Rooms: Recreation Room
Basement: FullRooms: Recreation Room
Basement Description: Finished
Other Specifics
| 3 | |
| Concrete Perimeter | |
| Asphalt | |
| Patio | |
| Cul-De-Sac,Landscaped | |
| 118X75X129X124 | |
| — | |
| Full | |
| Vaulted/Cathedral Ceilings, Hardwood Floors, First Floor Laundry | |
| Range, Microwave, Dishwasher, Refrigerator, Washer, Dryer, Disposal | |
| Not in DB | |
| Sidewalks, Street Lights, Street Paved | |
| — | |
| — | |
| Wood Burning, Gas Starter |
Tax History
| Year | Property Taxes |
|---|---|
| 2015 | $8,862 |
| 2018 | $7,642 |
Contact Agent
Nearby Similar Homes
811 Meadow Lane, North Aurora, Illinois 60542
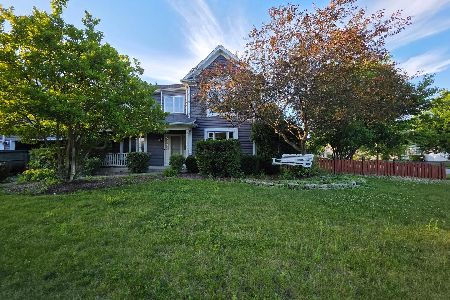
For Sale
$315,000
4 beds / 2.1 baths / 2,282 ft2
Single Family / Built: 1998
101
1644 Derby Drive, Batavia, Illinois 60510
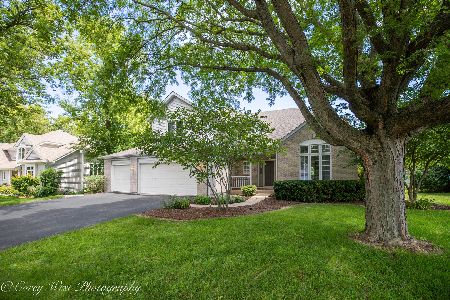
For Sale
$660,000
4 beds / 3.1 baths / 2,734 ft2
Single Family / Built: 1994
8
Lot 8 Michelle Way, North Aurora, Illinois 60542
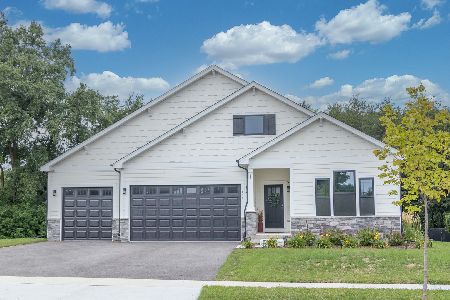
For Sale
$588,990
3 beds / 2.0 baths / 1,817 ft2
Single Family / Built: 2026
42
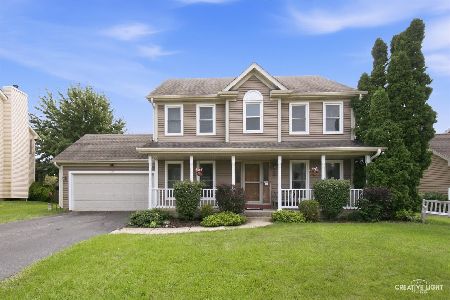
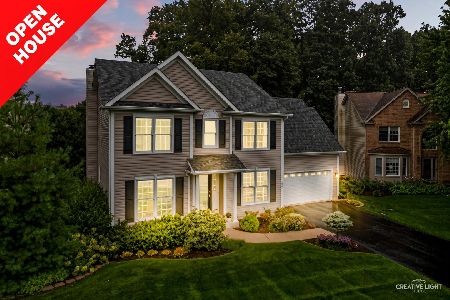
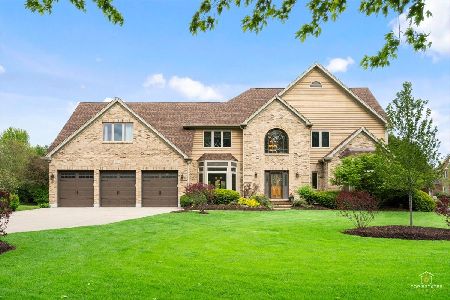
601 Ridgelawn Trail, Batavia, Illinois 60510
For Sale
$835,000
5 beds / 2.2 baths / 5,265 ft2
Single Family / Built: 1989
141
Nearby Sold Comparables
1107 Oak Crest Drive, North Aurora, Illinois 60542

Sold
$299,900
4 beds / 2.1 baths / 2,362 ft2
Single Family / Built: 1994
2948
1203 Cantigny Court, North Aurora, Illinois 60542
Sold
$259,900
3 beds / 2.1 baths / 2,065 ft2
Single Family / Built: 1991
3133
1103 Oak Crest Drive, North Aurora, Illinois 60542

Sold
$415,000
4 beds / 2.1 baths / 2,556 ft2
Single Family / Built: 1992
1366
1205 Cantigny Court, North Aurora, Illinois 60542

Sold
$425,000
3 beds / 2.1 baths / 2,465 ft2
Single Family / Built: 1992
918
1102 Oak Crest Drive, North Aurora, Illinois 60542
Sold
$259,900
4 beds / 2.1 baths / 2,754 ft2
Single Family / Built: 1993
2416
1207 Cantigny Court, North Aurora, Illinois 60542
Sold
$219,900
4 beds / 2.1 baths / 2,650 ft2
Single Family / Built: 1992
5249
Contact Agent
Listing Provided By
RE/MAX All Pro
