

1107 Wells Street, Sandwich, Illinois 60548


$361,000
|
Sold
|
|
| Status: | Closed |
| Sqft: | 2,134 |
| Cost/Sqft: | $169 |
| Beds: | 4 |
| Baths: | 3 |
| Year Built: | — |
| Property Taxes: | $6,609 |
| Days On Market: | 240 |
| Lot Size: | 0,00 |
Description
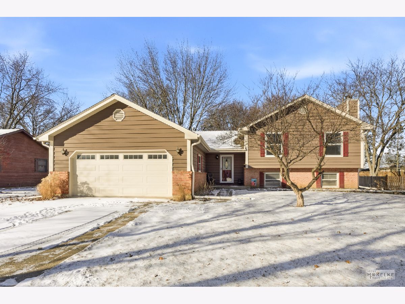
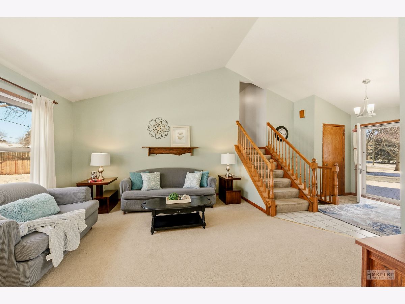
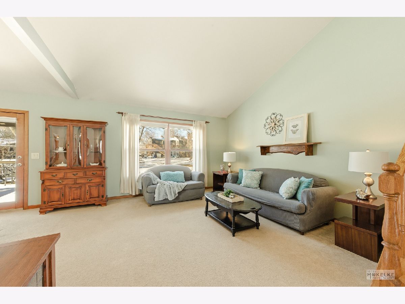
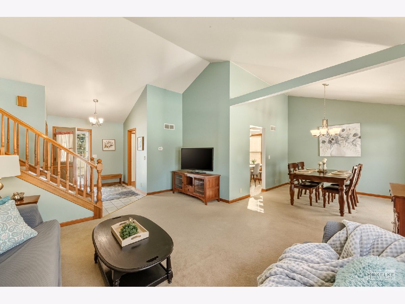
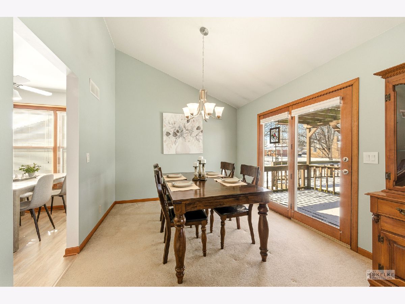
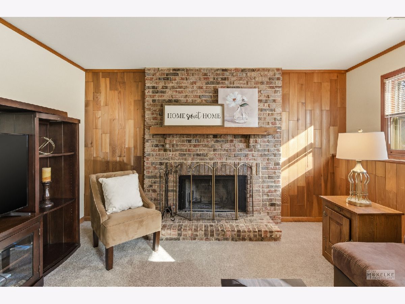
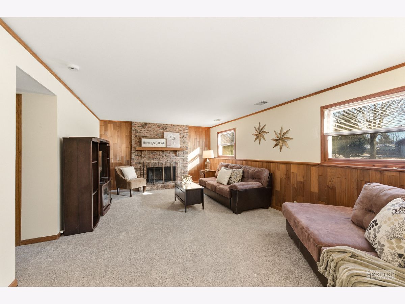
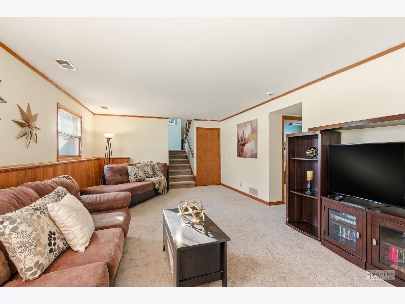
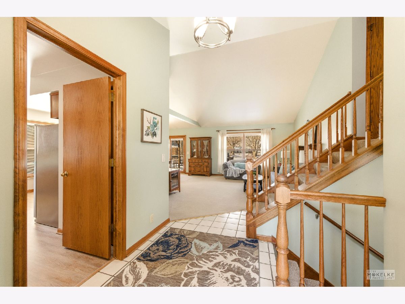
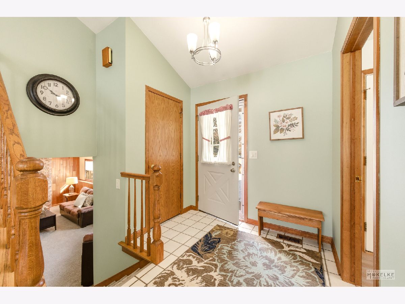
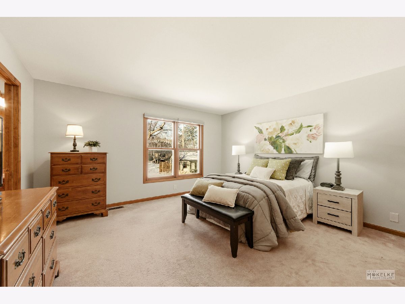
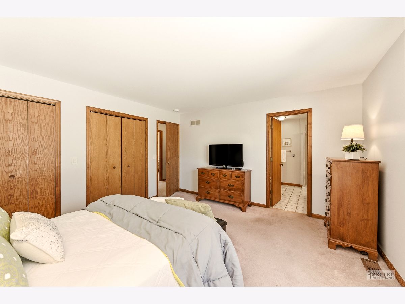
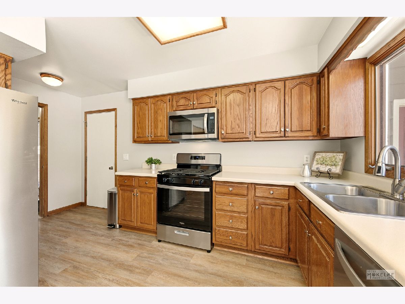
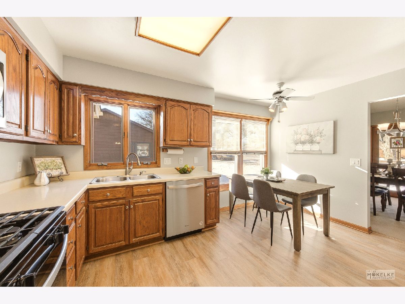
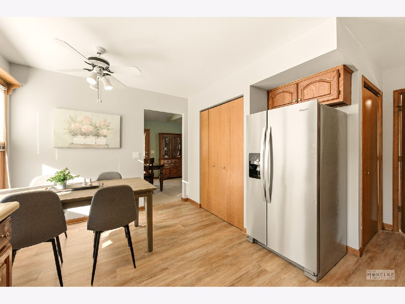
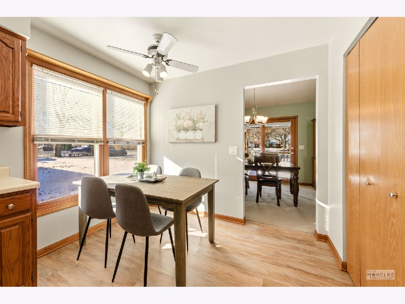
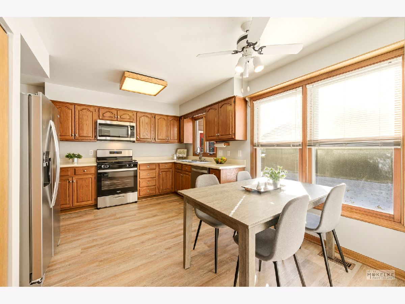
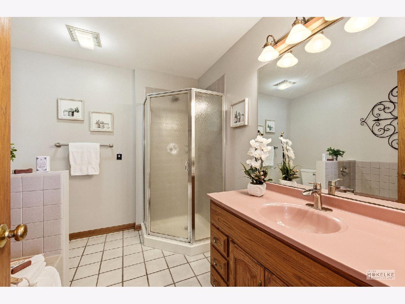
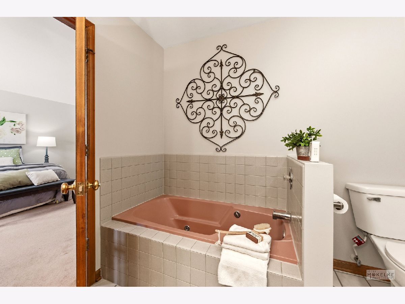
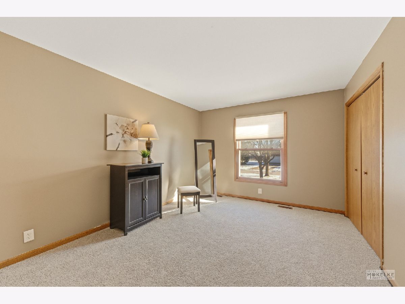
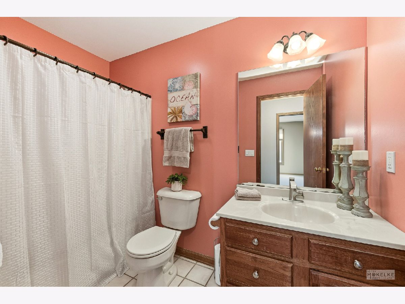
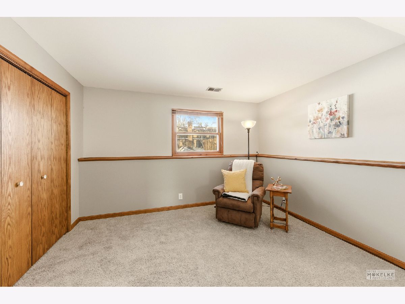
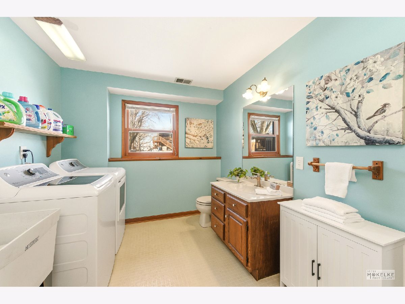
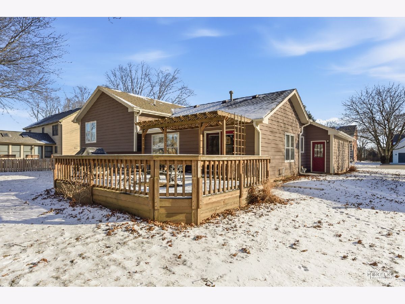
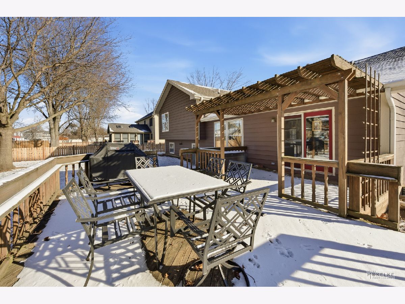
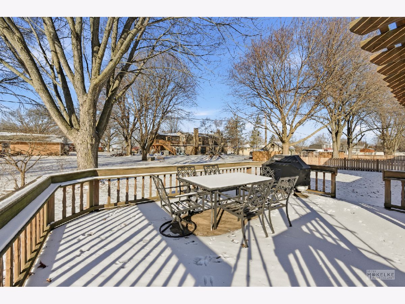
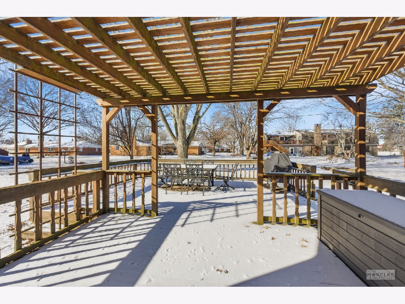
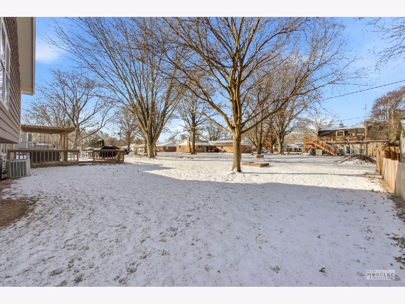
MOVE-IN READY Tri-Level home with sub-basement located in the Webb Sub-division!!! Just blocks away from Schools, Library and the YMCA. This property has Four Bedrooms with Two and a Half bathrooms. The main floor has tons of Natural Light with Vaulted Ceilings, Living room, Dining room and Eat-In Kitchen. The Kitchen has New Luxury Vinyl Flooring, Freshly Painted, Stainless Steel Appliances (June 2024) and a large Pantry Closet. The Upper Level has Three Bedrooms including the Master Bedroom/Bath. The Master Bedroom has just been painted; The Master Bath has a stand alone shower, separate tub and ceramic tile flooring. The second bedroom is a really nice size and has New Carpet. The Family Room in the lower level has a Brick Fireplace with Gas Starter and new carpeting. There is also a Fourth Bedroom and Laundry Room with Half Bathroom in the lower level. The Sub-Basement is unfinished. The Furnace and Hot Water Heater were replaced in 2018. Roof/Gutters replaced in August of 2023. The Exterior of this home was Painted in the fall of 2024. New Faucets in all Sinks. The Exterior of the Home has a large Deck (approx 400 Sq Ft) with Pergola. It's a lovely setting to enjoy BBQ on those long summer nights.
Property Specifics
| Single Family | |
| — | |
| — | |
| — | |
| — | |
| — | |
| No | |
| — |
| — | |
| — | |
| — / Not Applicable | |
| — | |
| — | |
| — | |
| 12556827 | |
| 1936302013 |
Nearby Schools
| NAME: | DISTRICT: | DISTANCE: | |
|---|---|---|---|
|
High School
Sandwich Community High School |
430 | Not in DB | |
Property History
| DATE: | EVENT: | PRICE: | SOURCE: |
|---|---|---|---|
| 30 Apr, 2026 | Sold | $361,000 | MRED MLS |
| 31 Jan, 2026 | Under contract | $359,900 | MRED MLS |
| 29 Jan, 2026 | Listed for sale | $359,900 | MRED MLS |




Room Specifics
Total Bedrooms: 4
Bedrooms Above Ground: 4
Bedrooms Below Ground: 0
Dimensions: —
Floor Type: —
Dimensions: —
Floor Type: —
Dimensions: —
Floor Type: —
Full Bathrooms: 3
Bathroom Amenities: Separate Shower
Bathroom in Basement: 0
Rooms: —
Basement Description: —
Other Specifics
| 2 | |
| — | |
| — | |
| — | |
| — | |
| 90x148x91x148 | |
| — | |
| — | |
| — | |
| — | |
| Not in DB | |
| — | |
| — | |
| — | |
| — |
Tax History
| Year | Property Taxes |
|---|---|
| 2026 | $6,609 |
Contact Agent
Nearby Similar Homes
Nearby Sold Comparables

Contact Agent
Listing Provided By
Keller Williams Infinity
