

1108 Bank Lane, Beach Park, Illinois 60099
Subdivision > Tewes Farm Estates
Sorry, we are updating photos, please update this page in 15 minutes
$145,000
|
Sold
|
|
| Status: | Closed |
| Sqft: | 1,368 |
| Cost/Sqft: | $110 |
| Beds: | 3 |
| Baths: | 3 |
| Year Built: | 2001 |
| Property Taxes: | $5,484 |
| Days On Market: | 3688 |
| Lot Size: | 0,20 |
Description
GORGEOUS TRI-LEVEL IN TEWES FARM ESTATE - Affordable and Adorable! Corner Lot with 2-1/2 Car Attached Garage. Kitchen Features Gorgeous Newer Stainless Steel Appliances, Huge Pantry Closet, Loads of Counter Space, and Super Clean! Plenty of Room for your Table & Chairs, with Sliders to Patio. Living Room with Vaulted Ceiling, PLUS Family Room in Lower Level! A total of 3 Bedrooms and 2-1/2 Baths! Master Suite Featuring Private Bath and Plenty of Closet Space! Newer Carpet and Flooring! Washer & Dryer stay too! Newer Plumbing Lines! Super Nice! Won't Last!
Property Specifics
| Single Family | |
| — | |
| Tri-Level | |
| 2001 | |
| English | |
| Cedar | |
| Asphalt | |
| — | |
| No | |
| 0.2 |
| Lake | |
| Tewes Farm Estates | |
| 0 / Not Applicable | |
| None | |
| Public | |
| Public Sewer | |
| Central Air | |
| Natural Gas, Forced Air | |
| 09368274 | |
| 04331160040000 |
Property History
| DATE: | EVENT: | PRICE: | SOURCE: |
|---|---|---|---|
| 15 Aug, 2011 | Sold | $50,752 | MRED MLS |
| 3 May, 2011 | Under contract | $159,000 | MRED MLS |
| 2 Dec, 2010 | Listed for sale | $159,000 | MRED MLS |
| 23 Nov, 2011 | Sold | $82,000 | MRED MLS |
| 25 Oct, 2011 | Under contract | $99,900 | MRED MLS |
| — | Last price change | $104,900 | MRED MLS |
| 23 Aug, 2011 | Listed for sale | $109,900 | MRED MLS |
| 9 Dec, 2016 | Sold | $145,000 | MRED MLS |
| 20 Oct, 2016 | Under contract | $149,900 | MRED MLS |
| 16 Oct, 2016 | Listed for sale | $149,900 | MRED MLS |
Sorry, we are updating photos, please update this page in 15 minutes
Room Specifics
All Bedroom Info:
Total Bedrooms: 3
Bedrooms Above Ground: 3
Bedrooms Below Ground: 0
Total Bedrooms: 3
Bedrooms Above Ground: 3
Bedrooms Below Ground: 0
Second Bedroom Info:
Dimensions: —
Location: —Dimensions: —
Floor Type: Carpet
Third Bedroom Info:
Dimensions: —
Location: —Dimensions: —
Floor Type: Carpet
Bathroom Info:
Full Bathrooms: 3
Partial Bathrooms: 1Full Bathrooms: 3
Bathroom Amenities: —
Bathroom in Basement: 1
Dining Room Info:
Dimensions: —
Location: —Dimensions: —
Floor Type: Vinyl
Kitchen Info:
Dimensions: —
Location: —Dimensions: —
Floor Type: Vinyl
Features: Eating Area-Table Space, Pantry-Closet
Living Room Info:
Dimensions: —
Location: —Dimensions: —
Floor Type: Carpet
Family Room Info:
Dimensions: —
Location: —Dimensions: —
Floor Type: Carpet
Additional Rooms Info:
Rooms: No additional rooms
Basement: EnglishRooms: No additional rooms
Other Specifics
| 2 | |
| — | |
| Garage | |
| — | |
| — | |
| — | |
| — | |
| — | |
| 62 X 135 | |
| — | |
| Full | |
| Vaulted/Cathedral Ceilings | |
| Range, Dishwasher, Refrigerator, Washer, Dryer | |
| Not in DB | |
| — | |
| — | |
| — |
Tax History
| Year | Property Taxes |
|---|---|
| 2011 | $6,402 |
| 2011 | $7,289 |
| 2016 | $5,484 |
Contact Agent
Nearby Similar Homes
10885 Wadsworth Road, Beach Park, Illinois 60099
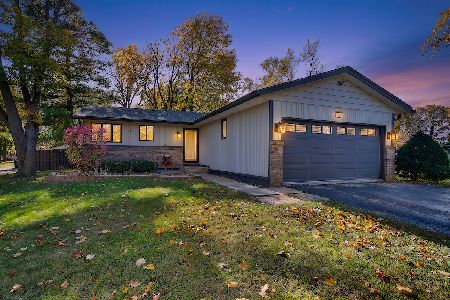
For Sale
$349,900
2 beds / 2.0 baths / 1,345 ft2
Single Family / Built: 1981
10
10762 Talmadge Avenue, Beach Park, Illinois 60099
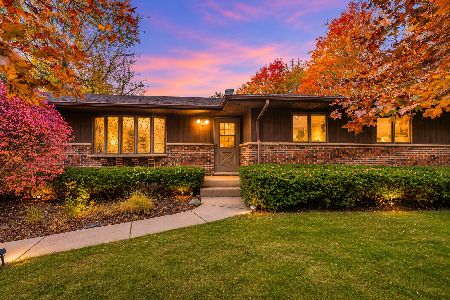
For Sale
$380,000
3 beds / 3.1 baths / 1,656 ft2
Single Family / Built: 1986
15
38484 North Shore Avenue, Beach Park, Illinois 60087

For Sale
$329,500
4 beds / 2.0 baths / 1,164 ft2
Single Family / Built: 1987
110
39266 North Avenue, Beach Park, Illinois 60099
For Sale
$349,999
4 beds / 2.0 baths / 2,952 ft2
Single Family / Built: 1964
229
38639 North Avenue, Beach Park, Illinois 60099
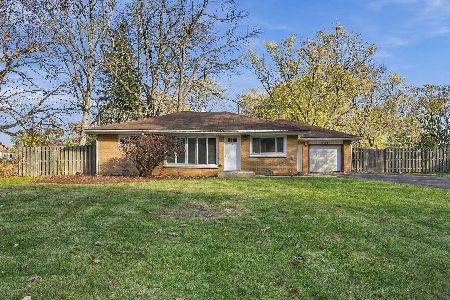
For Sale
$269,900
3 beds / 1.1 baths / 1,173 ft2
Single Family / Built: 1955
7
3216 Ezra Avenue, Zion, Illinois 60099
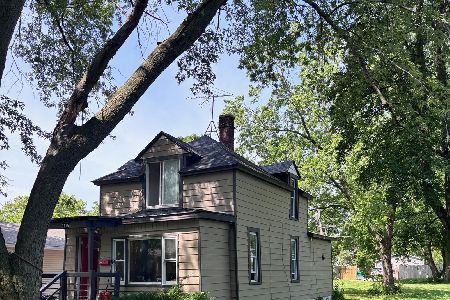
For Sale
$179,900
3 beds / 2.0 baths / 1,080 ft2
Single Family / Built: 1908
119
Nearby Sold Comparables
1108 Bank Lane, Beach Park, Illinois 60099

Sold
$159,000
3 beds / 2.0 baths / 1,132 ft2
Single Family / Built: 2001
5833
1108 Bank Lane, Beach Park, Illinois 60099
Sold
$99,900
3 beds / 2.0 baths / 1,368 ft2
Single Family / Built: 2001
5569
1113 Bank Lane, Beach Park, Illinois 60099
Sold
$140,000
4 beds / 3.0 baths / 1,316 ft2
Single Family / Built: 2001
3221
1113 Bank Lane, Beach Park, Illinois 60099
Sold
$134,900
4 beds / 3.0 baths / 1,316 ft2
Single Family / Built: 2001
4653
4205 Bertrand Lane, Beach Park, Illinois 60099
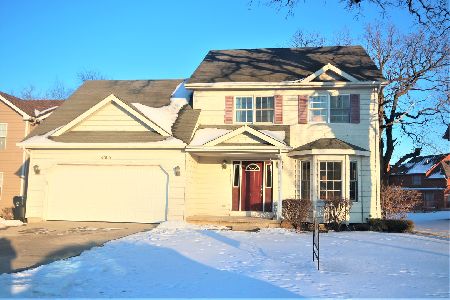
Sold
$215,000
4 beds / 2.1 baths / 1,864 ft2
Single Family / Built: 2002
2221
4205 Bertrand Lane, Beach Park, Illinois 60099
Sold
$157,500
4 beds / 2.1 baths / 1,850 ft2
Single Family / Built: 2002
3315
Contact Agent
Listing Provided By
RE/MAX Showcase
