

1108 Hollingswood Avenue, Naperville, Illinois 60565
Subdivision > Ashbury
Sorry, we are updating photos, please update this page in 15 minutes
$345,000
|
Sold
|
|
| Status: | Closed |
| Sqft: | 3,184 |
| Cost/Sqft: | $111 |
| Beds: | 4 |
| Baths: | 3 |
| Year Built: | 1995 |
| Property Taxes: | $10,395 |
| Days On Market: | 5914 |
| Lot Size: | 0,00 |
Description
Bank owned, sold "as is". Lowest priced 3-car garage home in Ashbury, Brick front, 2-sty entry w/ceramic tile, kit has cherry cabinets, Family room w/fp, vltd ceil & skylights. Master with large wic, sitting area, and luxury bath. In ground sprinkler syst, security system, nice size deck, backs to open area. Taxes pro 100%. Buyer responsible for all inspections. No Survey or Disclosures. Info provided not guaranteed.
Property Specifics
| Single Family | |
| — | |
| Traditional | |
| 1995 | |
| Full | |
| — | |
| No | |
| 0 |
| Will | |
| Ashbury | |
| 475 / Annual | |
| Clubhouse,Pool | |
| Lake Michigan | |
| Public Sewer | |
| 07605117 | |
| 0701112080090000 |
Nearby Schools
| NAME: | DISTRICT: | DISTANCE: | |
|---|---|---|---|
|
Grade School
Patterson Elementary School |
204 | — | |
|
Middle School
Crone Middle School |
204 | Not in DB | |
|
High School
Neuqua Valley High School |
204 | Not in DB | |
Property History
| DATE: | EVENT: | PRICE: | SOURCE: |
|---|---|---|---|
| 15 Sep, 2010 | Sold | $345,000 | MRED MLS |
| 17 Aug, 2010 | Under contract | $352,688 | MRED MLS |
| 9 Aug, 2010 | Listed for sale | $352,688 | MRED MLS |
| 29 May, 2015 | Under contract | $0 | MRED MLS |
| 24 Apr, 2015 | Listed for sale | $0 | MRED MLS |
| 17 Apr, 2017 | Under contract | $0 | MRED MLS |
| 10 Oct, 2016 | Listed for sale | $0 | MRED MLS |
| 2 Oct, 2017 | Listed for sale | $0 | MRED MLS |
| 4 Mar, 2020 | Under contract | $0 | MRED MLS |
| 8 Oct, 2019 | Listed for sale | $0 | MRED MLS |
| 9 Aug, 2026 | Under contract | $0 | MRED MLS |
| 4 Jul, 2026 | Listed for sale | $0 | MRED MLS |
Sorry, we are updating photos, please update this page in 15 minutes
Room Specifics
All Bedroom Info:
Total Bedrooms: 4
Bedrooms Above Ground: 4
Bedrooms Below Ground: 0
Total Bedrooms: 4
Bedrooms Above Ground: 4
Bedrooms Below Ground: 0
Second Bedroom Info:
Dimensions: —
Location: —Dimensions: —
Floor Type: Carpet
Third Bedroom Info:
Dimensions: —
Location: —Dimensions: —
Floor Type: Carpet
Fourth Bedroom Info:
Dimensions: —
Location: —Dimensions: —
Floor Type: Carpet
Bathroom Info:
Full Bathrooms: 3
Partial Bathrooms: 1Full Bathrooms: 3
Bathroom Amenities: Whirlpool,Separate Shower,Double Sink
Bathroom in Basement: 0
Additional Rooms Info:
Rooms: Eating Area,Foyer
Basement: FullRooms: Eating Area,Foyer
Basement Description: Partially Finished
Other Specifics
| 3 | |
| Concrete Perimeter | |
| Concrete | |
| Deck | |
| Irregular Lot | |
| 62X160 | |
| — | |
| Full | |
| Skylight(s) | |
| Range, Microwave, Dishwasher, Refrigerator, Disposal | |
| Not in DB | |
| Clubhouse, Pool, Tennis Courts, Sidewalks, Street Lights, Street Paved | |
| — | |
| — | |
| — |
Tax History
| Year | Property Taxes |
|---|---|
| 2010 | $10,395 |
Contact Agent
Nearby Similar Homes
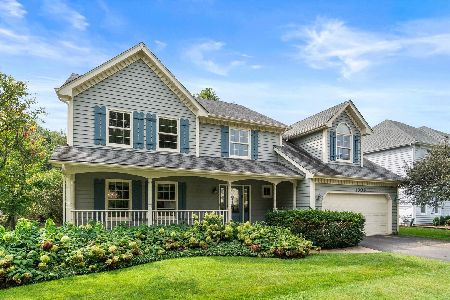
2820 Springdale Circle, Naperville, Illinois 60564
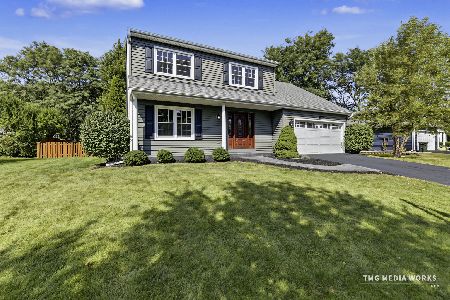
For Sale
$624,900
3 beds / 2.1 baths / 2,243 ft2
Single Family / Built: 1987
20
3415 Timber Creek Lane, Naperville, Illinois 60565

For Sale
$730,000
4 beds / 2.1 baths / 2,526 ft2
Single Family / Built: 2004
39
1267 Old Mill Court, Naperville, Illinois 60564
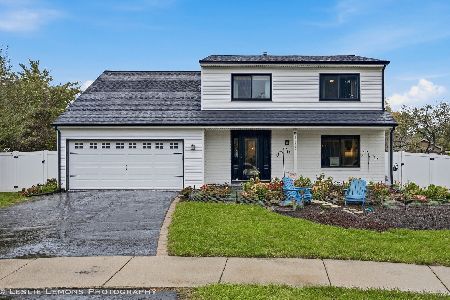
For Sale
$649,000
4 beds / 2.1 baths / 2,243 ft2
Single Family / Built: 1986
16
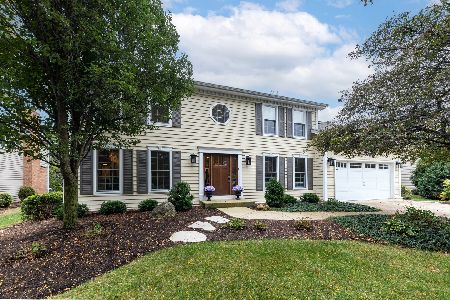
Nearby Sold Comparables

Contact Agent
Listing Provided By
RE/MAX Professionals Select
