

1108 Little Falls Drive, Elgin, Illinois 60120
Subdivision > Cobblers Crossing
Sorry, we are updating photos, please update this page in 15 minutes
$150,000
|
Sold
|
|
| Status: | Closed |
| Sqft: | 1,874 |
| Cost/Sqft: | $96 |
| Beds: | 3 |
| Baths: | 2 |
| Year Built: | 1992 |
| Property Taxes: | $5,685 |
| Days On Market: | 6697 |
| Lot Size: | 0,00 |
Description
PRE-FORECLOSURE SALE! BEAUTIFUL RANCH IN GREAT MOVE-IN CONDITION. CUL-DE-SAC LOCATION. FORMAL LIVING RM HAS VAULTED CEILINGS. DINING RM HAS NEW CERAMIC TILE FLOOR. REMODELED KITCHEN WITH NEW ISLAND,COUNTERTOPS,ETC. ALL APPLIANCES STAY. MASTER BEDROOM HAS FULL BATH. NEW CARPETS IN ALL 3 BEDROOMS. TWO FULL BATHROOMS. 2 CAR GARAGE. FENCED-IN YARD WITH PATIO & SHED. SALE SUBJECT TO BANK APPROVAL. SOLD AS IS. A 10+!!
Property Specifics
| Single Family | |
| — | |
| Ranch | |
| 1992 | |
| None | |
| Aluminum/Vinyl/Steel Siding | |
| Asphalt | |
| RANCH | |
| No | |
| — |
| Cook | |
| Cobblers Crossing | |
| 140 / Annual | |
| Other | |
| Public | |
| Public Sewer | |
| Central Air | |
| Natural Gas, Forced Air | |
| 06936925 | |
| 06072120070000 |
Property History
| DATE: | EVENT: | PRICE: | SOURCE: |
|---|---|---|---|
| 12 Jun, 2009 | Sold | $150,000 | MRED MLS |
| 8 Apr, 2009 | Under contract | $179,900 | MRED MLS |
| — | Last price change | $189,900 | MRED MLS |
| 23 Jun, 2008 | Listed for sale | $245,000 | MRED MLS |
| 27 Jun, 2025 | Sold | $352,000 | MRED MLS |
| 15 May, 2025 | Under contract | $335,000 | MRED MLS |
| 9 May, 2025 | Listed for sale | $335,000 | MRED MLS |
Sorry, we are updating photos, please update this page in 15 minutes
Room Specifics
All Bedroom Info:
Total Bedrooms: 3
Bedrooms Above Ground: 3
Bedrooms Below Ground: 0
Total Bedrooms: 3
Bedrooms Above Ground: 3
Bedrooms Below Ground: 0
Second Bedroom Info:
Dimensions: —
Location: —Dimensions: —
Floor Type: Carpet
Third Bedroom Info:
Dimensions: —
Location: —Dimensions: —
Floor Type: Carpet
Bathroom Info:
Full Bathrooms: 2
Partial Bathrooms: —Full Bathrooms: 2
Bathroom Amenities: —
Bathroom in Basement: 0
Dining Room Info:
Dimensions: —
Location: —Dimensions: —
Floor Type: Ceramic Tile
Kitchen Info:
Dimensions: —
Location: —Dimensions: —
Floor Type: Wood Laminate
Features: Island
Laundry Room Info:
Dimensions: —
Location: —Dimensions: —
Floor Type: Other
Living Room Info:
Dimensions: —
Location: —Dimensions: —
Floor Type: Wood Laminate
Family Room Info:
Dimensions: —
Location: —Dimensions: —
Floor Type: Wood Laminate
Additional Rooms Info:
Rooms: Foyer, Gallery
Basement: NoneRooms: Foyer, Gallery
Other Specifics
| 2 | |
| Concrete Perimeter | |
| Garage | |
| — | |
| — | |
| — | |
| Patio | |
| Cul-De-Sac | |
| 94X135X53X103 | |
| — | |
| Full | |
| Vaulted/Cathedral Ceilings | |
| Range, Dishwasher, Refrigerator, Washer, Dryer | |
| Not in DB | |
| Sidewalks, Street Lights, Street Paved | |
| — | |
| — |
Tax History
| Year | Property Taxes |
|---|---|
| 2009 | $5,685 |
| 2025 | $7,105 |
Contact Agent
Nearby Similar Homes
1180 Spring Creek Road, Elgin, Illinois 60120

For Sale
$432,900
3 beds / 2.1 baths / 1,819 ft2
Single Family / Built: 1992
11
885 Stockbridge Place, Elgin, Illinois 60120

For Sale
$509,900
4 beds / 2.1 baths / 2,622 ft2
Single Family / Built: 1994
10
1615 Maureen Drive, Hoffman Estates, Illinois 60192
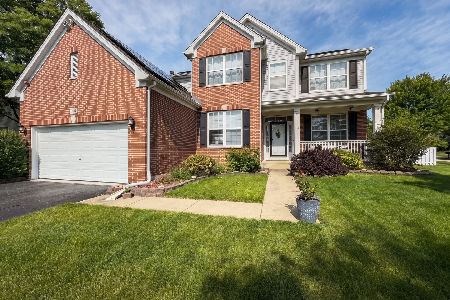
For Sale
$599,900
4 beds / 2.1 baths / 2,647 ft2
Single Family / Built: 2001
60
6096 Russell Drive, Hoffman Estates, Illinois 60192
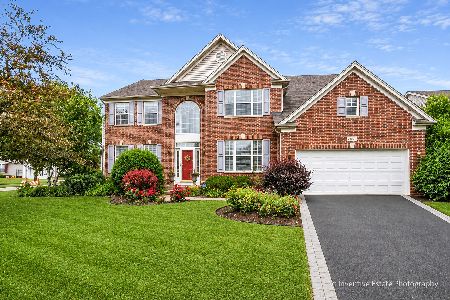
For Sale
$589,000
4 beds / 2.1 baths / 3,168 ft2
Single Family / Built: 2002
38
904 Chippewa Drive, Elgin, Illinois 60120

For Sale
$369,900
3 beds / 3.0 baths / 2,200 ft2
Single Family / Built: 1973
36
Nearby Sold Comparables
1108 Little Falls Drive, Elgin, Illinois 60120
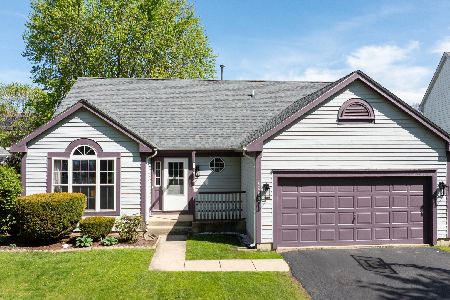
Sold
$335,000
3 beds / 2.0 baths / 1,874 ft2
Single Family / Built: 1989
533
1123 Clover Hill Lane, Elgin, Illinois 60120

Sold
$180,000
4 beds / 3.0 baths / 2,251 ft2
Single Family / Built: 1990
6445
1118 Littlefalls Drive, Elgin, Illinois 60120
Sold
$234,900
5 beds / 2.1 baths / 2,143 ft2
Single Family / Built: 1990
6744
1111 Clover Hill Lane, Elgin, Illinois 60120
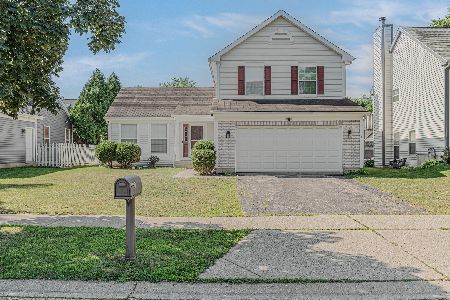
Sold
$350,000
3 beds / 2.1 baths / 1,749 ft2
Single Family / Built: 1991
432
1097 Clover Hill Lane, Elgin, Illinois 60123
Sold
$139,900
4 beds / 2.1 baths / 2,156 ft2
Single Family / Built: 1991
6031
Contact Agent
Listing Provided By
RE/MAX of Naperville
