

1108 Miner Street, Arlington Heights, Illinois 60005
Sorry, we are updating photos, please update this page in 15 minutes
$355,000
|
Sold
|
|
| Status: | Closed |
| Sqft: | 0 |
| Cost/Sqft: | — |
| Beds: | 3 |
| Baths: | 2 |
| Year Built: | 1956 |
| Property Taxes: | $6,132 |
| Days On Market: | 4220 |
| Lot Size: | 0,00 |
Description
Expanded home is full of surprises. Great curb appeal. A must see - kitchen opens into a large breakfast room and opens to first floor family room. Stainless appliances, granite counters, tons of cabs makes this area unique. Baths are remodeled. Hardwood floors, newer windows, neutral decor. Fireplace in lower level, and dry bar. Double wide drive. $2,000 paint allowance. Close to town, schools, Metra, parks.....
Property Specifics
| Single Family | |
| — | |
| — | |
| 1956 | |
| Partial | |
| Brick | |
| — | |
| — | |
| No | |
| — |
| Cook | |
| — | |
| 0 / Not Applicable | |
| None | |
| Lake Michigan | |
| Public Sewer | |
| Central Air, Space Pac | |
| Steam, Baseboard | |
| 08883061 | |
| 03303030230000 |
Nearby Schools
| NAME: | DISTRICT: | DISTANCE: | |
|---|---|---|---|
|
Grade School
Westgate Elementary School |
25 | — | |
|
Middle School
South Middle School |
25 | Not in DB | |
|
High School
Rolling Meadows High School |
214 | Not in DB | |
Property History
| DATE: | EVENT: | PRICE: | SOURCE: |
|---|---|---|---|
| 31 Jul, 2015 | Sold | $355,000 | MRED MLS |
| 4 Jun, 2015 | Under contract | $369,900 | MRED MLS |
| — | Last price change | $379,900 | MRED MLS |
| 6 Apr, 2015 | Listed for sale | $379,900 | MRED MLS |
| 30 Jun, 2026 | Sold | $545,000 | MRED MLS |
| 5 May, 2026 | Under contract | $549,000 | MRED MLS |
| 29 Apr, 2026 | Listed for sale | $549,000 | MRED MLS |
Sorry, we are updating photos, please update this page in 15 minutes
Room Specifics
All Bedroom Info:
Total Bedrooms: 3
Bedrooms Above Ground: 3
Bedrooms Below Ground: 0
Total Bedrooms: 3
Bedrooms Above Ground: 3
Bedrooms Below Ground: 0
Second Bedroom Info:
Dimensions: —
Location: —Dimensions: —
Floor Type: Carpet
Third Bedroom Info:
Dimensions: —
Location: —Dimensions: —
Floor Type: Carpet
Bathroom Info:
Full Bathrooms: 2
Partial Bathrooms: 0Full Bathrooms: 2
Bathroom Amenities: —
Bathroom in Basement: 1
Dining Room Info:
Dimensions: —
Location: —Dimensions: —
Floor Type: Hardwood
Kitchen Info:
Dimensions: —
Location: —Dimensions: —
Floor Type: Vinyl
Features: Eating Area-Table Space
Laundry Room Info:
Dimensions: —
Location: —Dimensions: —
Floor Type: Vinyl
Living Room Info:
Dimensions: —
Location: —Dimensions: —
Floor Type: Hardwood
Additional Rooms Info:
Rooms: Recreation Room
Basement: PartialRooms: Recreation Room
Other Specifics
| 1 | |
| — | |
| Garage | |
| — | |
| — | |
| — | |
| Patio | |
| — | |
| 65 X 130 | |
| — | |
| None | |
| — | |
| Range, Microwave, Dishwasher, Refrigerator, Washer, Dryer, Disposal | |
| Not in DB | |
| — | |
| — | |
| Gas Log |
Tax History
| Year | Property Taxes |
|---|---|
| 2015 | $6,132 |
| 2026 | $8,258 |
Contact Agent
Nearby Similar Homes
307 Patton Avenue, Arlington Heights, Illinois 60005
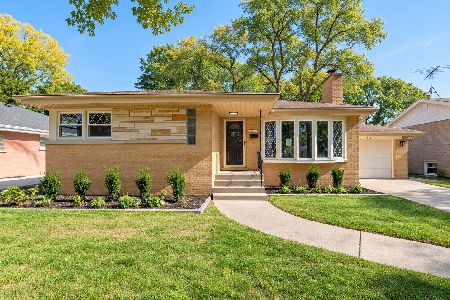
For Sale
$599,500
3 beds / 2.0 baths / 1,276 ft2
Single Family / Built: 1957
3
Arlington Heights, Illinois 60005
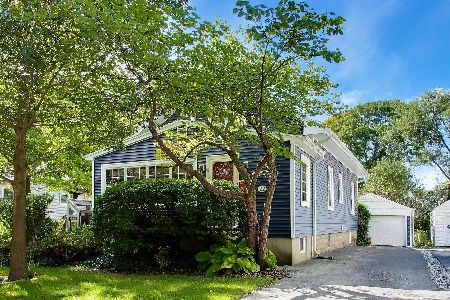
For Sale
$595,000
3 beds / 2.0 baths / 1,766 ft2
Single Family / Built: 1923
16
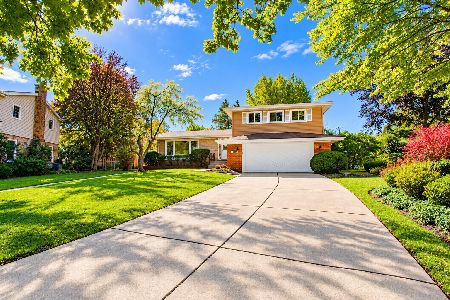
1419 Saint James Place, Arlington Heights, Illinois 60005

For Sale
$449,900
3 beds / 2.0 baths / 1,055 ft2
Single Family / Built: 1955
4
1105 Grove Street, Arlington Heights, Illinois 60005

For Sale
$559,900
3 beds / 2.0 baths / 1,616 ft2
Single Family / Built: 1961
23
301 Yale Avenue, Arlington Heights, Illinois 60005
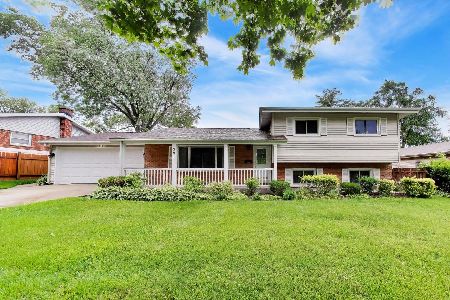
For Sale
$589,000
3 beds / 2.0 baths / 2,365 ft2
Single Family / Built: 1959
47
Nearby Sold Comparables
1108 Miner Street, Arlington Heights, Illinois 60005

Sold
$549,000
3 beds / 2.0 baths / 1,681 ft2
Single Family / Built: 1956
179
203 Dwyer Avenue, Arlington Heights, Illinois 60005

Sold
$250,000
3 beds / 2.0 baths / 1,263 ft2
Single Family / Built: 1957
3677
1109 Miner Street, Arlington Heights, Illinois 60005
Sold
$305,000
3 beds / 1.1 baths / 1,380 ft2
Single Family / Built: 1956
5654
220 Patton Avenue, Arlington Heights, Illinois 60005
Sold
$285,000
2 beds / 2.0 baths / 0 ft2
Single Family / Built: 1959
6031
211 Dwyer Avenue, Arlington Heights, Illinois 60005
Sold
$259,000
3 beds / 2.0 baths / 0 ft2
Single Family / Built: 1957
5897
211 Dwyer Avenue, Arlington Heights, Illinois 60005
Sold
$314,900
3 beds / 2.0 baths / 0 ft2
Single Family / Built: 1959
4274
Contact Agent
Listing Provided By
Picket Fence Realty
