

1108 Rose Drive, Sycamore, Illinois 60178
$174,900
|
Sold
|
|
| Status: | Closed |
| Sqft: | 1,500 |
| Cost/Sqft: | $117 |
| Beds: | 2 |
| Baths: | 3 |
| Year Built: | 2003 |
| Property Taxes: | $4,322 |
| Days On Market: | 2465 |
| Lot Size: | 0,00 |
Description
Spacious 3 Bedroom, 2.5 Bath townhome with loft and finished basement. Enter into the spacious foyer featuring hardwood floors and coat closet. 2 story living room showcases vaulted ceilings and ample natural light. Kitchen includes breakfast bar, all appliances, hardwood floors and eating area leading to the sliding glass door and patio. 1st floor laundry and 1/2 bath complete the main floor. Over sized Master bedroom includes double closets. Additional bedroom, loft/open office/study area and full bath complete the upstairs. Finished basement with family room, craft/hobby area, 3rd bedroom, full bath and storage complete the basement. 2 car garage. Convenient to schools, downtown, park and walking/bike path. New A/C in 2019, New furnace coils in 2019, new roof 2019.
Property Specifics
| Condos/Townhomes | |
| 2 | |
| — | |
| 2003 | |
| Full | |
| Vinyl Siding | |
| Asphalt | |
| — | |
| No | |
| — |
| De Kalb | |
| Townsend Woods | |
| 80 / Monthly | |
| Lawn Care, Snow Removal | |
| Public | |
| Public Sewer | |
| Central Air | |
| Natural Gas, Forced Air | |
| 10649656 | |
| 0628301071 |
Property History
| DATE: | EVENT: | PRICE: | SOURCE: |
|---|---|---|---|
| 24 Mar, 2017 | Sold | $145,000 | MRED MLS |
| 23 Jan, 2017 | Under contract | $145,000 | MRED MLS |
| 20 Jan, 2017 | Listed for sale | $145,000 | MRED MLS |
| 7 May, 2020 | Sold | $174,900 | MRED MLS |
| 5 Apr, 2020 | Under contract | $174,900 | MRED MLS |
| — | Last price change | $179,900 | MRED MLS |
| 21 Feb, 2020 | Listed for sale | $179,900 | MRED MLS |
Room Specifics
Total Bedrooms: 3
Bedrooms Above Ground: 2
Bedrooms Below Ground: 1
Dimensions: —
Floor Type: Carpet
Dimensions: —
Floor Type: Carpet
Full Bathrooms: 3
Bathroom Amenities: —
Bathroom in Basement: 1
Dimensions: —
Floor Type: Hardwood
Dimensions: —
Floor Type: Hardwood
Features: Eating Area-Breakfast Bar, Eating Area-Table Space, Pantry-Closet
Dimensions: —
Floor Type: Vinyl
Dimensions: —
Floor Type: Carpet
Dimensions: —
Floor Type: Carpet
Rooms: Loft, Bonus Room
Other Specifics
| 2 | |
| Concrete Perimeter | |
| Garage | |
| — | |
| — | |
| — | |
| Patio | |
| — | |
| 26.83 X 80.86 X 27.68 X 87 | |
| — | |
| None | |
| Vaulted/Cathedral Ceilings, Hardwood Floors, First Floor Laundry | |
| Range, Microwave, Dishwasher, Refrigerator, Washer, Dryer | |
| Not in DB | |
| — | |
| — | |
| — |
Tax History
| Year | Property Taxes |
|---|---|
| 2017 | $4,690 |
| 2020 | $4,322 |
Contact Agent
Nearby Similar Homes

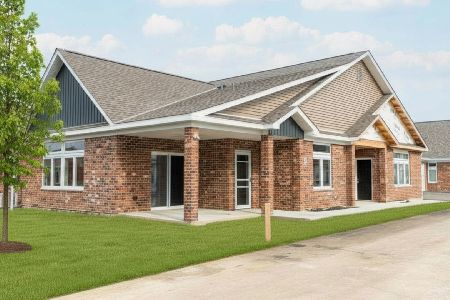
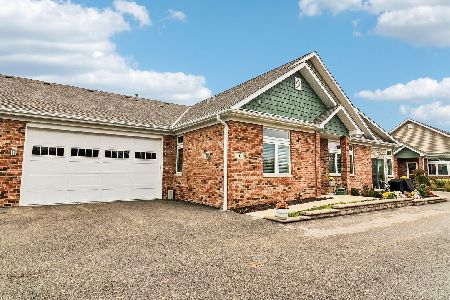
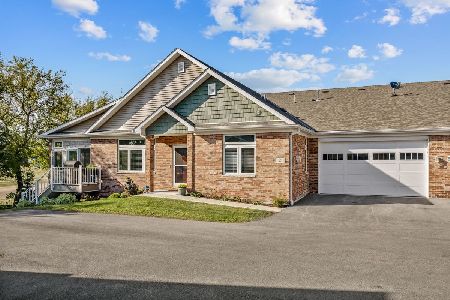
Nearby Sold Comparables



Contact Agent
Listing Provided By
Hometown Realty Group
