

1109 Clifton Avenue, Park Ridge, Illinois 60068
Sorry, we are updating photos, please update this page in 15 minutes
$300,000
|
Sold
|
|
| Status: | Closed |
| Sqft: | 1,550 |
| Cost/Sqft: | $225 |
| Beds: | 4 |
| Baths: | 3 |
| Year Built: | 1970 |
| Property Taxes: | $7,151 |
| Days On Market: | 5521 |
| Lot Size: | 0,00 |
Description
NEW ROOF & GUTTERS! ALL FACE BRICK! OAK HARDWOOD FLRS IN LR,DR,STAIRS & 3BRS; CERAMIC FOYER; SECURITY SYSTEM; FAMILY RM HAS BEAMED CEILING,WOODBURNING BRICK FIREPLC & STONE MANTEL; LRGE UNFIN.SUB-BSMT; NEW CENT AIR-'08; NEW REFRIG-'07; 2 PANTRY CLOSETS & GOOD EATING SPACE IN KITCH; LARGE DINING RM; 15X15 CONCRETE PATIO; 4 DOUBLE CLOSETS IN MBR; POWDER RM OFF DR & KITCH; BIG FENCED BACKYARD! 13 mo.
Property Specifics
| Single Family | |
| — | |
| Quad Level | |
| 1970 | |
| Full | |
| Brick | |
| Asphalt | |
| — | |
| No | |
| 0 |
| Cook | |
| — | |
| 0 / Not Applicable | |
| None | |
| Lake Michigan | |
| Public Sewer | |
| Central Air | |
| Natural Gas, Forced Air | |
| 07907526 | |
| 09233090040000 |
Nearby Schools
| NAME: | DISTRICT: | DISTANCE: | |
|---|---|---|---|
|
Grade School
Eugene Field Elementary School |
64 | — | |
|
Middle School
Emerson Middle School |
64 | Not in DB | |
|
High School
Maine South High School |
207 | Not in DB | |
Property History
| DATE: | EVENT: | PRICE: | SOURCE: |
|---|---|---|---|
| 10 Jan, 2012 | Sold | $300,000 | MRED MLS |
| 12 Dec, 2011 | Under contract | $349,000 | MRED MLS |
| 20 Sep, 2011 | Listed for sale | $349,000 | MRED MLS |
Sorry, we are updating photos, please update this page in 15 minutes
Room Specifics
All Bedroom Info:
Total Bedrooms: 4
Bedrooms Above Ground: 4
Bedrooms Below Ground: 0
Total Bedrooms: 4
Bedrooms Above Ground: 4
Bedrooms Below Ground: 0
Second Bedroom Info:
Dimensions: —
Location: —Dimensions: —
Floor Type: Hardwood
Third Bedroom Info:
Dimensions: —
Location: —Dimensions: —
Floor Type: Hardwood
Fourth Bedroom Info:
Dimensions: —
Location: —Dimensions: —
Floor Type: Vinyl
Bathroom Info:
Full Bathrooms: 3
Partial Bathrooms: 1Full Bathrooms: 3
Bathroom Amenities: Double Sink
Bathroom in Basement: 0
Dining Room Info:
Dimensions: —
Location: —Dimensions: —
Floor Type: Hardwood
Kitchen Info:
Dimensions: —
Location: —Dimensions: —
Floor Type: Ceramic Tile
Features: Eating Area-Table Space, Pantry-Closet
Laundry Room Info:
Dimensions: —
Location: —Dimensions: —
Floor Type: Other
Living Room Info:
Dimensions: —
Location: —Dimensions: —
Floor Type: Hardwood
Family Room Info:
Dimensions: —
Location: —Dimensions: —
Floor Type: Vinyl
Additional Rooms Info:
Rooms: Eating Area, Foyer, Recreation Room, Workshop
Basement: FullRooms: Eating Area, Foyer, Recreation Room, Workshop
Other Specifics
| 2 | |
| Concrete Perimeter | |
| Garage | |
| — | |
| — | |
| — | |
| Patio, Storms/Screens | |
| Fenced Yard | |
| 51X129 | |
| Unfinished | |
| None | |
| Bar-Dry | |
| Range, Dishwasher, Refrigerator, Washer, Dryer, Disposal | |
| Not in DB | |
| Sidewalks, Street Lights, Street Paved | |
| — | |
| Wood Burning, Attached Fireplace Doors/Screen, Includes Accessories |
Tax History
| Year | Property Taxes |
|---|---|
| 2012 | $7,151 |
Contact Agent
Nearby Similar Homes
8143 N Clifton Avenue, Niles, Illinois 60714
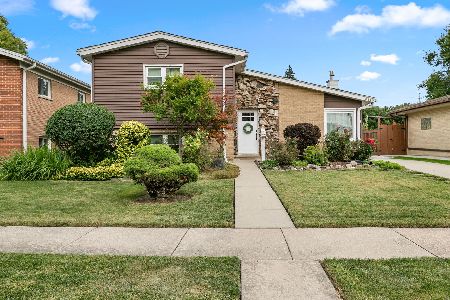
For Sale
$549,999
3 beds / 2.0 baths / 1,095 ft2
Single Family / Built: —
4
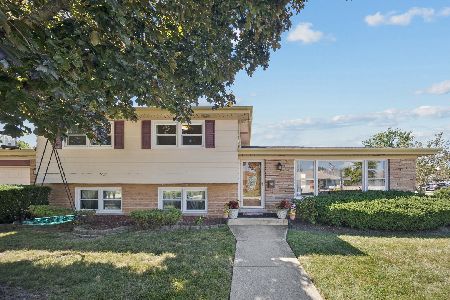
701 Oakton Street, Park Ridge, Illinois 60068
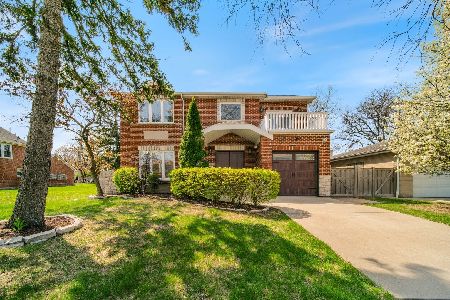
For Sale
$819,000
4 beds / 4.1 baths / 3,453 ft2
Single Family / Built: 2007
154
8410 Bruce Drive, Niles, Illinois 60714
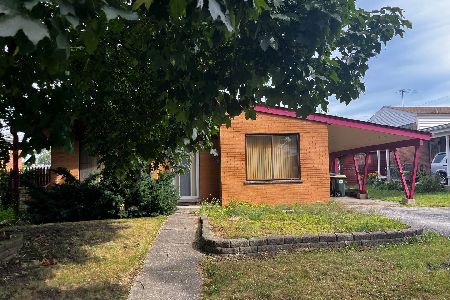
For Sale
$319,900
3 beds / 1.1 baths / 1,307 ft2
Single Family / Built: 1958
45
605 Oakton Street, Park Ridge, Illinois 60068
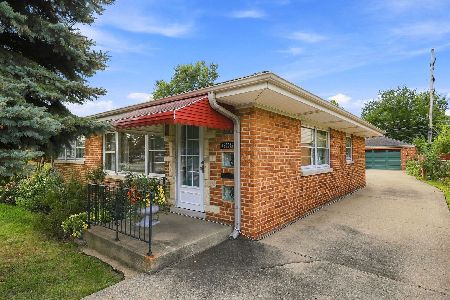
For Sale
$545,000
2 beds / 2.0 baths / 1,540 ft2
Single Family / Built: 1955
54
8560 Clara Drive, Niles, Illinois 60714
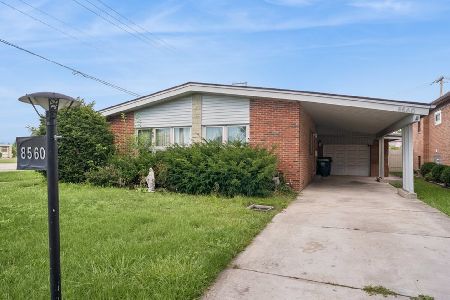
For Sale
$489,000
3 beds / 2.0 baths / 1,440 ft2
Single Family / Built: 1959
23
Nearby Sold Comparables
1116 Cumberland Avenue, Park Ridge, Illinois 60068

Sold
$324,900
4 beds / 1.1 baths / 1,196 ft2
Single Family / Built: 1960
2663
1108 Cumberland Avenue, Park Ridge, Illinois 60068

Sold
$435,000
3 beds / 2.0 baths / 1,200 ft2
Single Family / Built: —
1147
1112 Cumberland Avenue, Park Ridge, Illinois 60068

Sold
$349,900
3 beds / 2.0 baths / 0 ft2
Single Family / Built: 1965
4603
921 Greendale Avenue, Park Ridge, Illinois 60068
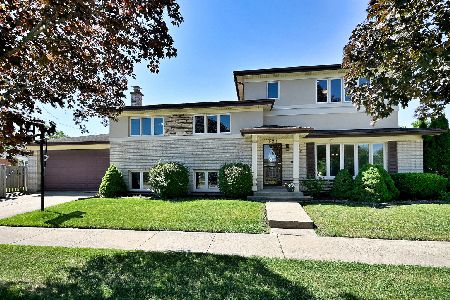
Sold
$788,000
5 beds / 3.0 baths / 2,994 ft2
Single Family / Built: 1970
151
1116 Cumberland, Park Ridge, Illinois 60068
Sold
$369,000
3 beds / 2.0 baths / 0 ft2
Single Family / Built: —
6913
1116 Cumberland Avenue, Park Ridge, Illinois 60068

Sold
$324,000
3 beds / 2.0 baths / 2,371 ft2
Single Family / Built: 1957
1642
Contact Agent
Listing Provided By
RE/MAX Properties Northwest
