

1109 Nevada Street, Glenwood, Illinois 60425
Subdivision > Glenwood Estates
Sorry, we are updating photos, please update this page in 15 minutes
$137,900
|
Sold
|
|
| Status: | Closed |
| Sqft: | 1,596 |
| Cost/Sqft: | $88 |
| Beds: | 3 |
| Baths: | 2 |
| Year Built: | 1968 |
| Property Taxes: | $6,319 |
| Days On Market: | 4017 |
| Lot Size: | 0,18 |
Description
Jumbo updated split level home in move in condition with a brand new tear off roof and brand new furnace! Combined living/dining room features elegant fireplace & double set of french doors leading to deck. Maple cabinet kitchen with peninsula and table space. Re finished hardwood floors in all bedrooms, new laminate in kitchen and dining room. Finished lower level with full bath and laundry room. New paint, new carpets, flooring and appliances. Great large home with oversized attached 2 car garage in a wonderful subdivision. Walk to shopping and transportation. Dont let this one pass you buy!
Property Specifics
| Single Family | |
| — | |
| — | |
| 1968 | |
| Full | |
| Aluminum Siding, Vinyl Siding, Brick | |
| Asphalt | |
| — | |
| No | |
| 0.18 |
| Cook | |
| Glenwood Estates | |
| 0 / Not Applicable | |
| None | |
| Lake Michigan | |
| Public Sewer | |
| Central Air | |
| Natural Gas, Forced Air | |
| 09082821 | |
| 32052160170000 |
Property History
| DATE: | EVENT: | PRICE: | SOURCE: |
|---|---|---|---|
| 13 Mar, 2015 | Sold | $60,300 | MRED MLS |
| 31 Dec, 2014 | Under contract | $103,000 | MRED MLS |
| 9 Jul, 2014 | Listed for sale | $103,000 | MRED MLS |
| 26 Apr, 2016 | Sold | $137,900 | MRED MLS |
| 29 Feb, 2016 | Under contract | $139,900 | MRED MLS |
| — | Last price change | $144,900 | MRED MLS |
| 9 Nov, 2015 | Listed for sale | $149,900 | MRED MLS |
Sorry, we are updating photos, please update this page in 15 minutes
Room Specifics
All Bedroom Info:
Total Bedrooms: 3
Bedrooms Above Ground: 3
Bedrooms Below Ground: 0
Total Bedrooms: 3
Bedrooms Above Ground: 3
Bedrooms Below Ground: 0
Second Bedroom Info:
Dimensions: —
Location: —Dimensions: —
Floor Type: Hardwood
Third Bedroom Info:
Dimensions: —
Location: —Dimensions: —
Floor Type: Hardwood
Bathroom Info:
Full Bathrooms: 2
Partial Bathrooms: 0Full Bathrooms: 2
Bathroom Amenities: —
Bathroom in Basement: 1
Dining Room Info:
Dimensions: —
Location: —Dimensions: —
Floor Type: Wood Laminate
Kitchen Info:
Dimensions: —
Location: —Dimensions: —
Floor Type: Wood Laminate
Features: Eating Area-Breakfast Bar, Eating Area-Table Space
Living Room Info:
Dimensions: —
Location: —Dimensions: —
Floor Type: Carpet
Family Room Info:
Dimensions: —
Location: —Dimensions: —
Floor Type: Carpet
Additional Rooms Info:
Rooms: No additional rooms
Basement: FullRooms: No additional rooms
Other Specifics
| 2 | |
| Concrete Perimeter | |
| Garage | |
| — | |
| — | |
| — | |
| Deck | |
| — | |
| 125 X 63 | |
| — | |
| None | |
| — | |
| Range, Dishwasher, Refrigerator | |
| Not in DB | |
| — | |
| — | |
| — |
Tax History
| Year | Property Taxes |
|---|---|
| 2015 | $6,210 |
| 2016 | $6,319 |
Contact Agent
Nearby Similar Homes
411 Illinois Avenue, Glenwood, Illinois 60425
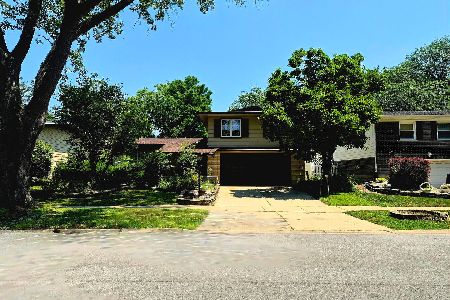
For Sale
$269,900
4 beds / 2.1 baths / 2,122 ft2
Single Family / Built: 1969
26
310 Illinois Avenue, Glenwood, Illinois 60425
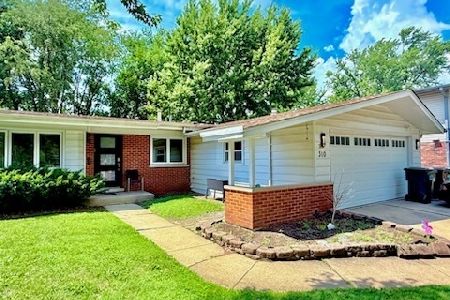
For Sale
$249,000
3 beds / 1.0 baths / 1,400 ft2
Single Family / Built: 1966
13
1043 185th Place, Homewood, Illinois 60430
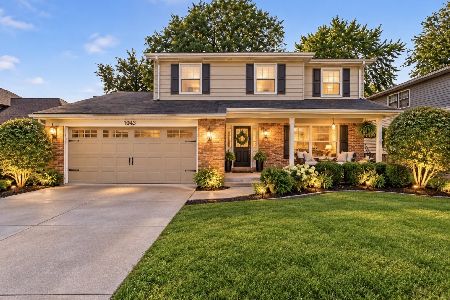
For Sale
$374,900
4 beds / 2.1 baths / 2,334 ft2
Single Family / Built: 1978
21
18338 May Street, Homewood, Illinois 60430
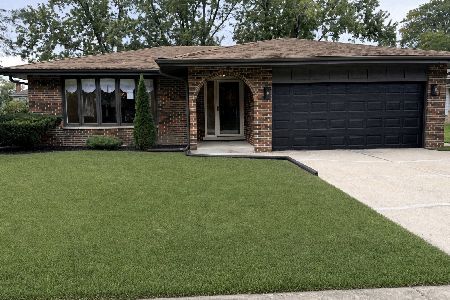
For Sale
$419,000
4 beds / 2.1 baths / 2,000 ft2
Single Family / Built: —
28
1033 Ohio Street, Glenwood, Illinois 60425
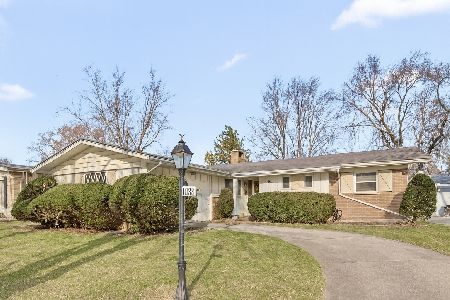
For Sale
$260,000
3 beds / 2.0 baths / 1,566 ft2
Single Family / Built: 1965
250
308 Gay Court, Glenwood, Illinois 60425
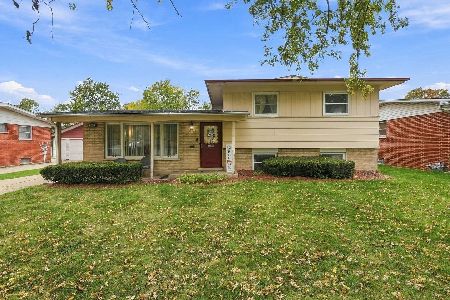
For Sale
$225,000
3 beds / 1.1 baths / 1,183 ft2
Single Family / Built: 1963
3
Nearby Sold Comparables
1109 Nevada Street, Glenwood, Illinois 60425

Sold
$103,000
3 beds / 1.0 baths / 1,596 ft2
Single Family / Built: 1968
4506
1113 Nevada Street, Glenwood, Illinois 60425

Sold
$107,000
4 beds / 2.0 baths / 1,060 ft2
Single Family / Built: 1966
2435
1113 Nevada Street, Glenwood, Illinois 60425

Sold
$244,900
3 beds / 2.0 baths / 2,000 ft2
Single Family / Built: 1966
2270
1105 Nevada Street, Glenwood, Illinois 60425
Sold
$119,900
4 beds / 2.1 baths / 1,260 ft2
Single Family / Built: 1973
5455
1105 Nevada Street, Glenwood, Illinois 60425

Sold
$225,000
4 beds / 2.0 baths / 1,260 ft2
Single Family / Built: 1973
1183
1110 Nevada Street, Glenwood, Illinois 60425
Sold
$139,900
4 beds / 2.1 baths / 2,210 ft2
Single Family / Built: 1968
4731
Contact Agent
Listing Provided By
In Town Realty Group Inc.
