

1109 Paul Court, Fox River Grove, Illinois 60021
Subdivision > Maplewood Meadow Estates
Sorry, we are updating photos, please update this page in 15 minutes
$305,500
|
Sold
|
|
| Status: | Closed |
| Sqft: | 2,378 |
| Cost/Sqft: | $134 |
| Beds: | 4 |
| Baths: | 3 |
| Year Built: | 2001 |
| Property Taxes: | $10,036 |
| Days On Market: | 4453 |
| Lot Size: | 0,00 |
Description
Rare Maplewood Meadows 2 story with a Walk-Out English Basement and large Yard. Open floor plan, Vaulted ceilings, Hardwood floors, Modern Kitchen with Beautiful Cabinetry, . Secluded back yard, Generous deck and front porch. 2 Fireplaces, 9ft Ceilings,Skylights,1266 sq ft Bsmnt! Located close to park, top-rated schools and walk to train and shopping. Motivated!!! 4th of July Special!!! Call for Details!
Property Specifics
| Single Family | |
| — | |
| Traditional | |
| 2001 | |
| Full, Walkout | |
| Vinyl Siding | |
| Asphalt | |
| — | |
| No | |
| — |
| Mc Henry | |
| Maplewood Meadow Estates | |
| 0 / Not Applicable | |
| None | |
| Public | |
| Public Sewer | |
| Central Air | |
| Natural Gas, Forced Air | |
| 08702973 | |
| 2019180059 |
Nearby Schools
| NAME: | DISTRICT: | DISTANCE: | |
|---|---|---|---|
|
Grade School
Algonquin Road Elementary School |
3 | — | |
|
Middle School
Fox River Grove Jr Hi School |
3 | Not in DB | |
|
High School
Cary-grove Community High School |
155 | Not in DB | |
Property History
| DATE: | EVENT: | PRICE: | SOURCE: |
|---|---|---|---|
| 2 Oct, 2014 | Sold | $305,500 | MRED MLS |
| 26 Aug, 2014 | Under contract | $317,500 | MRED MLS |
| 15 Aug, 2014 | Listed for sale | $317,500 | MRED MLS |
Sorry, we are updating photos, please update this page in 15 minutes
Room Specifics
All Bedroom Info:
Total Bedrooms: 4
Bedrooms Above Ground: 4
Bedrooms Below Ground: 0
Total Bedrooms: 4
Bedrooms Above Ground: 4
Bedrooms Below Ground: 0
Second Bedroom Info:
Dimensions: —
Location: —Dimensions: —
Floor Type: Hardwood
Third Bedroom Info:
Dimensions: —
Location: —Dimensions: —
Floor Type: Carpet
Fourth Bedroom Info:
Dimensions: —
Location: —Dimensions: —
Floor Type: Carpet
Bathroom Info:
Full Bathrooms: 3
Partial Bathrooms: 1Full Bathrooms: 3
Bathroom Amenities: Whirlpool, Separate Shower, Double Sink
Bathroom in Basement: 0
Dining Room Info:
Dimensions: —
Location: —Dimensions: —
Floor Type: Hardwood
Kitchen Info:
Dimensions: —
Location: —Dimensions: —
Floor Type: Hardwood
Features: Eating Area-Breakfast Bar, Eating Area-Table Space
Laundry Room Info:
Dimensions: —
Location: —Dimensions: —
Floor Type: Vinyl
Living Room Info:
Dimensions: —
Location: —Dimensions: —
Floor Type: Carpet
Family Room Info:
Dimensions: —
Location: —Dimensions: —
Floor Type: Carpet
Additional Rooms Info:
Rooms: Den, Foyer
Basement: Full, WalkoutRooms: Den, Foyer
Other Specifics
| 2.5 | |
| Concrete Perimeter | |
| Garage | |
| — | |
| — | |
| — | |
| Deck, Patio | |
| Landscaped, Wooded | |
| 14570 | |
| Unfinished | |
| Full | |
| Vaulted/Cathedral Ceilings, Skylight(s), Hardwood Floors, First Floor Laundry | |
| Range, Microwave, Dishwasher, Refrigerator, Disposal | |
| Not in DB | |
| Street Lights, Sidewalks, Street Paved | |
| — | |
| Wood Burning |
Tax History
| Year | Property Taxes |
|---|---|
| 2014 | $10,036 |
Contact Agent
Nearby Similar Homes
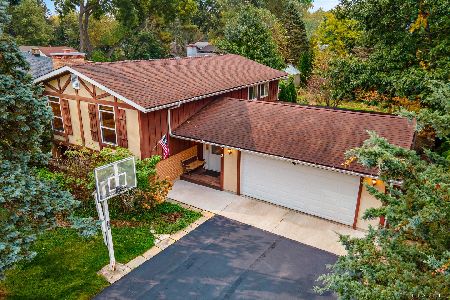
1201 Lincoln Avenue, Fox River Grove, Illinois 60021
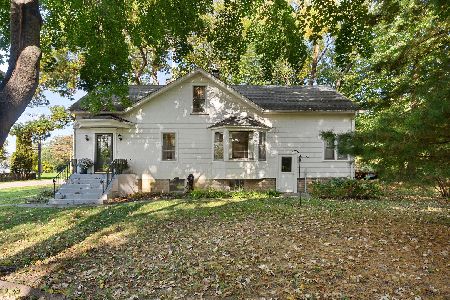
For Sale
$275,000
4 beds / 2.0 baths / 1,764 ft2
Single Family / Built: 1912
10
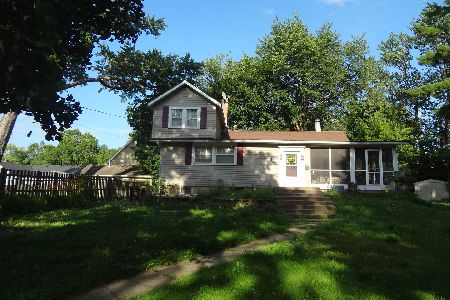
800 River Road, Fox River Grove, Illinois 60021
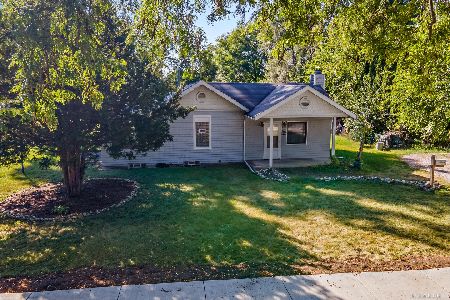
For Sale
$229,900
2 beds / 2.0 baths / 1,119 ft2
Single Family / Built: 1945
42
Nearby Sold Comparables
1106 Paul Court, Fox River Grove, Illinois 60021

Sold
$289,900
4 beds / 2.1 baths / 2,734 ft2
Single Family / Built: 1997
4871
1106 Paul Court, Fox River Grove, Illinois 60021
Sold
$319,900
4 beds / 2.1 baths / 2,734 ft2
Single Family / Built: 1997
4035
1100 Pine Street, Fox River Grove, Illinois 60021
Sold
$80,000
3 beds / 2.1 baths / 1,488 ft2
Single Family / Built: 1972
5919
1100 Pine Street, Fox River Grove, Illinois 60021
Sold
$133,000
3 beds / 2.1 baths / 1,488 ft2
Single Family / Built: 1972
4966
1100 Pine Street, Fox River Grove, Illinois 60021
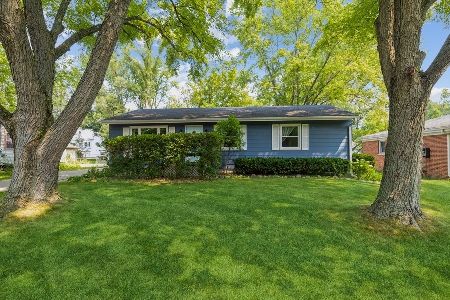
Sold
$219,900
3 beds / 2.1 baths / 1,488 ft2
Single Family / Built: 1972
1906
1103 Paul Court, Fox River Grove, Illinois 60021
Sold
$259,000
4 beds / 3.0 baths / 2,353 ft2
Single Family / Built: 2003
5463
Contact Agent
Listing Provided By
RE/MAX Unlimited Northwest
