

1109 Washington, Urbana, Illinois 61801
Subdivision > Hubbards
Sorry, we are updating photos, please update this page in 15 minutes
$95,350
|
Sold
|
|
| Status: | Closed |
| Sqft: | 1,080 |
| Cost/Sqft: | $87 |
| Beds: | 2 |
| Baths: | 1 |
| Year Built: | 1957 |
| Property Taxes: | $1,882 |
| Days On Market: | 5256 |
| Lot Size: | 0,00 |
Description
JUST REDUCED!!! Must see bungalow with loads of character in historic neighborhood. Beautiful hardwood floors throughout this well maintained home with fenced yard, patio and refinished front porch. Move in condition with an updated spacious bath complete with new fixtures. Replacement windows bath every room in natural light and freshly painted walls in a warm neutral colors are perfect for any decor. Finished basement with LOTS of storage, laundry area, utility room and space for a home office, gym or bedroom. Huge 2 car detached garage is connected to the back door by a covered breezeway. This great home is close to bus lines, shopping and the University of Illinois campus.
Property Specifics
| Single Family | |
| — | |
| Bungalow,Ranch | |
| 1957 | |
| Partial, Walkout | |
| Aluminum Siding | |
| — | |
| — | |
| No | |
| — |
| Champaign | |
| Hubbards | |
| — / — | |
| — | |
| Public | |
| Public Sewer | |
| Central Air | |
| Natural Gas, Forced Air | |
| 09465527 | |
| 922116326003 |
Property History
| DATE: | EVENT: | PRICE: | SOURCE: |
|---|---|---|---|
| 15 Mar, 2007 | Sold | $85,500 | MRED MLS |
| 1 Feb, 2007 | Under contract | $87,500 | MRED MLS |
| 4 Dec, 2006 | Listed for sale | $0 | MRED MLS |
| 14 May, 2009 | Sold | $100,500 | MRED MLS |
| 16 Mar, 2009 | Under contract | $103,000 | MRED MLS |
| — | Last price change | $110,467 | MRED MLS |
| 10 Feb, 2009 | Listed for sale | $110,467 | MRED MLS |
| 25 Jan, 2013 | Sold | $95,350 | MRED MLS |
| 25 Jan, 2013 | Under contract | $93,900 | MRED MLS |
| — | Last price change | $97,000 | MRED MLS |
| 29 Jun, 2012 | Listed for sale | $0 | MRED MLS |
Sorry, we are updating photos, please update this page in 15 minutes
Room Specifics
All Bedroom Info:
Total Bedrooms: 2
Bedrooms Above Ground: 2
Bedrooms Below Ground: 0
Total Bedrooms: 2
Bedrooms Above Ground: 2
Bedrooms Below Ground: 0
Second Bedroom Info:
Dimensions: —
Location: —Dimensions: —
Floor Type: Hardwood
Bathroom Info:
Full Bathrooms: 1
Partial Bathrooms: —Full Bathrooms: 1
Bathroom Amenities: —
Bathroom in Basement: —
Dining Room Info:
Dimensions: —
Location: —Dimensions: —
Floor Type: Hardwood
Kitchen Info:
Dimensions: —
Location: —Dimensions: —
Floor Type: Vinyl
Features: Pantry-Closet
Living Room Info:
Dimensions: —
Location: —Dimensions: —
Floor Type: Hardwood
Additional Rooms Info:
Rooms: —
Basement: Partial, WalkoutRooms: —
Other Specifics
| 2 | |
| — | |
| Garage | |
| — | |
| — | |
| — | |
| Patio, Porch | |
| Fenced Yard | |
| 74 X 46.76 | |
| — | |
| — | |
| First Floor Bedroom | |
| Dishwasher, Disposal, Range Hood, Range, Refrigerator | |
| Not in DB | |
| Sidewalks | |
| — | |
| — |
Tax History
| Year | Property Taxes |
|---|---|
| 2007 | $1,815 |
| 2009 | $1,675 |
| 2013 | $1,882 |
Contact Agent
Nearby Similar Homes
1002 Crestwood Drive, Urbana, Illinois 61801
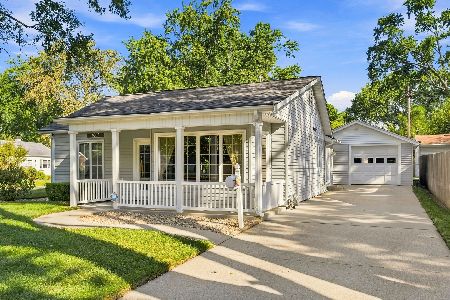
For Sale
$239,900
3 beds / 2.0 baths / 1,762 ft2
Single Family / Built: 1951
72
904 Lynn Street, Urbana, Illinois 61801
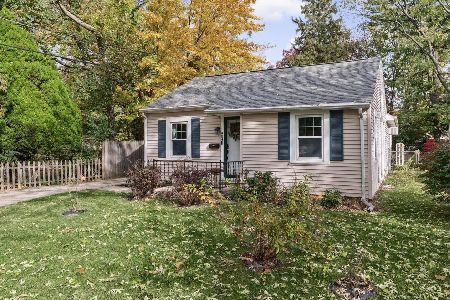
For Sale
$189,900
2 beds / 2.0 baths / 1,092 ft2
Single Family / Built: 1944
14
1406 Eastern Drive, Urbana, Illinois 61801
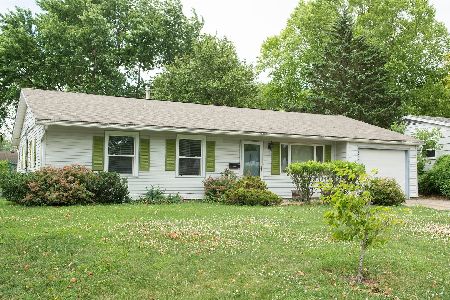
For Sale
$150,000
3 beds / 1.0 baths / 1,229 ft2
Single Family / Built: 1959
49
1407 Fairlawn Drive, Urbana, Illinois 61801
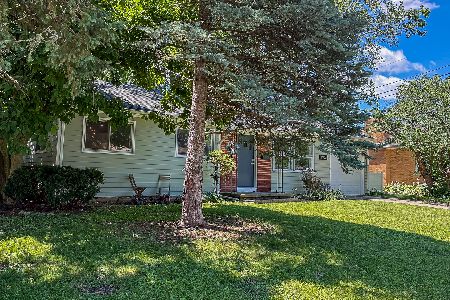
For Sale
$178,800
3 beds / 1.0 baths / 1,015 ft2
Single Family / Built: 1958
7
805 California Avenue, Urbana, Illinois 61801
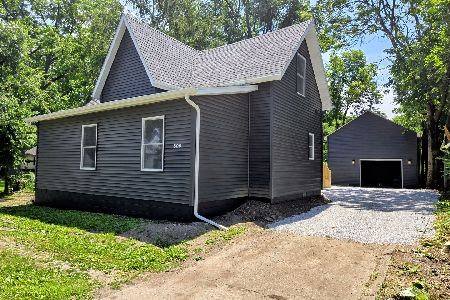
For Sale
$222,500
3 beds / 2.1 baths / 1,506 ft2
Single Family / Built: 1904
170
801 Webber Street, Urbana, Illinois 61801
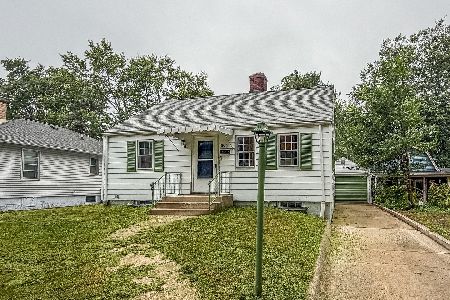
For Sale
$170,000
2 beds / 1.0 baths / 798 ft2
Single Family / Built: 1935
59
Nearby Sold Comparables

907 Philo Rd, Urbana, Illinois 61801

Sold
$182,500
5 beds / 3.0 baths / 2,785 ft2
Single Family / Built: 1924
3667
Contact Agent
Listing Provided By
RE/MAX REALTY ASSOCIATES-CHA
