

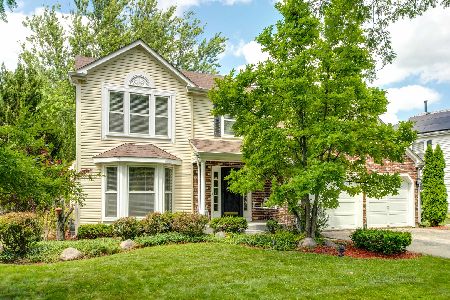
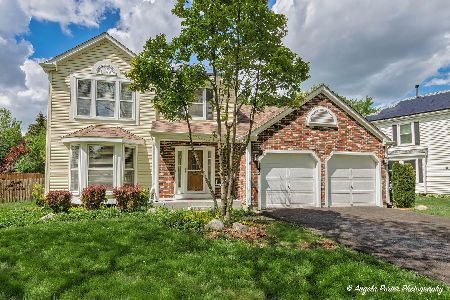
111 Julie Lane, Vernon Hills, Illinois 60061
Subdivision > Grosse Pointe Village
Sorry, we are updating photos, please update this page in 15 minutes
$360,000
|
Sold
|
|
| Status: | Closed |
| Sqft: | 2,167 |
| Cost/Sqft: | $166 |
| Beds: | 4 |
| Baths: | 3 |
| Year Built: | 1989 |
| Property Taxes: | $12,693 |
| Days On Market: | 3510 |
| Lot Size: | 0,26 |
Description
Property Specifics
| Single Family | |
| — | |
| — | |
| 1989 | |
| Full | |
| Vinyl Siding | |
| — | |
| — | |
| No | |
| 0.26 |
| Lake | |
| Grosse Pointe Village | |
| 0 / Not Applicable | |
| None | |
| Public | |
| Public Sewer | |
| Central Air | |
| Natural Gas, Forced Air | |
| 09567682 | |
| 15064100160000 |
Nearby Schools
| NAME: | DISTRICT: | DISTANCE: | |
|---|---|---|---|
|
Grade School
Diamond Lake Elementary School |
76 | — | |
|
Middle School
West Oak Middle School |
76 | Not in DB | |
|
High School
Adlai E Stevenson High School |
125 | Not in DB | |
Property History
| DATE: | EVENT: | PRICE: | SOURCE: |
|---|---|---|---|
| 28 Jul, 2010 | Sold | $337,500 | MRED MLS |
| 9 Jul, 2010 | Under contract | $359,900 | MRED MLS |
| 7 Jul, 2010 | Listed for sale | $359,900 | MRED MLS |
| 25 Jul, 2013 | Sold | $359,900 | MRED MLS |
| 12 Jun, 2013 | Under contract | $369,900 | MRED MLS |
| 16 May, 2013 | Listed for sale | $369,900 | MRED MLS |
| 16 Nov, 2015 | Under contract | $0 | MRED MLS |
| 7 Oct, 2015 | Listed for sale | $0 | MRED MLS |
| 11 May, 2017 | Sold | $360,000 | MRED MLS |
| 20 Mar, 2017 | Under contract | $360,000 | MRED MLS |
| 17 Mar, 2017 | Listed for sale | $360,000 | MRED MLS |
Sorry, we are updating photos, please update this page in 15 minutes
Room Specifics
All Bedroom Info:
Total Bedrooms: 4
Bedrooms Above Ground: 4
Bedrooms Below Ground: 0
Total Bedrooms: 4
Bedrooms Above Ground: 4
Bedrooms Below Ground: 0
Second Bedroom Info:
Dimensions: —
Location: —Dimensions: —
Floor Type: Hardwood
Third Bedroom Info:
Dimensions: —
Location: —Dimensions: —
Floor Type: Hardwood
Fourth Bedroom Info:
Dimensions: —
Location: —Dimensions: —
Floor Type: Hardwood
Bathroom Info:
Full Bathrooms: 3
Partial Bathrooms: 1Full Bathrooms: 3
Bathroom Amenities: Whirlpool, Separate Shower, Double Sink
Bathroom in Basement: 0
Dining Room Info:
Dimensions: —
Location: —Dimensions: —
Floor Type: Hardwood
Kitchen Info:
Dimensions: —
Location: —Dimensions: —
Floor Type: Hardwood
Features: Eating Area-Table Space, Island, Pantry-Closet
Living Room Info:
Dimensions: —
Location: —Dimensions: —
Floor Type: Hardwood
Family Room Info:
Dimensions: —
Location: —Dimensions: —
Floor Type: Hardwood
Additional Rooms Info:
Rooms: Recreation Room, Sun Room
Basement: FullRooms: Recreation Room, Sun Room
Other Specifics
| 2 | |
| — | |
| Garage | |
| — | |
| — | |
| — | |
| Patio | |
| Fenced Yard, Landscaped | |
| 61X151X80X22X106 | |
| Unfinished | |
| Full | |
| Vaulted/Cathedral Ceilings, Bar-Wet, Hardwood Floors, First Floor Laundry | |
| Range, Microwave, Dishwasher, Refrigerator, Disposal, Stainless Steel Appliance(s) | |
| Not in DB | |
| Sidewalks, Street Paved | |
| — | |
| Gas Starter |
Tax History
| Year | Property Taxes |
|---|---|
| 2010 | $10,158 |
| 2013 | $9,858 |
| 2017 | $12,693 |
Contact Agent
Nearby Similar Homes
860 Saugatuck Trail, Vernon Hills, Illinois 60061

For Sale
$675,000
3 beds / 3.1 baths / 2,396 ft2
Single Family / Built: 1991
6
73 Shelby Court, Vernon Hills, Illinois 60061

For Sale
$725,000
4 beds / 2.1 baths / 2,677 ft2
Single Family / Built: 1991
82
Nearby Sold Comparables
111 Julie Lane, Vernon Hills, Illinois 60061

Sold
$359,900
4 beds / 2.1 baths / 2,170 ft2
Single Family / Built: 1990
5955
111 Julie Lane, Vernon Hills, Illinois 60061
Sold
$369,900
4 beds / 2.1 baths / 2,167 ft2
Single Family / Built: 1990
4911
98 Sterling Heights Road, Vernon Hills, Illinois 60061
Sold
$329,000
3 beds / 2.1 baths / 1,920 ft2
Single Family / Built: 1989
5010
98 Sterling Heights Road, Vernon Hills, Illinois 60061

Sold
$409,000
3 beds / 2.1 baths / 2,000 ft2
Single Family / Built: 1989
1610
142 Fiore Parkway, Vernon Hills, Illinois 60061
Sold
$449,900
3 beds / 2.1 baths / 1,910 ft2
Single Family / Built: 1989
1195
142 Fiore Parkway, Vernon Hills, Illinois 60061
Sold
$539,900
3 beds / 2.1 baths / 1,910 ft2
Single Family / Built: 1989
895
Contact Agent
Listing Provided By
RE/MAX Top Performers
