

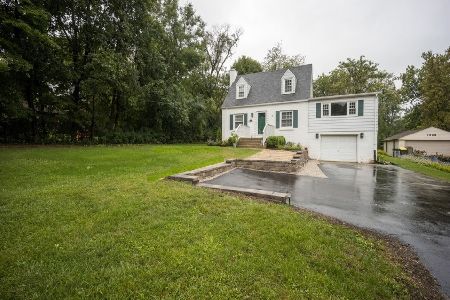
111 Pine Street, Prospect Heights, Illinois 60070
Sorry, we are updating photos, please update this page in 15 minutes
$438,500
|
Sold
|
|
| Status: | Closed |
| Sqft: | 2,671 |
| Cost/Sqft: | $172 |
| Beds: | 4 |
| Baths: | 3 |
| Year Built: | 1945 |
| Property Taxes: | $9,905 |
| Days On Market: | 4578 |
| Lot Size: | 0,58 |
Description
THIS LOVELY "FAMILY" HOME HAS ALL THE RIGHT FEATURES INCLUDING A WELCOMING FOYER, LIVING ROOM WITH FIREPLACE, DINING ROOM WITH CHINA CLOSETS. UPDATED KITCHEN WITH SUBZERO REFRIGERATOR. VAULTED BREAKFAST/SUNROOM. COZY FAMILY ROOM W/BUILT-INS. MASTER SUITE WITH JACUZZI. LARGE BEDROOMS W/GREAT CLOSETS & 2ND FLOOR BONUS/LDY ROOM. CUSTOM LEADED GLASS T/O. GORGEOUS YARD W/PERENNIALS GALORE! CLOSE TO PARK, POOL, LIBRARY.
Property Specifics
| Single Family | |
| — | |
| — | |
| 1945 | |
| Partial | |
| Cedar | |
| Asphalt | |
| — | |
| No | |
| 0.58 |
| Cook | |
| — | |
| 0 / Not Applicable | |
| None | |
| Private Well | |
| Public Sewer | |
| Central Air | |
| Natural Gas, Forced Air | |
| 08586094 | |
| 03223070190000 |
Nearby Schools
| NAME: | DISTRICT: | DISTANCE: | |
|---|---|---|---|
|
Grade School
Dwight D Eisenhower Elementary S |
23 | — | |
|
Middle School
Macarthur Middle School |
23 | Not in DB | |
|
High School
John Hersey High School |
214 | Not in DB | |
Property History
| DATE: | EVENT: | PRICE: | SOURCE: |
|---|---|---|---|
| 3 Jul, 2014 | Sold | $438,500 | MRED MLS |
| 7 May, 2014 | Under contract | $459,000 | MRED MLS |
| 15 Apr, 2014 | Listed for sale | $459,000 | MRED MLS |
| 23 Jan, 2023 | Sold | $560,000 | MRED MLS |
| 12 Dec, 2022 | Under contract | $575,000 | MRED MLS |
| 7 Dec, 2022 | Listed for sale | $575,000 | MRED MLS |
Sorry, we are updating photos, please update this page in 15 minutes
Room Specifics
All Bedroom Info:
Total Bedrooms: 4
Bedrooms Above Ground: 4
Bedrooms Below Ground: 0
Total Bedrooms: 4
Bedrooms Above Ground: 4
Bedrooms Below Ground: 0
Second Bedroom Info:
Dimensions: —
Location: —Dimensions: —
Floor Type: Carpet
Third Bedroom Info:
Dimensions: —
Location: —Dimensions: —
Floor Type: Carpet
Fourth Bedroom Info:
Dimensions: —
Location: —Dimensions: —
Floor Type: Hardwood
Bathroom Info:
Full Bathrooms: 3
Partial Bathrooms: 1Full Bathrooms: 3
Bathroom Amenities: Separate Shower
Bathroom in Basement: 0
Dining Room Info:
Dimensions: —
Location: —Dimensions: —
Floor Type: Hardwood
Kitchen Info:
Dimensions: —
Location: —Dimensions: —
Floor Type: Hardwood
Features: Eating Area-Breakfast Bar, Pantry-Closet
Laundry Room Info:
Dimensions: —
Location: —Dimensions: —
Floor Type: Other
Living Room Info:
Dimensions: —
Location: —Dimensions: —
Floor Type: Hardwood
Family Room Info:
Dimensions: —
Location: —Dimensions: —
Floor Type: Hardwood
Additional Rooms Info:
Rooms: Bonus Room, Breakfast Room
Basement: PartialRooms: Bonus Room, Breakfast Room
Other Specifics
| 2.5 | |
| Concrete Perimeter | |
| Garage | |
| — | |
| — | |
| — | |
| Deck | |
| Wooded | |
| 100X260 | |
| — | |
| Full | |
| Vaulted/Cathedral Ceilings, Skylight(s), Hardwood Floors, Second Floor Laundry | |
| Double Oven, Microwave, Dishwasher, Refrigerator, Washer, Dryer, Disposal, Trash Compactor, Indoor Grill | |
| Not in DB | |
| Park | |
| — | |
| Wood Burning, Attached Fireplace Doors/Screen |
Tax History
| Year | Property Taxes |
|---|---|
| 2014 | $9,905 |
| 2023 | $11,297 |
Contact Agent
Nearby Similar Homes
105 Willow Road, Prospect Heights, Illinois 60070

Foreclosure
$343,300
2 beds / 2.0 baths / 2,010 ft2
Single Family / Built: 1938
81
108 South Parkway, Prospect Heights, Illinois 60070

For Sale
$399,000
2 beds / 1.0 baths / 997 ft2
Single Family / Built: 1950
67
402 Minnaqua Drive, Prospect Heights, Illinois 60070

For Sale
$699,000
4 beds / 2.1 baths / 2,672 ft2
Single Family / Built: 1970
4
Nearby Sold Comparables
111 Pine Street, Prospect Heights, Illinois 60070

Sold
$575,000
4 beds / 2.1 baths / 2,671 ft2
Single Family / Built: 1945
1420
109 Pine Street, Prospect Heights, Illinois 60070

Sold
$259,900
5 beds / 3.0 baths / 3,600 ft2
Single Family / Built: 1973
6110
200 Elmhurst Road, Prospect Heights, Illinois 60070
Sold
$314,900
3 beds / 2.0 baths / 0 ft2
Single Family / Built: 1937
3777
104 Elmhurst Road, Prospect Heights, Illinois 60070
Sold
$215,000
3 beds / 2.1 baths / 2,014 ft2
Single Family / Built: 1942
2946
104 Elmhurst Road, Prospect Heights, Illinois 60070
Sold
$287,000
3 beds / 2.1 baths / 2,013 ft2
Single Family / Built: 1942
2238
200 Pine Street, Prospect Heights, Illinois 60070

Sold
$350,000
4 beds / 2.1 baths / 1,576 ft2
Single Family / Built: 1960
511
Contact Agent
Listing Provided By
Coldwell Banker Realty
