

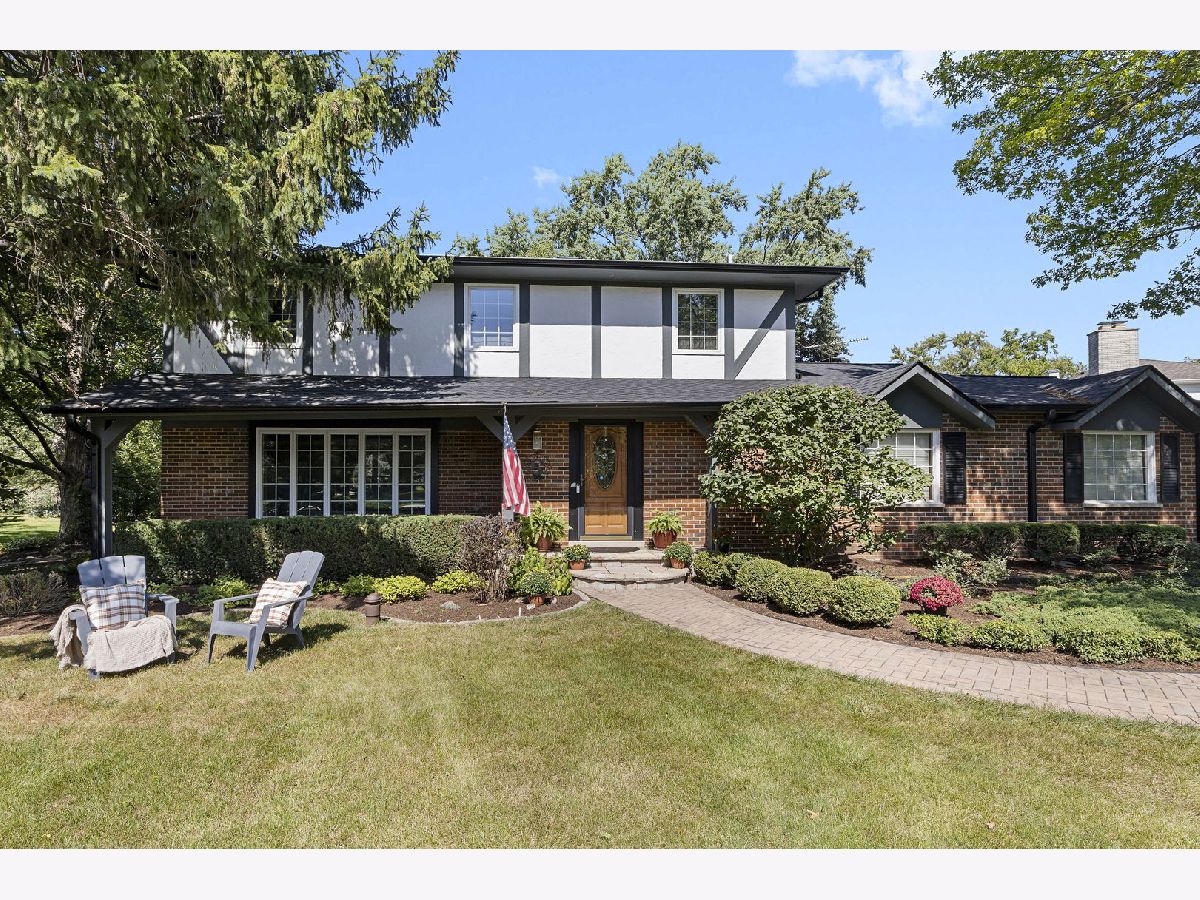
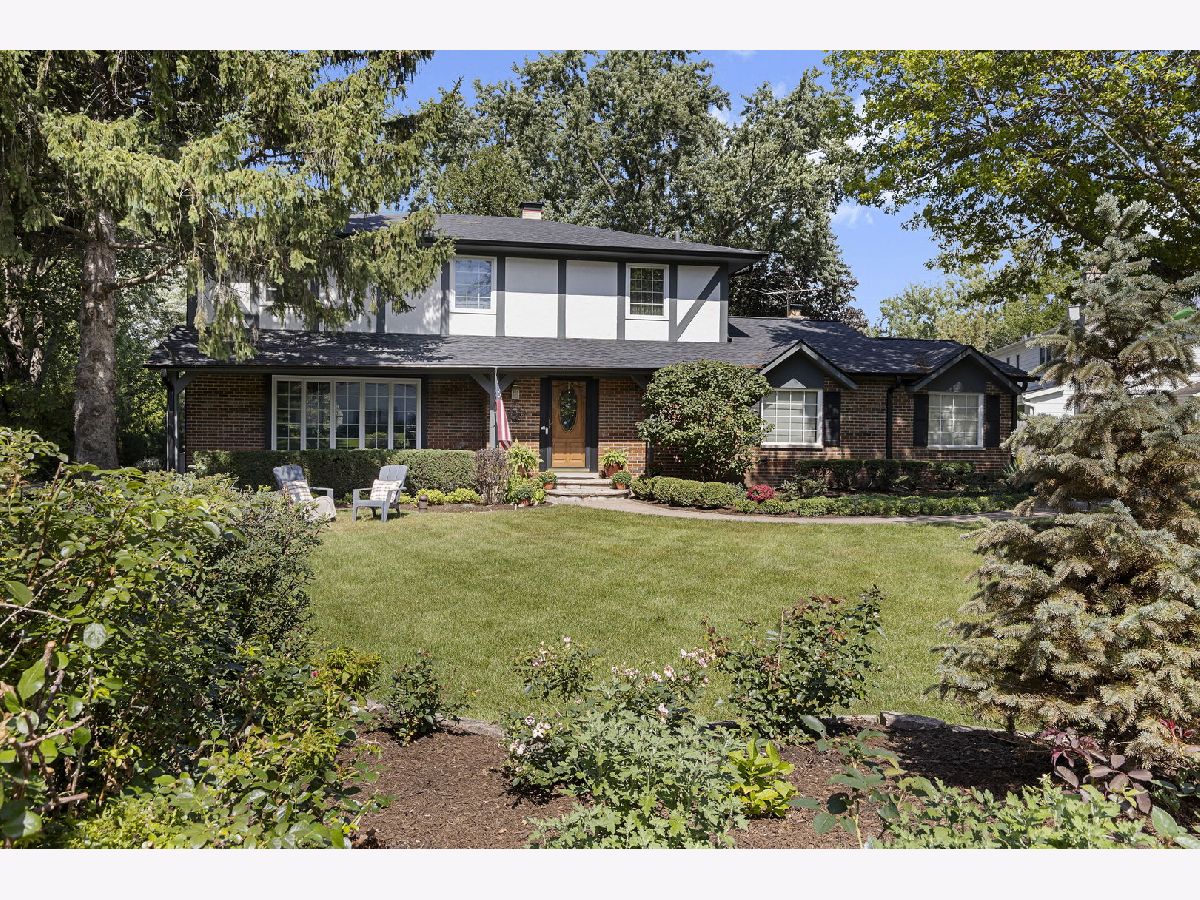
402 Minnaqua Drive, Prospect Heights, Illinois 60070


$699,000
|
For Sale
|
|
| Status: | New |
| Sqft: | 2,672 |
| Cost/Sqft: | $262 |
| Beds: | 4 |
| Baths: | 3 |
| Year Built: | 1970 |
| Property Taxes: | $13,878 |
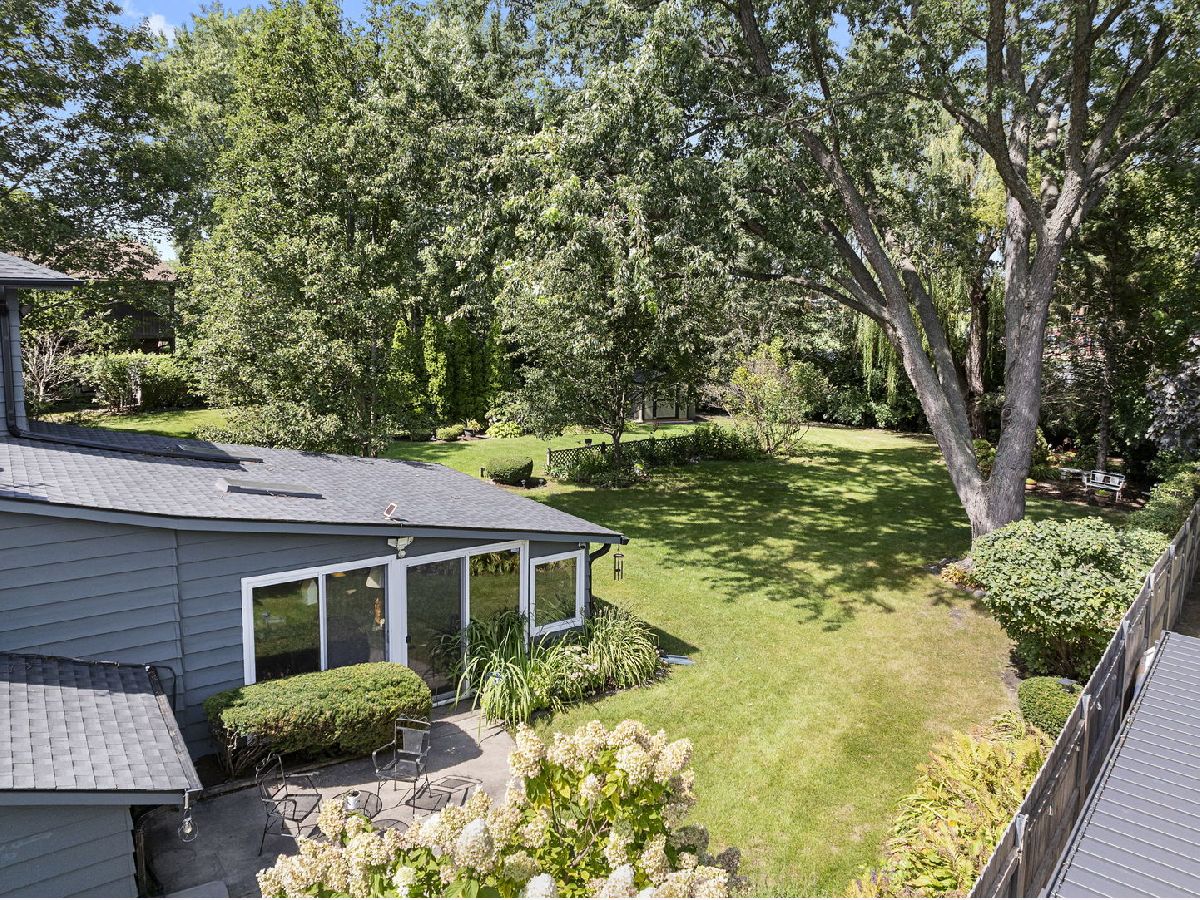
| Lot Size: | 0,45 |
Property Specifics
| Single Family | |
| — | |
| Colonial | |
| 1970 | |
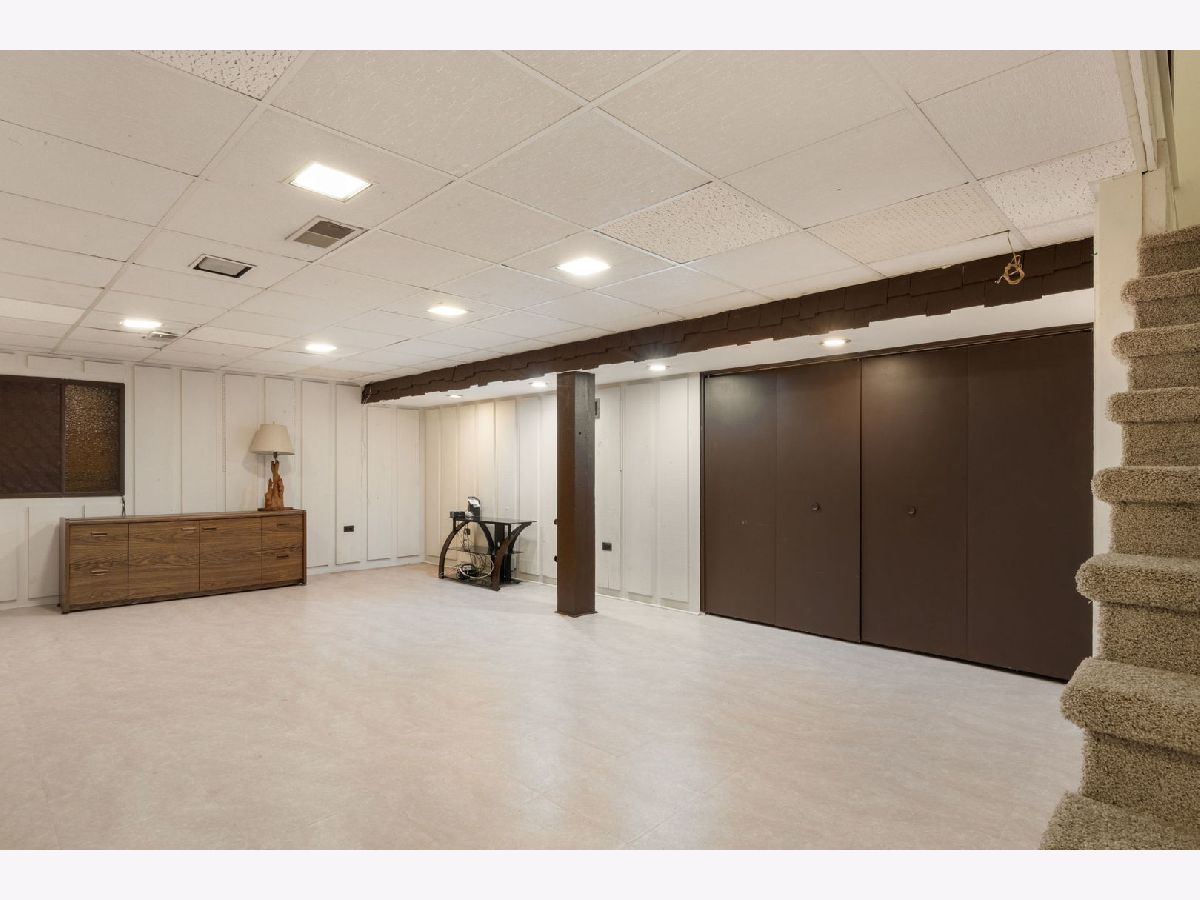
| Partially Finished, Partial | |
| 367 (367 finished) | |
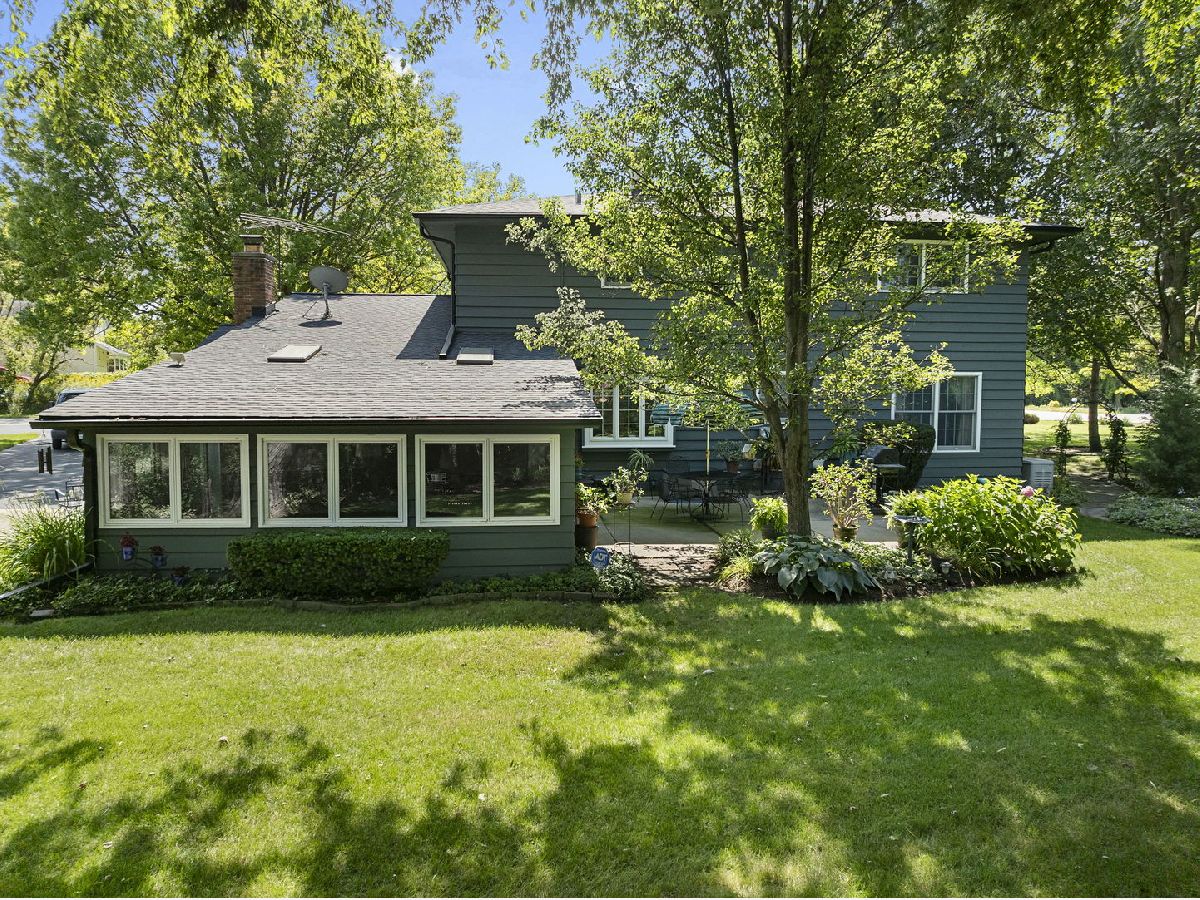
| Brick, Cedar | |
| — | |
| — | |
| Creek | |
| 0.45 |
| Cook | |
| — | |
| — / Not Applicable | |
| None | |
| Well | |
| Public Sewer | |
| Central Air | |
| Gas | |
| No | |
| 12787508 | |
| 03212030220000 |
Nearby Schools
| NAME: | DISTRICT: | DISTANCE: | |
|---|---|---|---|
|
Grade School
Dwight D Eisenhower Elementary S |
23 | — | |
|
Middle School
Macarthur Middle School |
23 | Not in DB | |
|
High School
John Hersey High School |
214 | Not in DB | |
|
Alternate Elementary School
Betsy Ross Elementary School |
— | Not in DB | |
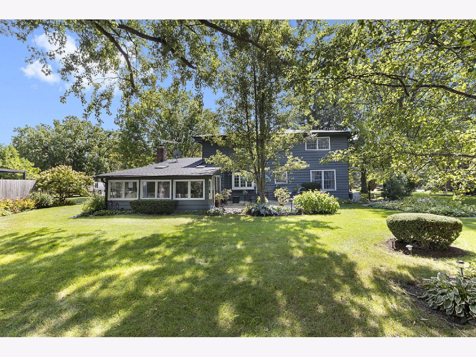
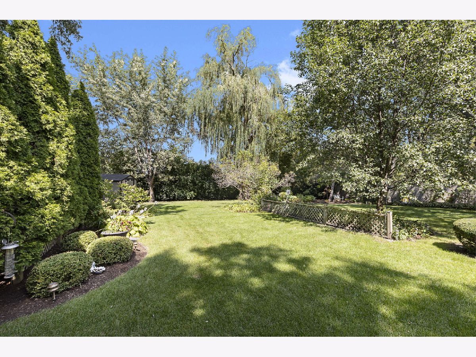
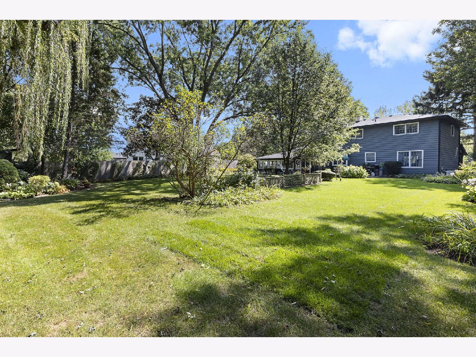
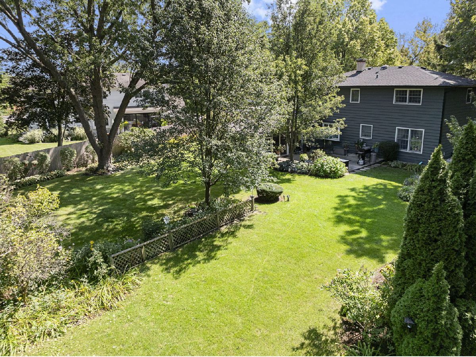
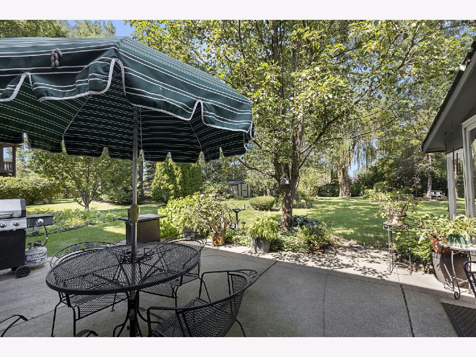
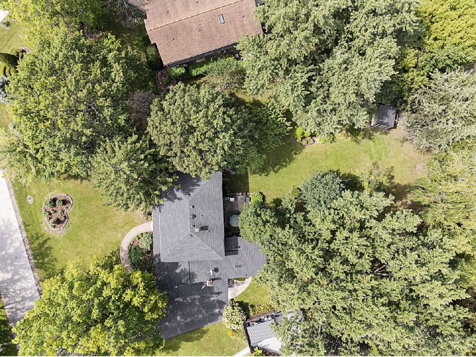
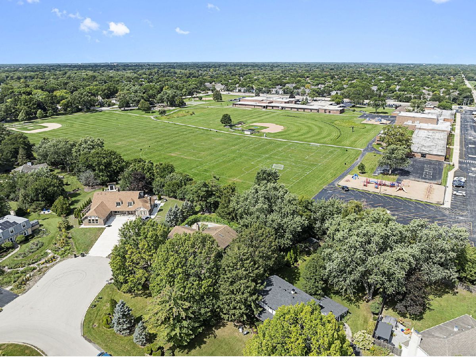
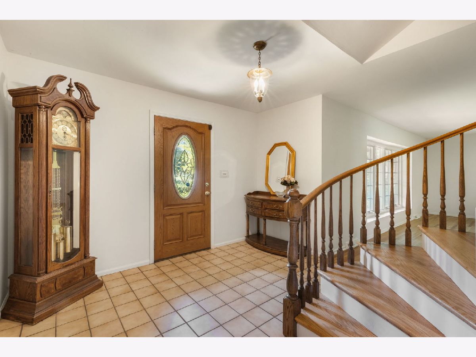
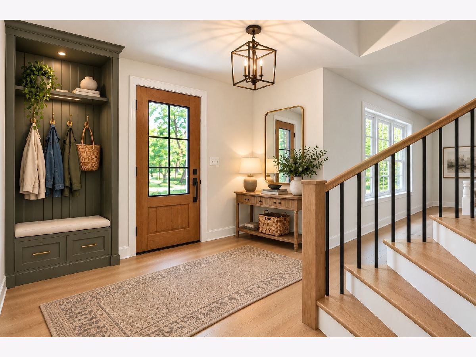
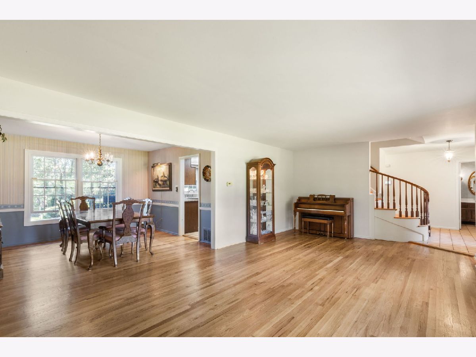
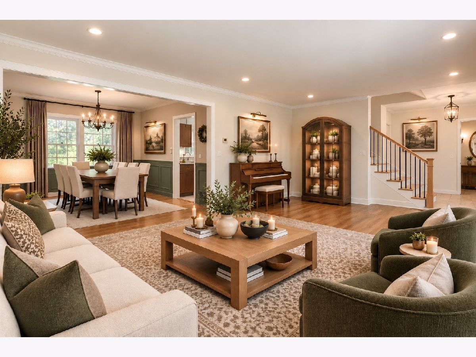
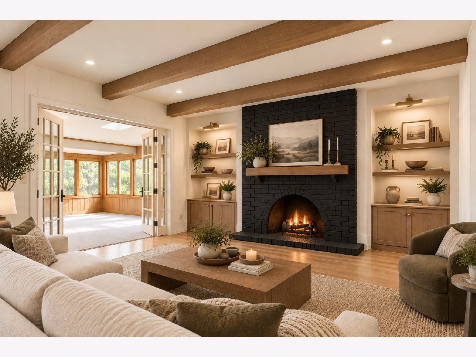
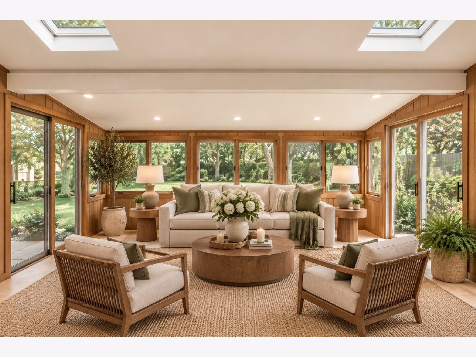
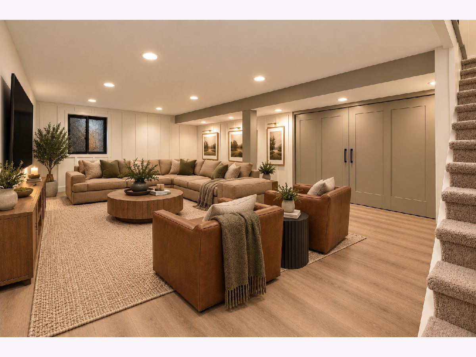
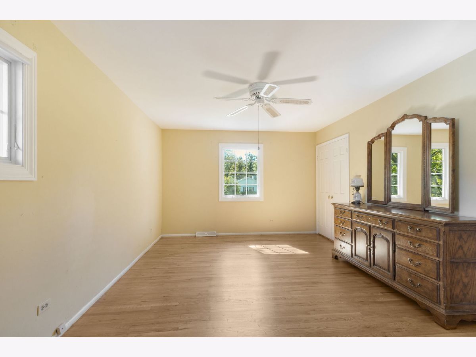
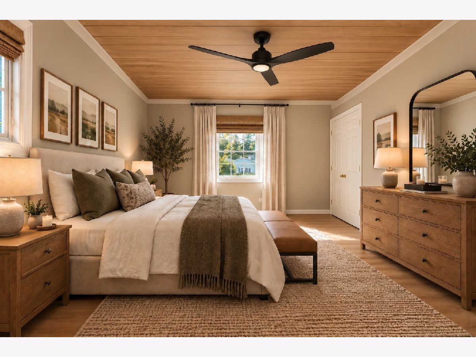
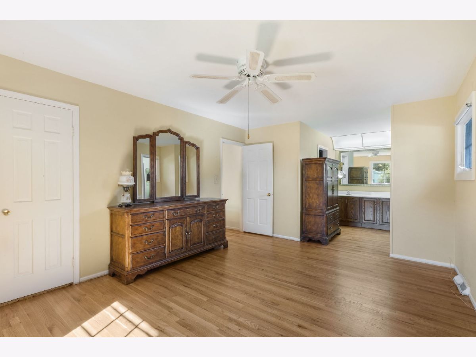
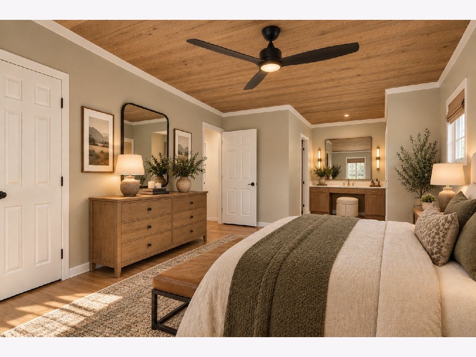
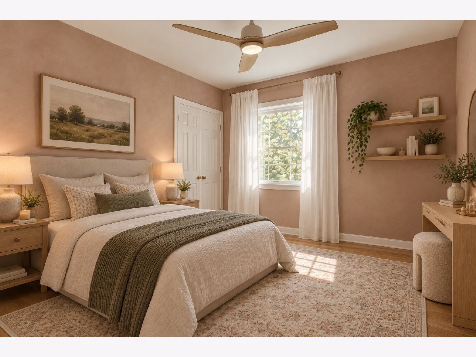
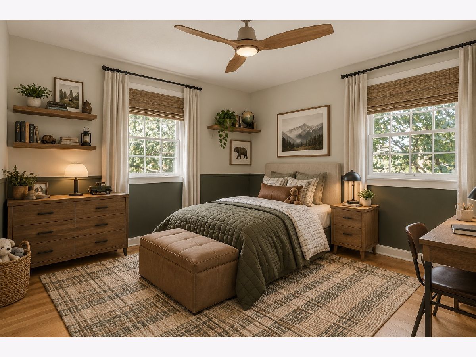
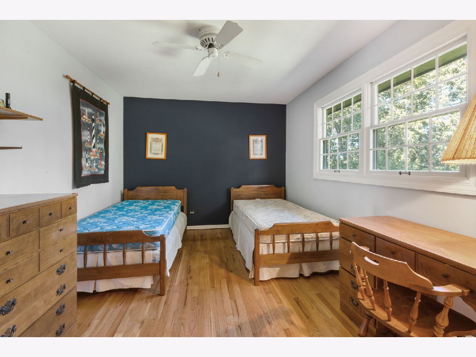
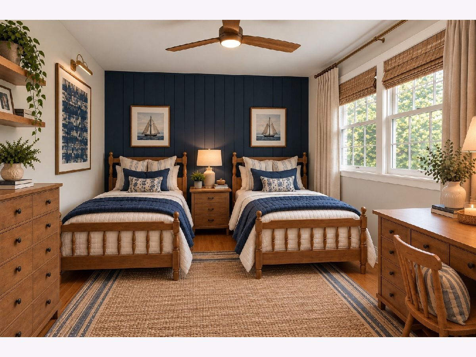
Some photos of this home have been virtually staged.
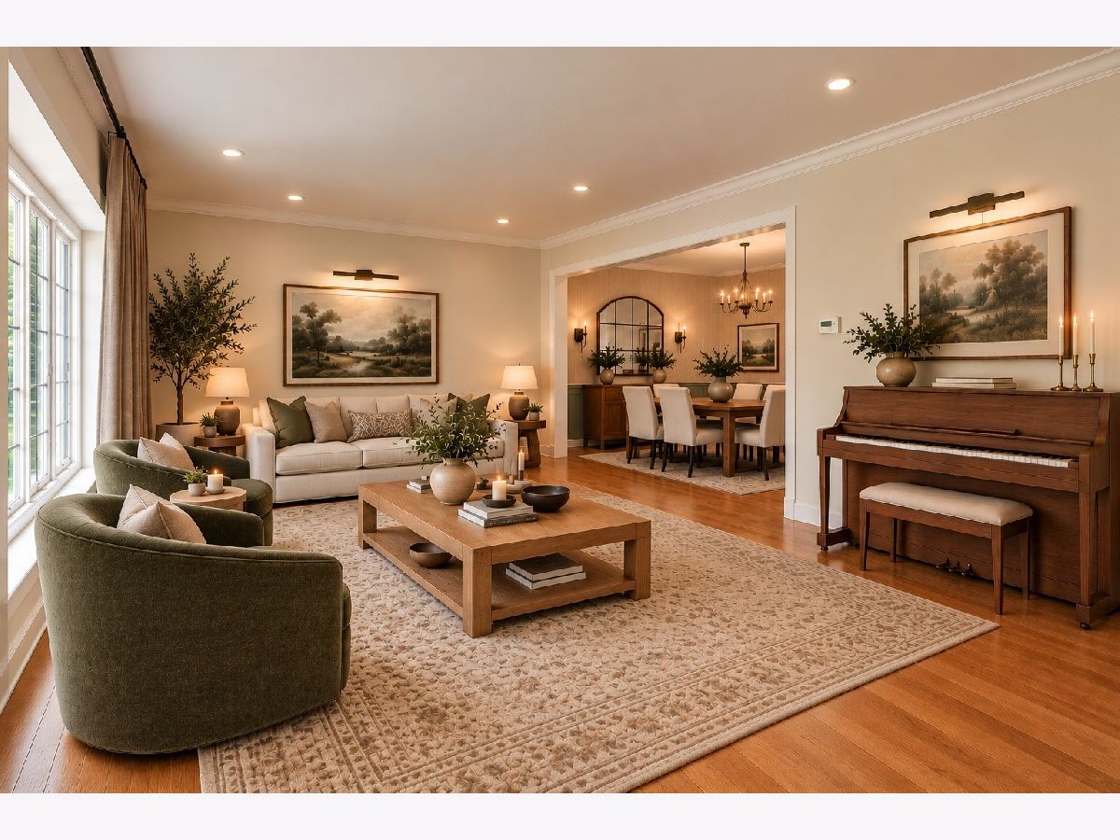
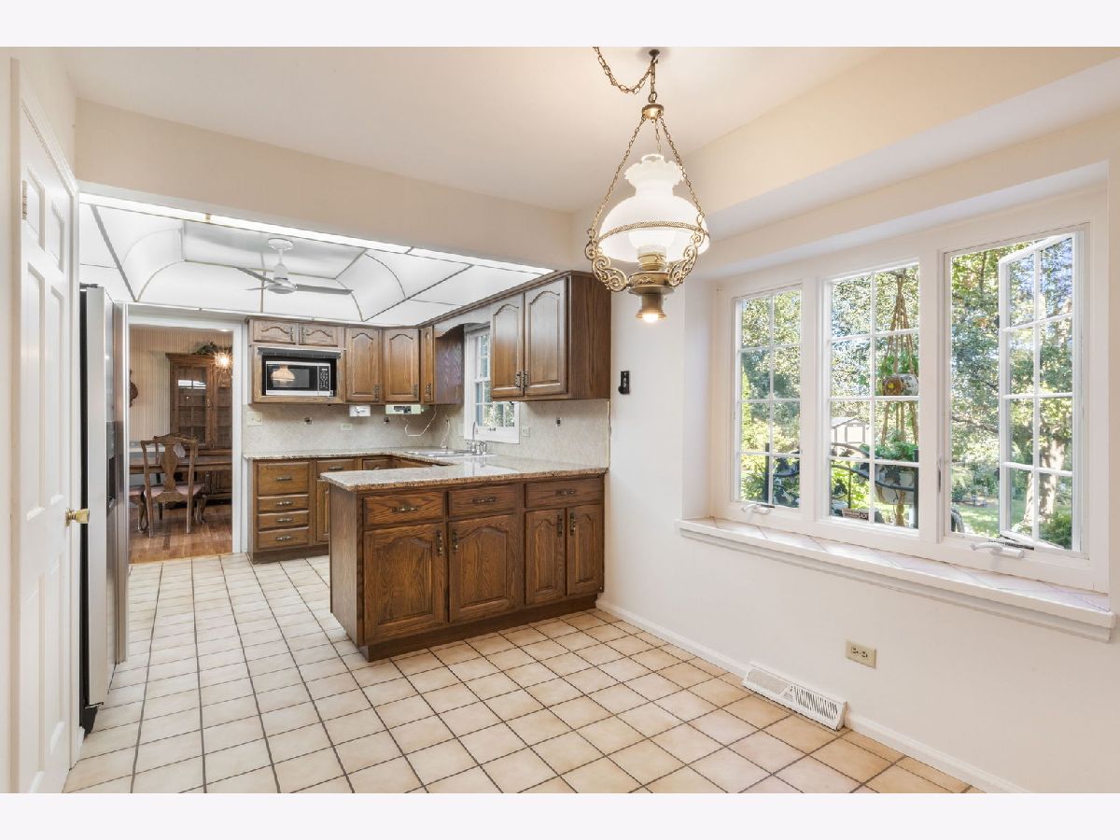
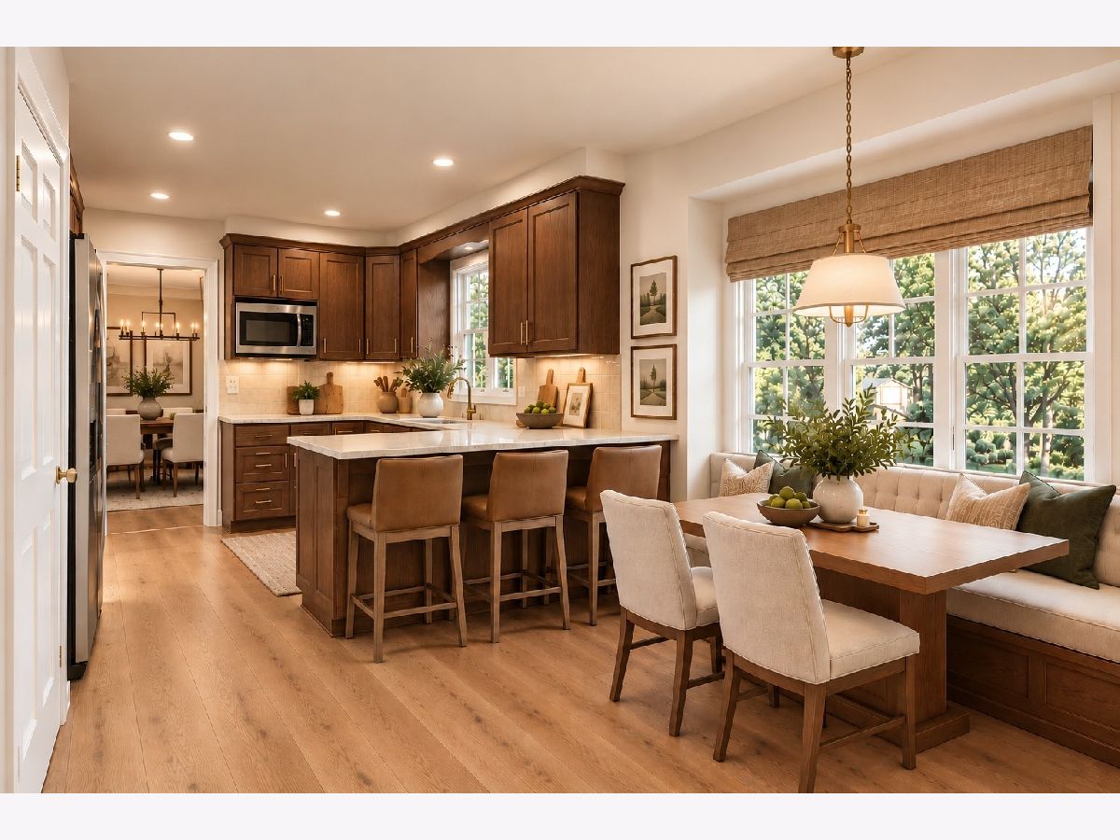
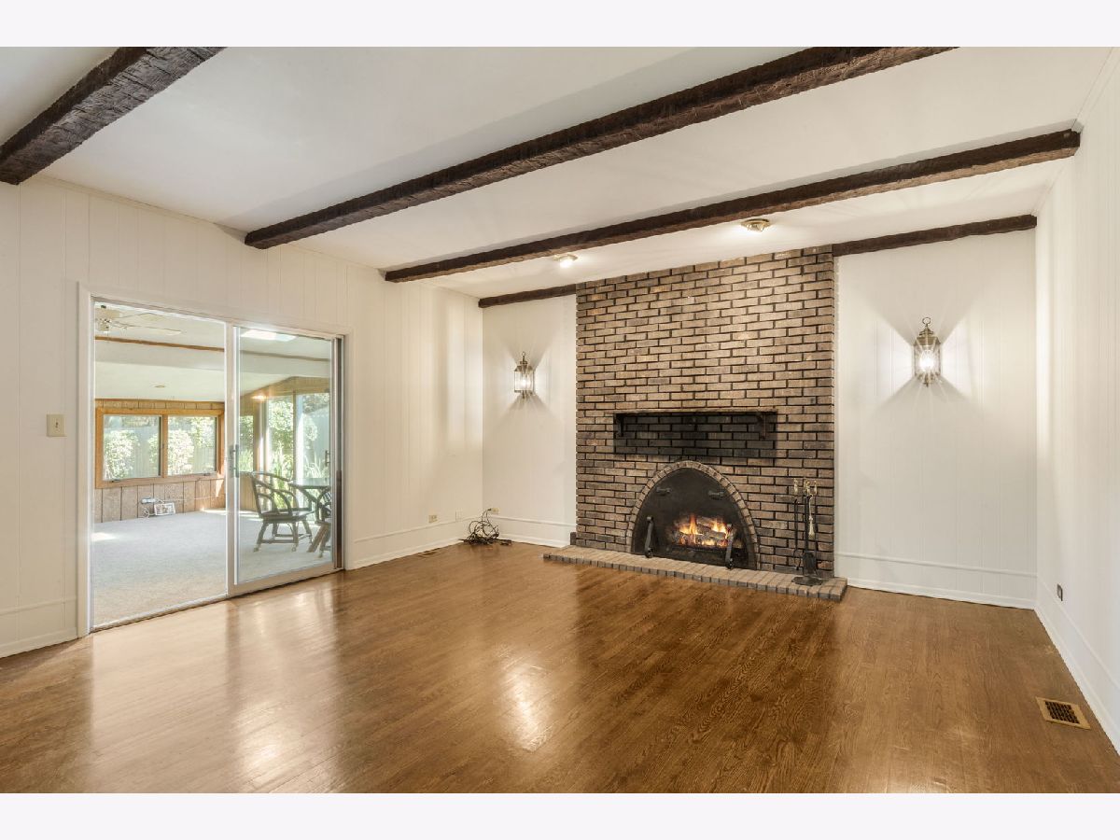
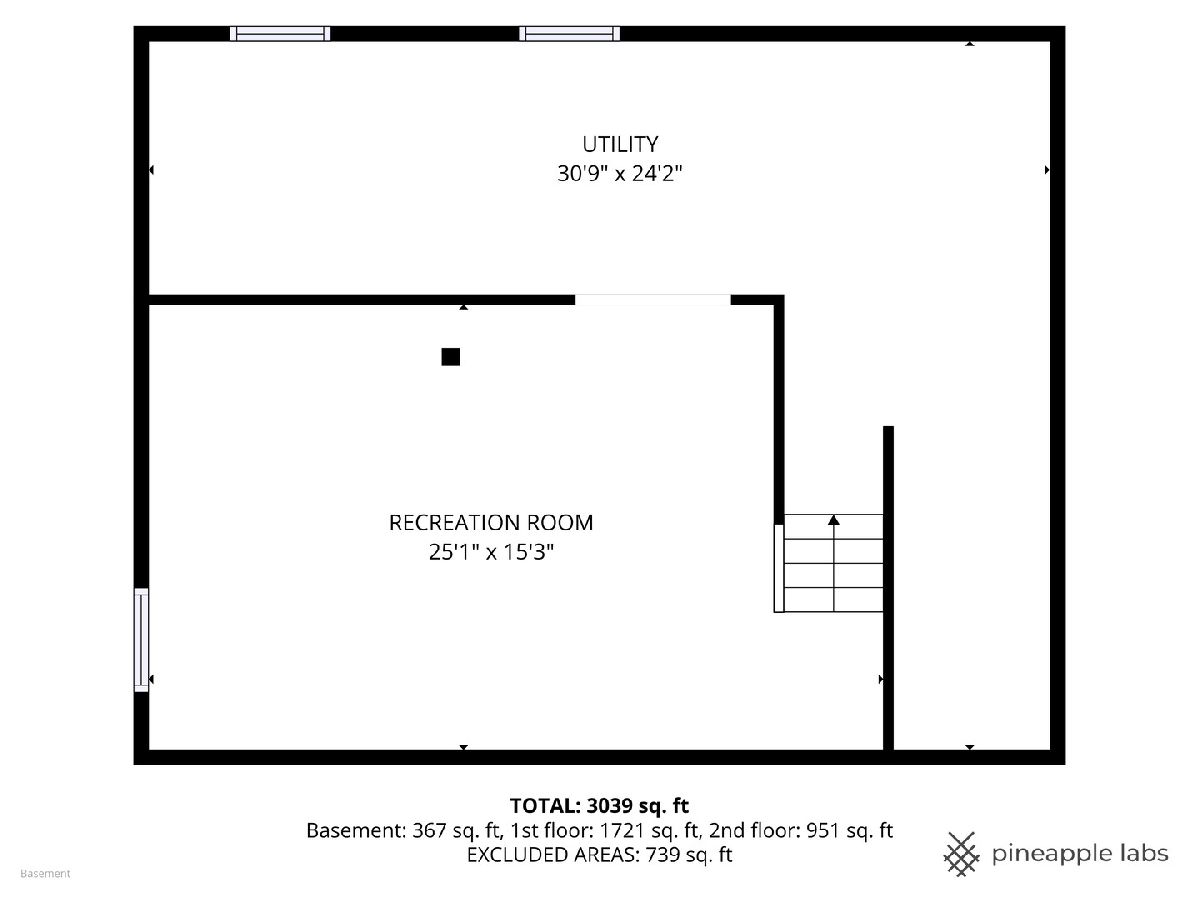
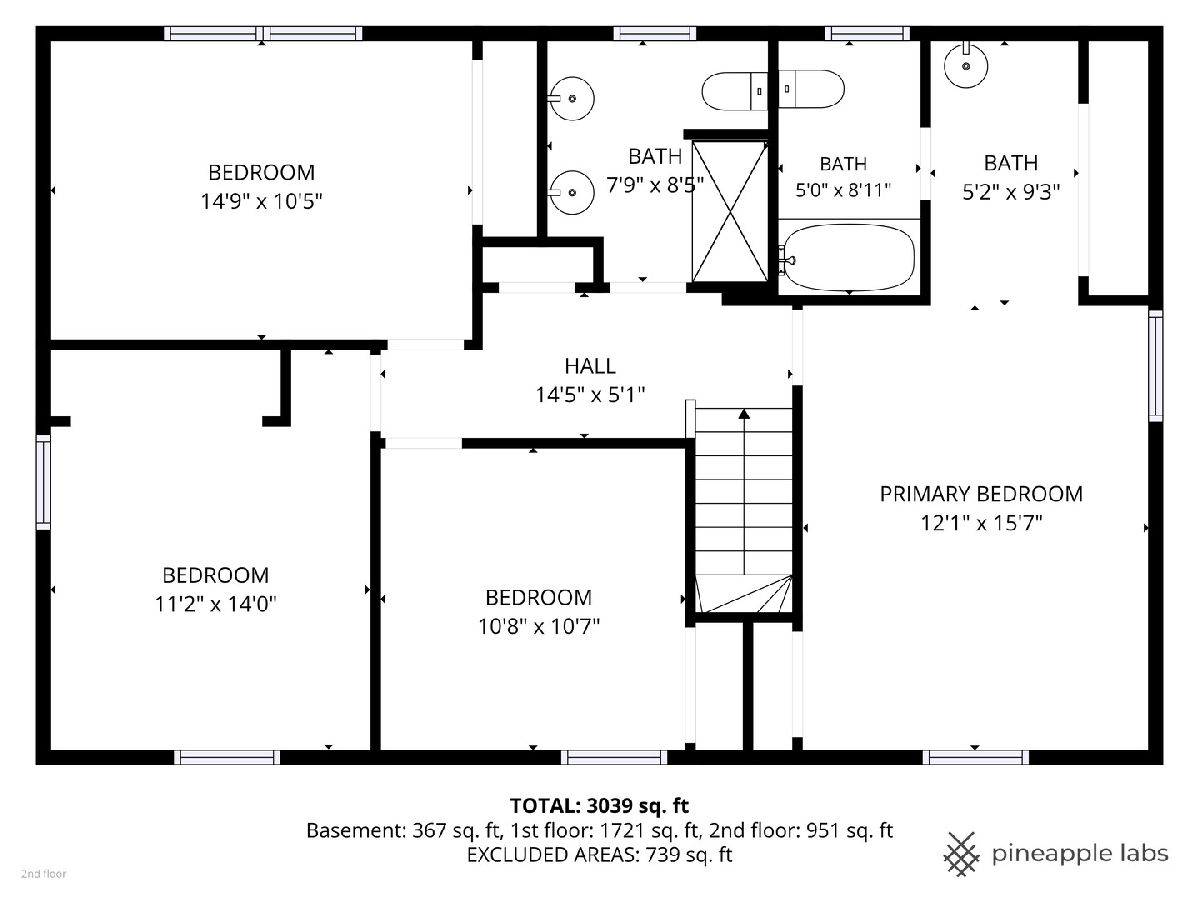
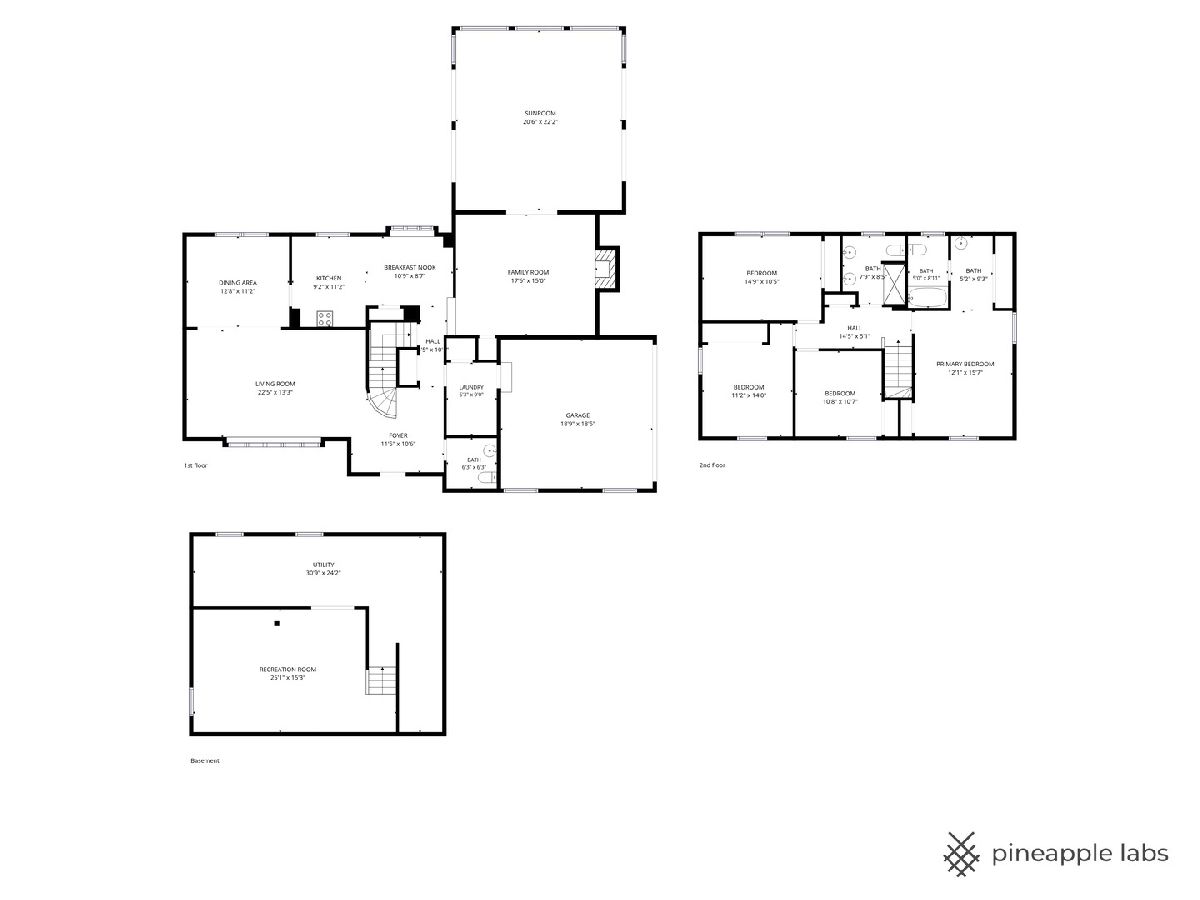
Room Specifics
All Bedroom Info:
Total Bedrooms: 4
Bedrooms Above Ground: 4
Bedrooms Below Ground: 0
Total Bedrooms: 4
Bedrooms Above Ground: 4
Bedrooms Below Ground: 0
Master Bedroom Info:
Dimensions: 12X15
Location: —Dimensions: 12X15
Floor Type: Hardwood
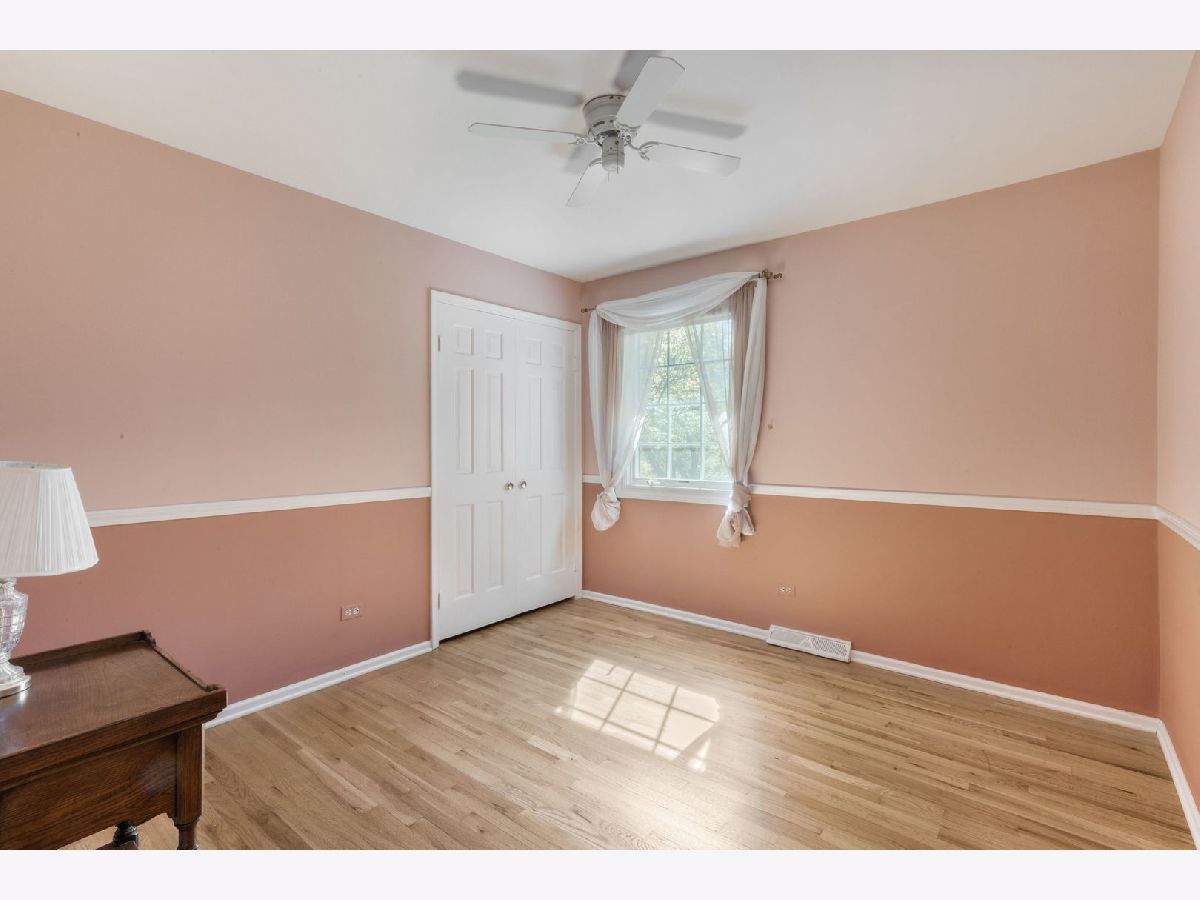
Second Bedroom Info:
Dimensions: 11X11
Location: —Dimensions: 11X11
Floor Type: —
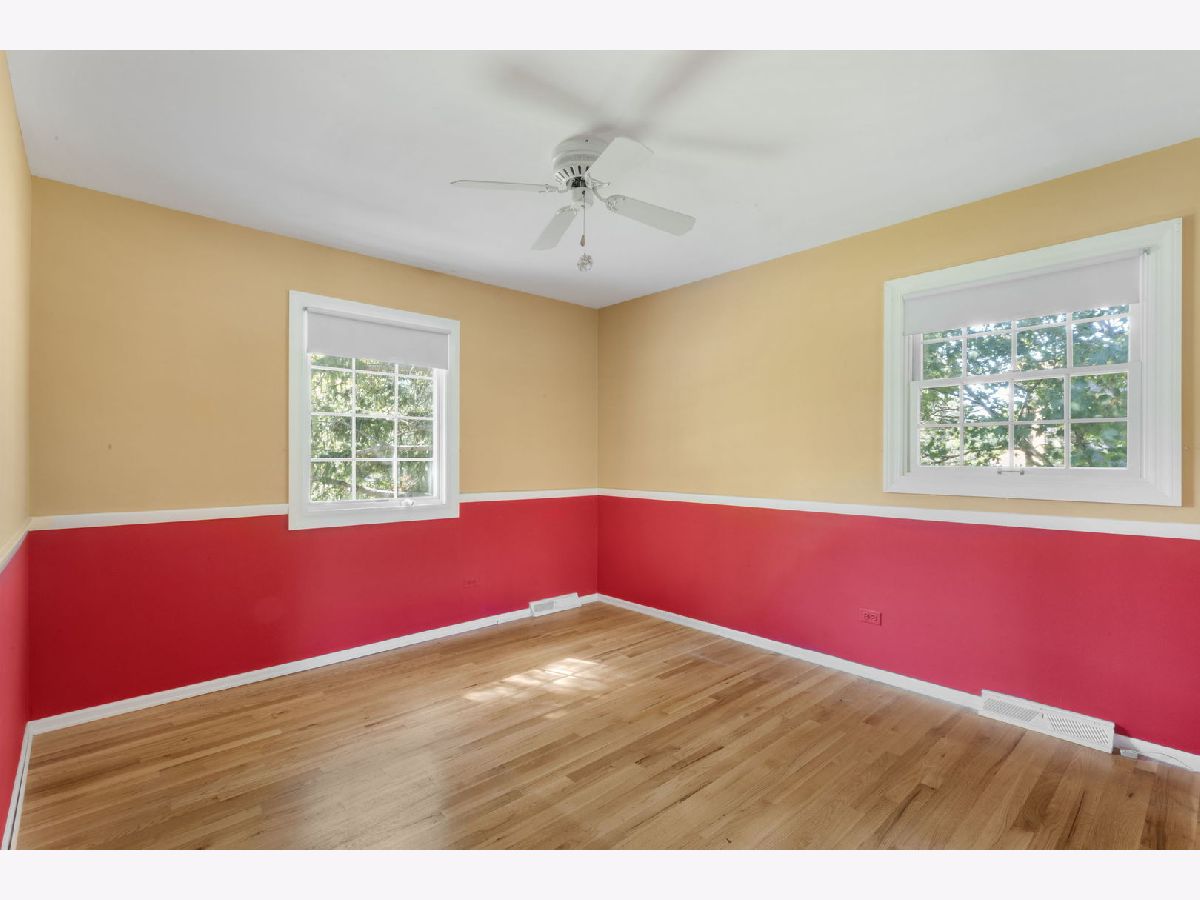
Third Bedroom Info:
Dimensions: 11X14
Location: —Dimensions: 11X14
Floor Type: —
Fourth Bedroom Info:
Dimensions: 15X11
Location: —Dimensions: 15X11
Floor Type: —
Bathroom Info:
Full Bathrooms: 3
Partial Bathrooms: 1Full Bathrooms: 3
Bathroom Amenities: —
Bathroom in Basement: 0
Dining Room Info:
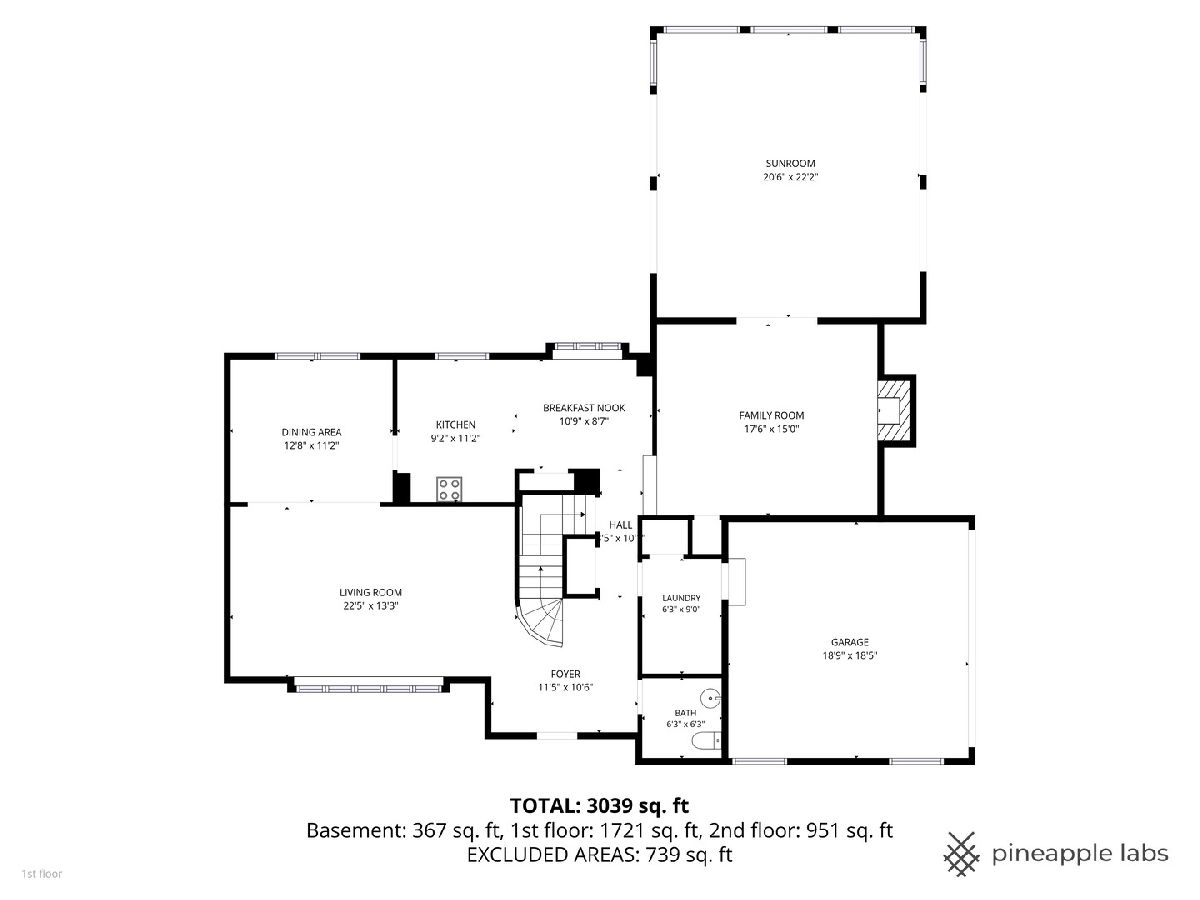
Dimensions: 13X11
Location: Main LevelDimensions: 13X11
Floor Type: Hardwood
Kitchen Info:
Dimensions: 9X11
Location: Main LevelDimensions: 9X11
Floor Type: Ceramic Tile
Features: Eating Area-Breakfast Bar, Eating Area-Table Space, Pantry-Closet, Granite Counters
Laundry Room Info:
Dimensions: X9
Location: Main LevelDimensions: X9
Floor Type: —
Living Room Info:
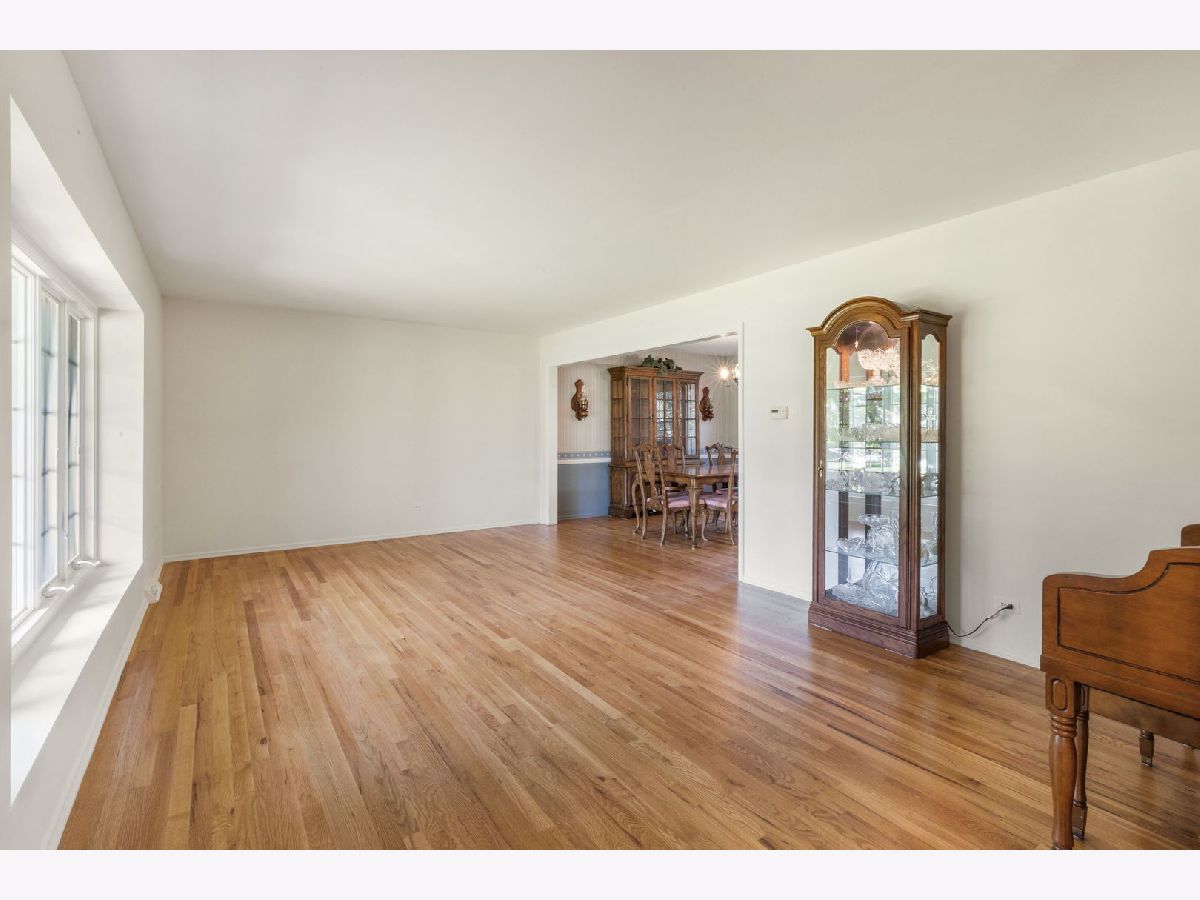
Dimensions: 22X13
Location: Main LevelDimensions: 22X13
Floor Type: Hardwood
Family Room Info:
Dimensions: 18X15
Location: Main LevelDimensions: 18X15
Floor Type: Hardwood
Additional Rooms Info:
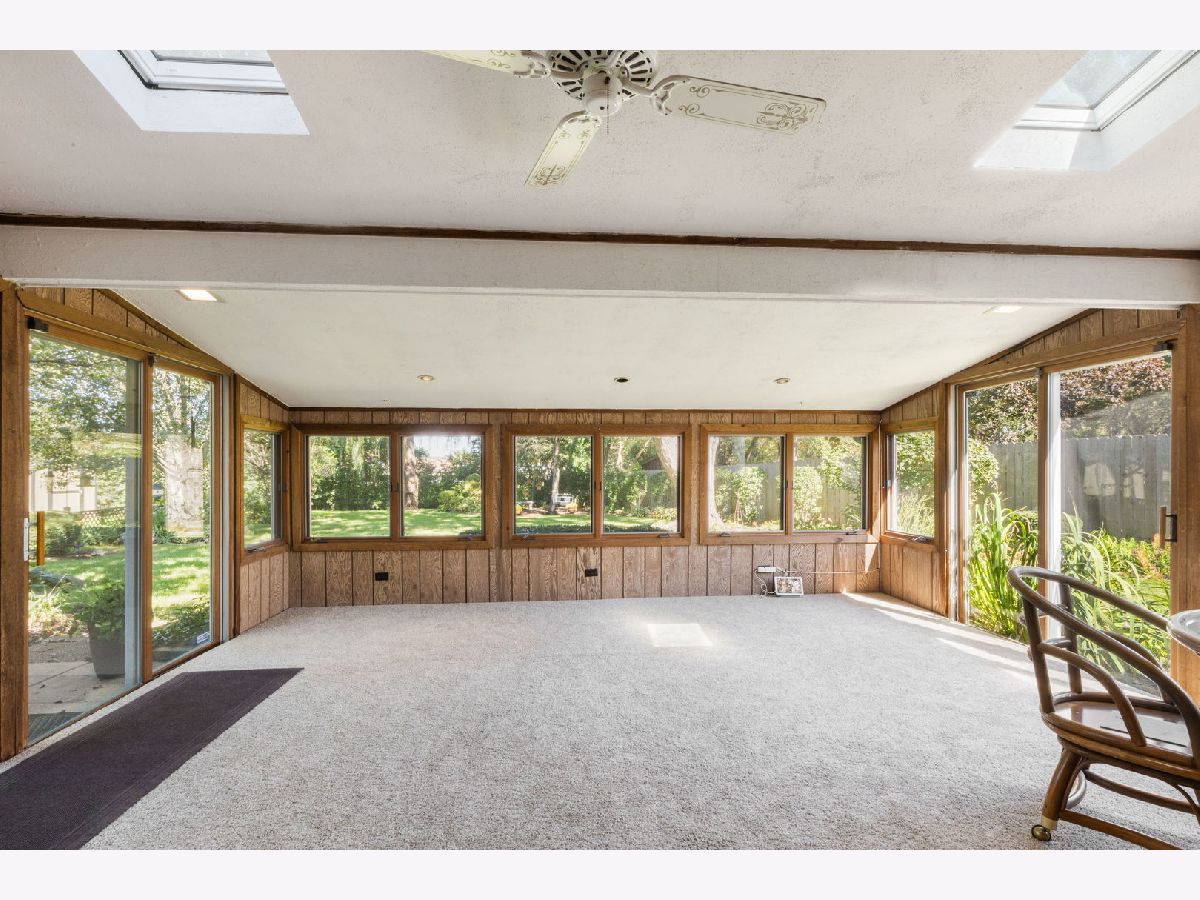
Rooms: Sun Room, Breakfast Room
Basement: Partially Finished, PartialRooms: Sun Room, Breakfast Room
First Additional Room Info:
Name: Sun Room
Dimensions: 21X22
Location: Main LevelName: Sun Room
Dimensions: 21X22
Floor Type: Carpet
Second Additional Room Info:
Name: Breakfast Room
Dimensions: 11X9
Location: Main LevelName: Breakfast Room
Dimensions: 11X9
Floor Type: Ceramic Tile
Other Specifics
| 2 | |
| — | |
| Asphalt, Garage Owned, Attached, Other, Garage | |
| — | |
| — | |
| — | |
| — | |
| Mature Trees | |
| 20000 | |
| — | |
| Full | |
| — | |
| Range, Microwave, Dishwasher, Refrigerator, Freezer, Disposal | |
| Not in DB | |
| Park | |
| — | |
| — |
Contact Agent
Nearby Similar Homes
406 Marion Street, Prospect Heights, Illinois 60070

For Sale
$539,500
4 beds / 2.1 baths / 2,532 ft2
Single Family / Built: 1958
18
404 Tomah Avenue, Prospect Heights, Illinois 60070

For Sale
$649,900
3 beds / 2.1 baths / 2,900 ft2
Single Family / Built: 1958
24
419 Marion Street, Prospect Heights, Illinois 60070

For Sale
$574,900
3 beds / 2.1 baths / 1,914 ft2
Single Family / Built: 1974
18
1831 Rolling Lane, Arlington Heights, Illinois 60004
For Sale
$899,000
3 beds / 2.1 baths / 2,585 ft2
Single Family / Built: 1969
46
108 South Parkway, Prospect Heights, Illinois 60070

For Sale
$399,000
2 beds / 1.0 baths / 997 ft2
Single Family / Built: 1950
65
105 Willow Road, Prospect Heights, Illinois 60070

Foreclosure
$343,300
2 beds / 2.0 baths / 2,010 ft2
Single Family / Built: 1938
79
Nearby Sold Comparables
404 Minnaqua Drive, Prospect Heights, Illinois 60070
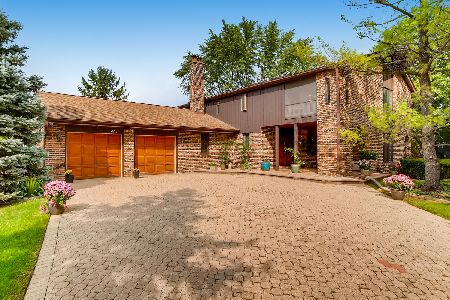
Sold
$555,000
4 beds / 2.1 baths / 2,543 ft2
Single Family / Built: 1973
2059
504 Schoenbeck Road, Prospect Heights, Illinois 60070

Sold
$365,000
5 beds / 2.1 baths / 3,500 ft2
Single Family / Built: —
4794
401 Minnaqua Drive, Prospect Heights, Illinois 60070
Sold
$325,000
2 beds / 2.1 baths / 2,052 ft2
Single Family / Built: 1972
2472
406 Minnaqua Drive, Prospect Heights, Illinois 60070
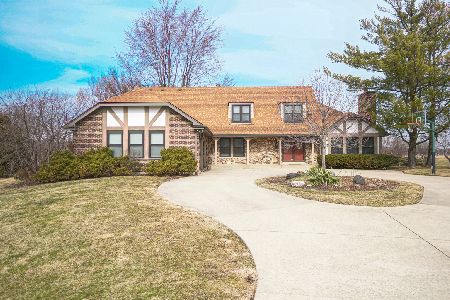
Sold
$619,000
4 beds / 2.1 baths / 2,826 ft2
Single Family / Built: 1975
1683
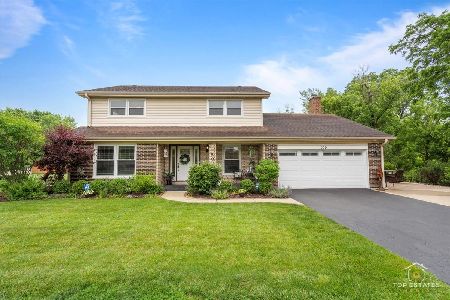
Contact Agent
Listing Provided By
Coldwell Banker Realty
