

111 Union Street, Aurora, Illinois 60505
$115,000
|
Sold
|
|
| Status: | Closed |
| Sqft: | 1,516 |
| Cost/Sqft: | $78 |
| Beds: | 2 |
| Baths: | 1 |
| Year Built: | 1900 |
| Property Taxes: | $2,798 |
| Days On Market: | 3827 |
| Lot Size: | 0,00 |
Description
Seller financing possible! Beautiful home with over 1500 square feet of living space. Very nice condition. Newer roof, exterior siding, windows, hot water heater! Two story entry with turn staircase. Huge living room with hardwood flooring and wood burning fireplace. Big dining room with hardwood floors and lots of natural light! Kitchen with newer ceramic tile flooring, stainless steel fridge, range and microwave. Master bedroom with hardwood flooring, walk in closet. Bedroom 2 with hardwood flooring opens to a 3rd carpeted bedroom/bonus room with vaulted ceiling. Spacious hall bathroom with newer vanity, ceramic tile flooring and ceramic tile bathtub surround. Lovely front screened in porch recently painted. Full basement with washer and dryer. One car attached garage. Fenced yard. White painted interior doors and trim. Three window air conditioning units. Convenient walk to grocery store, restaurants and more! See this today!
Property Specifics
| Single Family | |
| — | |
| — | |
| 1900 | |
| Full | |
| — | |
| No | |
| — |
| Kane | |
| — | |
| 0 / Not Applicable | |
| None | |
| Public | |
| Public Sewer | |
| 09185475 | |
| 1522477005 |
Property History
| DATE: | EVENT: | PRICE: | SOURCE: |
|---|---|---|---|
| 28 Jan, 2010 | Sold | $44,900 | MRED MLS |
| 13 Jan, 2010 | Under contract | $44,900 | MRED MLS |
| — | Last price change | $59,900 | MRED MLS |
| 16 Dec, 2009 | Listed for sale | $59,900 | MRED MLS |
| 29 Sep, 2016 | Sold | $115,000 | MRED MLS |
| 17 Jul, 2016 | Under contract | $117,900 | MRED MLS |
| — | Last price change | $121,500 | MRED MLS |
| 5 Apr, 2016 | Listed for sale | $125,000 | MRED MLS |
| 14 Feb, 2022 | Sold | $177,000 | MRED MLS |
| 3 Jan, 2022 | Under contract | $184,900 | MRED MLS |
| 2 Dec, 2021 | Listed for sale | $184,900 | MRED MLS |
Room Specifics
Total Bedrooms: 2
Bedrooms Above Ground: 2
Bedrooms Below Ground: 0
Dimensions: —
Floor Type: Hardwood
Full Bathrooms: 1
Bathroom Amenities: —
Bathroom in Basement: 0
Rooms: Enclosed Porch,Foyer,Tandem Room
Basement Description: Unfinished
Other Specifics
| 1 | |
| — | |
| Asphalt | |
| Porch, Porch Screened | |
| Fenced Yard | |
| 40 X 115 | |
| — | |
| None | |
| Vaulted/Cathedral Ceilings, Hardwood Floors | |
| Range, Microwave, Refrigerator, Washer, Dryer, Disposal | |
| Not in DB | |
| — | |
| — | |
| — | |
| Wood Burning |
Tax History
| Year | Property Taxes |
|---|---|
| 2010 | $2,202 |
| 2016 | $2,798 |
| 2022 | $2,460 |
Contact Agent
Nearby Similar Homes
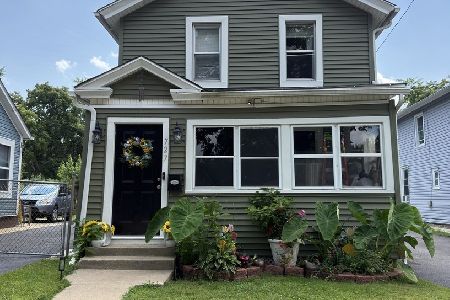
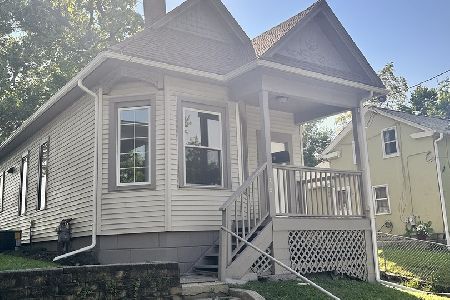
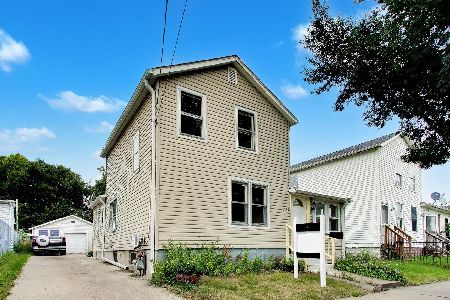
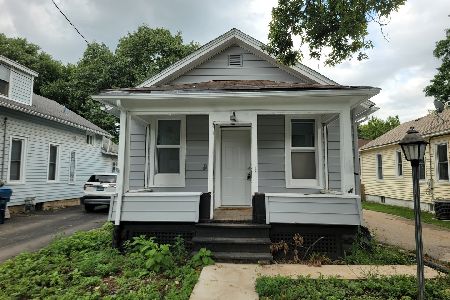
Nearby Sold Comparables


Contact Agent
Listing Provided By
Coldwell Banker Residential
