

111 White Oak Drive, Wheaton, Illinois 60187
Subdivision > Manchester Woods
Sorry, we are updating photos, please update this page in 15 minutes
$386,000
|
Sold
|
|
| Status: | Closed |
| Sqft: | 0 |
| Cost/Sqft: | — |
| Beds: | 4 |
| Baths: | 3 |
| Year Built: | 1985 |
| Property Taxes: | $6,641 |
| Days On Market: | 6410 |
| Lot Size: | 0,00 |
Description
Enjoy the lazy days of summer on the lovely screened porch of this well maintained home. Cul-de-sac location. Cove moldings. Bay windows. Great recreation room in basement. Fenced yard. "Newers" include furnace '08, carpeting '08, painted exterior, roof, Bosch oven/range & dishwasher, freshly painted LR, DR & bedrooms. Walk to schools, park, town & train.
Property Specifics
| Single Family | |
| — | |
| Colonial | |
| 1985 | |
| Full | |
| Cedar | |
| Asphalt | |
| — | |
| No | |
| 0 |
| Du Page | |
| Manchester Woods | |
| 0 / Not Applicable | |
| None | |
| Lake Michigan, Public | |
| Public Sewer, Sewer-Storm | |
| Central Air | |
| Natural Gas, Forced Air | |
| 07196110 | |
| 0517300016 |
Nearby Schools
| NAME: | DISTRICT: | DISTANCE: | |
|---|---|---|---|
|
Grade School
Emerson Elementary School |
200 | — | |
|
Middle School
Monroe Middle School |
200 | Not in DB | |
|
High School
Wheaton North High School |
200 | Not in DB | |
Property History
| DATE: | EVENT: | PRICE: | SOURCE: |
|---|---|---|---|
| 4 Sep, 2009 | Sold | $386,000 | MRED MLS |
| 27 Jul, 2009 | Under contract | $398,500 | MRED MLS |
| — | Last price change | $414,000 | MRED MLS |
| 22 Apr, 2009 | Listed for sale | $424,000 | MRED MLS |
Sorry, we are updating photos, please update this page in 15 minutes
Room Specifics
All Bedroom Info:
Total Bedrooms: 4
Bedrooms Above Ground: 4
Bedrooms Below Ground: 0
Total Bedrooms: 4
Bedrooms Above Ground: 4
Bedrooms Below Ground: 0
Second Bedroom Info:
Dimensions: —
Location: —Dimensions: —
Floor Type: Carpet
Third Bedroom Info:
Dimensions: —
Location: —Dimensions: —
Floor Type: Carpet
Fourth Bedroom Info:
Dimensions: —
Location: —Dimensions: —
Floor Type: Carpet
Bathroom Info:
Full Bathrooms: 3
Partial Bathrooms: 1Full Bathrooms: 3
Bathroom Amenities: —
Bathroom in Basement: 0
Dining Room Info:
Dimensions: —
Location: —Dimensions: —
Floor Type: Carpet
Kitchen Info:
Dimensions: —
Location: —Dimensions: —
Floor Type: Vinyl
Features: Eating Area-Table Space, Pantry-Closet
Laundry Room Info:
Dimensions: —
Location: —Dimensions: —
Floor Type: Vinyl
Living Room Info:
Dimensions: —
Location: —Dimensions: —
Floor Type: Carpet
Family Room Info:
Dimensions: —
Location: —Dimensions: —
Floor Type: Hardwood
Additional Rooms Info:
Rooms: Recreation Room, Screened Porch
Basement: FullRooms: Recreation Room, Screened Porch
Other Specifics
| 2 | |
| Concrete Perimeter | |
| Garage | |
| — | |
| — | |
| — | |
| Deck, Porch Screened | |
| Cul-De-Sac, Fenced Yard | |
| 67X114 | |
| Pull Down Stair,Unfinished | |
| Full | |
| — | |
| — | |
| Not in DB | |
| Street Lights, Street Paved | |
| — | |
| Wood Burning, Gas Starter |
Tax History
| Year | Property Taxes |
|---|---|
| 2009 | $6,641 |
Contact Agent
Nearby Similar Homes
113 Erie Street, Wheaton, Illinois 60187
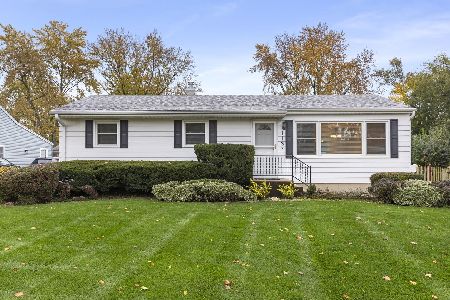
For Sale
$439,900
3 beds / 2.0 baths / 1,435 ft2
Single Family / Built: 1959
4
605 Polo Drive, Wheaton, Illinois 60187

For Sale
$895,000
5 beds / 4.1 baths / 4,244 ft2
Single Family / Built: 2026
31
221 Dorchester Avenue, Wheaton, Illinois 60187

For Sale
$329,000
3 beds / 1.1 baths / 1,012 ft2
Single Family / Built: 1950
140
Wheaton, Illinois 60187
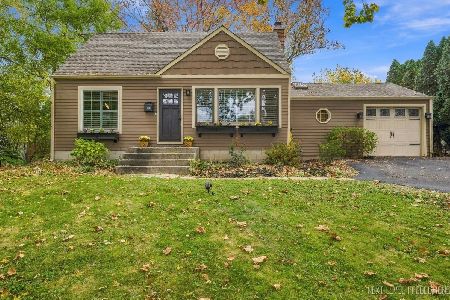
For Sale
$395,000
2 beds / 2.0 baths / 1,200 ft2
Single Family / Built: 1948
12
0N105 Lot 2 Nepil Avenue, Wheaton, Illinois 60187

For Sale
$899,900
4 beds / 3.1 baths / 2,600 ft2
Single Family / Built: 2025
437
0N105 Lot 1 Nepil Avenue, Wheaton, Illinois 60187
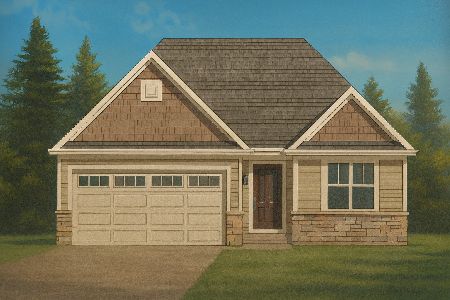
For Sale
$995,900
3 beds / 3.0 baths / 2,300 ft2
Single Family / Built: 2025
206
Nearby Sold Comparables
115 White Oak Drive, Wheaton, Illinois 60187

Sold
$389,900
3 beds / 2.1 baths / 2,198 ft2
Single Family / Built: 1986
2523
102 Pierce Avenue, Wheaton, Illinois 60187

Sold
$239,900
3 beds / 1.1 baths / 1,484 ft2
Single Family / Built: 1954
2363
102 Pierce Avenue, Wheaton, Illinois 60187

Sold
$365,000
3 beds / 2.0 baths / 1,647 ft2
Single Family / Built: 1954
1525
102 Pierce Avenue, Wheaton, Illinois 60187
Sold
$299,900
3 beds / 2.0 baths / 0 ft2
Single Family / Built: —
6902
106 Pierce Avenue, Wheaton, Illinois 60187

Sold
$329,900
3 beds / 2.0 baths / 1,588 ft2
Single Family / Built: 1954
1771
106 Pierce Avenue, Wheaton, Illinois 60187

Sold
$359,000
3 beds / 2.0 baths / 1,588 ft2
Single Family / Built: 1954
571
Contact Agent
Listing Provided By
Berkshire Hathaway HomeServices KoenigRubloff
