

111 Wicks Street, Grayslake, Illinois 60030
Subdivision > Lake Vista
Sorry, we are updating photos, please update this page in 15 minutes
$196,000
|
Sold
|
|
| Status: | Closed |
| Sqft: | 2,306 |
| Cost/Sqft: | $87 |
| Beds: | 4 |
| Baths: | 3 |
| Year Built: | 1953 |
| Property Taxes: | $6,416 |
| Days On Market: | 4162 |
| Lot Size: | 0,17 |
Description
You'll love this updated home with it's beautiful flower gardens and lawn with big trees. This large home is 2306 sq ft. Living room with brick fireplace opens to DR. Updated kitchen. Big family room with a stone fireplace & game rm. 3 BR's on main level with 2 full updated baths. MBR suite with huge walk in closet, 3rd full bath. Side drive for 3rd car/boat plus a storage shed. Close to downtown shops, Metra train.
Property Specifics
| Single Family | |
| — | |
| — | |
| 1953 | |
| None | |
| Vinyl Siding | |
| Asphalt | |
| — | |
| No | |
| 0.17 |
| Lake | |
| Lake Vista | |
| 0 / Not Applicable | |
| None | |
| Public | |
| Public Sewer | |
| Central Air | |
| Natural Gas, Forced Air, Sep Heating Systems - 2+, Indv Controls, Zoned | |
| 08948259 | |
| 06353020010000 |
Nearby Schools
| NAME: | DISTRICT: | DISTANCE: | |
|---|---|---|---|
|
High School
Grayslake Central High School |
127 | Not in DB | |
Property History
| DATE: | EVENT: | PRICE: | SOURCE: |
|---|---|---|---|
| 14 Aug, 2015 | Sold | $196,000 | MRED MLS |
| 15 Jun, 2015 | Under contract | $199,999 | MRED MLS |
| 9 Jun, 2015 | Listed for sale | $199,999 | MRED MLS |
Sorry, we are updating photos, please update this page in 15 minutes
Room Specifics
All Bedroom Info:
Total Bedrooms: 4
Bedrooms Above Ground: 4
Bedrooms Below Ground: 0
Total Bedrooms: 4
Bedrooms Above Ground: 4
Bedrooms Below Ground: 0
Second Bedroom Info:
Dimensions: —
Location: —Dimensions: —
Floor Type: Hardwood
Third Bedroom Info:
Dimensions: —
Location: —Dimensions: —
Floor Type: Hardwood
Fourth Bedroom Info:
Dimensions: —
Location: —Dimensions: —
Floor Type: Hardwood
Bathroom Info:
Full Bathrooms: 3
Partial Bathrooms: 0Full Bathrooms: 3
Bathroom Amenities: —
Bathroom in Basement: 0
Dining Room Info:
Dimensions: —
Location: —Dimensions: —
Floor Type: Wood Laminate
Kitchen Info:
Dimensions: —
Location: —Dimensions: —
Floor Type: Wood Laminate
Features: Eating Area-Table Space, Pantry-Closet
Laundry Room Info:
Dimensions: —
Location: —Dimensions: —
Floor Type: Carpet
Living Room Info:
Dimensions: —
Location: —Dimensions: —
Floor Type: Carpet
Family Room Info:
Dimensions: —
Location: —Dimensions: —
Floor Type: Carpet
Additional Rooms Info:
Rooms: Walk In Closet
Basement: NoneRooms: Walk In Closet
Other Specifics
| 2 | |
| Concrete Perimeter | |
| Garage | |
| — | |
| — | |
| — | |
| Patio | |
| Corner Lot, Landscaped | |
| 50 X 150 | |
| — | |
| Full | |
| Hardwood Floors, Wood Laminate Floors, First Floor Bedroom, First Floor Laundry, First Floor Full Bath | |
| Range, Microwave, Dishwasher, Refrigerator, Washer, Dryer, Disposal | |
| Not in DB | |
| Sidewalks, Street Lights | |
| — | |
| Double Sided, Attached Fireplace Doors/Screen |
Tax History
| Year | Property Taxes |
|---|---|
| 2015 | $6,416 |
Contact Agent
Nearby Similar Homes
335 Slusser Street, Grayslake, Illinois 60030

For Sale
$384,900
3 beds / 1.1 baths / 1,296 ft2
Single Family / Built: 1956
53
417 Signal Lane, Grayslake, Illinois 60030
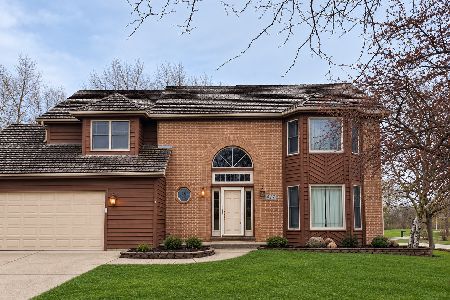
For Sale
$464,000
4 beds / 2.1 baths / 2,243 ft2
Single Family / Built: 1992
5
317 Quist Court, Grayslake, Illinois 60030

For Sale
$375,000
3 beds / 3.0 baths / 2,382 ft2
Single Family / Built: 1987
40
Nearby Sold Comparables
Grayslake, Illinois 60030

Sold
$99,900
3 beds / 1.0 baths / 1,776 ft2
Single Family / Built: 1953
5637
Contact Agent
Listing Provided By
Better Homes and Gardens Real Estate Star Homes
