

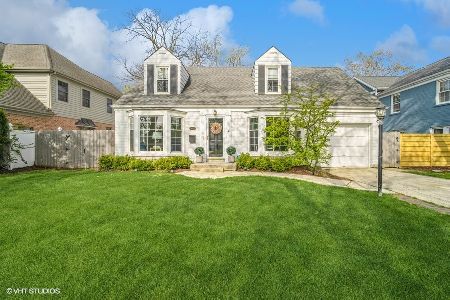
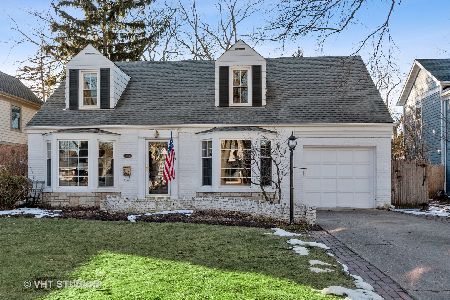
1110 Briarwood Lane, Northbrook, Illinois 60062
$500,000
|
Sold
|
|
| Status: | Closed |
| Sqft: | 1,738 |
| Cost/Sqft: | $276 |
| Beds: | 3 |
| Baths: | 2 |
| Year Built: | 1943 |
| Property Taxes: | $7,139 |
| Days On Market: | 3907 |
| Lot Size: | 0,18 |
Description
LOVELY ARCHITECTURAL DETAILS IN EVERY ROOM OF THIS BRIGHT AND SUNNY HIGHLANDS HOME! The large Living Room with beautiful fire place focal point, arched doorway leading to separate formal Dining Room with crown molding and chair rail set the tone for the classic charm throughout this warm and inviting home. The Grand Family Room with cathedral ceiling, skylights, ceiling fan and sliders to the large fenced yard create the perfect gathering space for family and friends. Updated eat-in Kitchen, large first floor laundry, tons of storage. 3 spacious Bedrooms upstairs. Beautiful built-ins and original hardwood floors throughout most. Fun Rec Room in finished basement. Great location close to everything downtown Northbrook has to offer and award winning schools....Welcome home.
Property Specifics
| Single Family | |
| — | |
| — | |
| 1943 | |
| Partial | |
| Aluminum Siding, Brick | |
| Asphalt | |
| — | |
| No | |
| 0.18 |
| Cook | |
| Highlands | |
| 0 / Not Applicable | |
| None | |
| Lake Michigan | |
| Public Sewer | |
| Central Air | |
| Natural Gas | |
| 09144372 | |
| 04092030270000 |
Nearby Schools
| NAME: | DISTRICT: | DISTANCE: | |
|---|---|---|---|
|
Grade School
Greenbriar Elementary School |
28 | — | |
|
Middle School
Northbrook Junior High School |
28 | Not in DB | |
|
High School
Glenbrook North High School |
225 | Not in DB | |
Property History
| DATE: | EVENT: | PRICE: | SOURCE: |
|---|---|---|---|
| 26 Apr, 2016 | Sold | $500,000 | MRED MLS |
| 23 Feb, 2016 | Under contract | $479,000 | MRED MLS |
| 20 Feb, 2016 | Listed for sale | $479,000 | MRED MLS |
Room Specifics
Total Bedrooms: 3
Bedrooms Above Ground: 3
Bedrooms Below Ground: 0
Dimensions: —
Floor Type: Hardwood
Dimensions: —
Floor Type: Hardwood
Full Bathrooms: 2
Bathroom Amenities: —
Bathroom in Basement: 0
Dimensions: —
Floor Type: Hardwood
Dimensions: —
Floor Type: Hardwood
Features: Eating Area-Table Space, Galley
Dimensions: —
Floor Type: Ceramic Tile
Dimensions: —
Floor Type: Hardwood
Dimensions: —
Floor Type: Hardwood
Rooms: Foyer, Recreation Room, Workshop
Other Specifics
| 1 | |
| — | |
| Garage | |
| — | |
| — | |
| — | |
| Patio, Storms/Screens | |
| — | |
| 60X118X60X121 | |
| — | |
| None | |
| Vaulted/Cathedral Ceilings, Skylight(s), Hardwood Floors, First Floor Laundry | |
| — | |
| Not in DB | |
| — | |
| — | |
| Gas Log, Gas Starter |
Tax History
| Year | Property Taxes |
|---|---|
| 2016 | $7,139 |
Contact Agent
Nearby Similar Homes




Nearby Sold Comparables

Contact Agent
Listing Provided By
Berkshire Hathaway HomeServices KoenigRubloff
